
9945 SW Hawthorne Ln, Portland, OR 97225
Local realty services provided by:ERA Freeman & Associates, Realtors
Listed by: rex buchanan
Office: opt503-484-8739
MLS#:241180298
Source:PORTLAND
Price summary
- Price:$1,500,000
- Price per sq. ft.:$599.52
About this home
Welcome to Hawthorne Modern at Vista Hills. . . Twilight Open House 7-9pm Friday 10/2. Open House 2-4pm Sunday 10/4. There are houses that inhabit an era, and there are houses that transcend it. Set in Portland's coveted Vista Hills, this exceptional 1968 one-level ranch has been thoughtfully reimagined under the direction of Designer Traci Baughman. Belluschi-inspired geometry, a low-slung profile, and a seamless connection to the landscape honor its mid-century origins while embracing contemporary living. Arrival is an experience itself. A private courtyard unfolds behind a dramatic rock wall, where a cascading waterfall meets a tranquil 2,500-gallon koi pond. Inside, a soaring vaulted great room creates both drama and intimacy, while the dining room flows into a beautifully appointed kitchen with dedicated cooks and serving islands—spaces designed as much for entertaining as for everyday life.Expansive walls of glass dissolve the boundary between interior and garden, drawing the eye toward a magnificent Tulip Poplar tree and gracious patio. The detached, fully finished studio offers refuge for work or quiet reflection. A custom seven-foot wall of flames is a dramatic focal point, transforming the garden into an extraordinary setting for cocktails, dinners, conversation, and connection. Landscape architecture and lighting by Richard Schultz and a sculptural Corten steel installation by Lukas Shuler complete a vision rarely so fully realized creating a thoughtful balance between architecture, art, and nature. More than a renovation, Hawthorne Modern is a considered reinterpretation of mid-century design—preserving the intelligence of the original while creating a home made to be lived in, shared, and remembered. A rare synthesis of architecture, landscape, and design in one of Sothwest Portland's most coveted enclaves....
Contact an agent
Home facts
- Year built:1968
- Listing ID #:241180298
- Added:1 day(s) ago
- Updated:October 01, 2026 at 01:10 PM
Rooms and interior
- Bedrooms:3
- Total bathrooms:2
- Full bathrooms:2
- Kitchen Description:Appliance Garage, Built In Oven, Built In Range, Cook Island, Cooktop, Dishwasher, Disposal, Double Oven, Free Standing Refrigerator, Gas Appliances, Instant Hot Water, Microwave, Pantry, Plumbed For Icemaker, Stainless Steel Appliance
- Basement Description:Crawl Space
- Living area:2,502 sq. ft.
Heating and cooling
- Cooling:Central Air
- Heating:Forced Air, Heat Pump
Structure and exterior
- Roof:Composition, Membrane
- Year built:1968
- Building area:2,502 sq. ft.
- Lot area:0.41 Acres
- Lot Features:Level, Private, Secluded, Trees
- Architectural Style:Ranch
- Exterior Features:Deck, Dog Run, Fenced, Free Standing Hot Tub, Garden, Gas Hookup, Gazebo, Outdoor Fireplace, Patio, Porch, Sprinkler, Tool Shed, Water Sense Irrigation, Yard
- Foundation Description:Concrete Perimeter
- Levels:1 Story
Schools
- High school:Beaverton
- Middle school:Cedar Park
- Elementary school:Ridgewood
Utilities
- Water:Public Water
- Sewer:Public Sewer
Finances and disclosures
- Price:$1,500,000
- Price per sq. ft.:$599.52
- Tax amount:$9,138 (2025)
Features and amenities
- Laundry features:Washer/Dryer
- Amenities:Ceiling Fan, Double Pane Window(s), Garage Door Opener, Hardwood Floors, High Speed Internet, Home Theater, Laundry, Sound System, Sprinkler, Tile Floor, Vaulted Ceiling, Vinyl Frame Windows, Wall To Wall Carpet, Wood Floors
Parking
- Total parking spaces:2
- Parking description:Driveway, Off Street
- Garage spaces:2
 All information provided is deemed reliable but is not guaranteed and should be independently verified. The content relating to real estate for sale on this web site comes in part from the IDX program of the RMLS of Portland Oregon. Real estate listings held by brokerage firms other than ERA Freeman & Associates, Realtors are marked with the RMLS logo and detailed information about these properties includes the names of the listing brokers. Copyright 2026 RMLS, Portland, Oregon. Last updated: October 1, 2026
New listings near 9945 SW Hawthorne Ln
- New
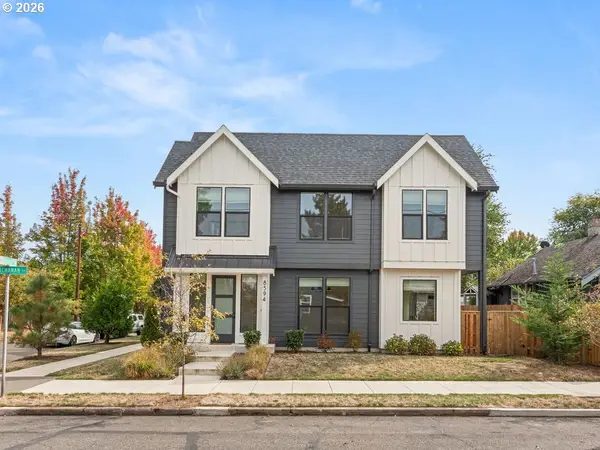 $499,500Active3 beds 3 baths1,340 sq. ft.
8594 N Buchanan Ave, Portland, OR 97203
MLS# 405200763Listed by: CHRISTIE'S INTERNATIONAL REAL ESTATE EVERGREEN 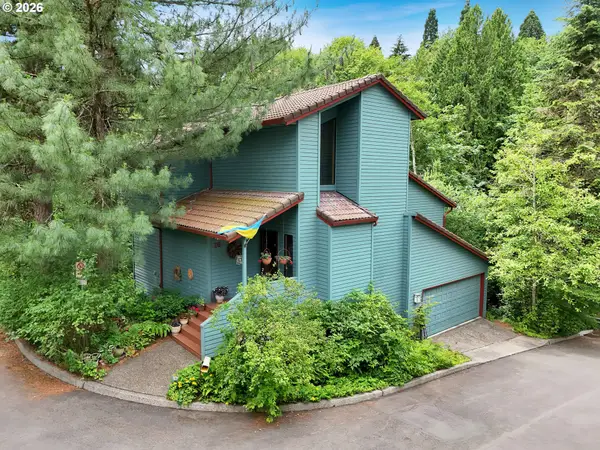 $865,000Active3 beds 3 baths2,366 sq. ft.
16 SW Canby St, Portland, OR 97219
MLS# 680627134Listed by: CASCADE HASSON SOTHEBY'S INTERNATIONAL REALTY- $865,000Active3 beds 3 baths2,366 sq. ft.
16 SW Canby St, Portland, OR 97219
MLS# 680627134Listed by: CASCADE HASSON SOTHEBY'S INTERNATIONAL REALTY - Open Fri, 4 to 6pmNew
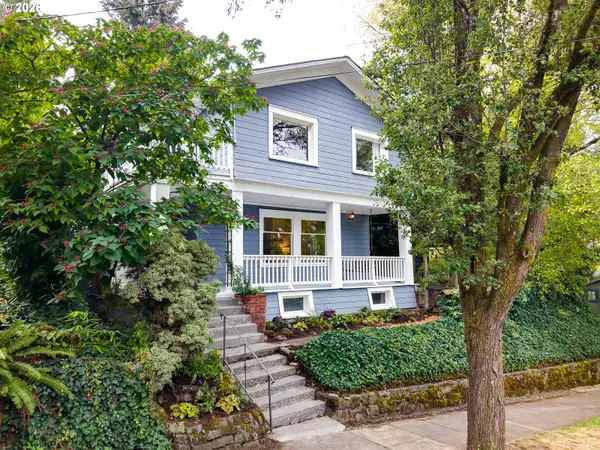 $680,000Active3 beds 2 baths2,614 sq. ft.
4124 SE Long St, Portland, OR 97202
MLS# 486136217Listed by: LIVING ROOM REALTY - New
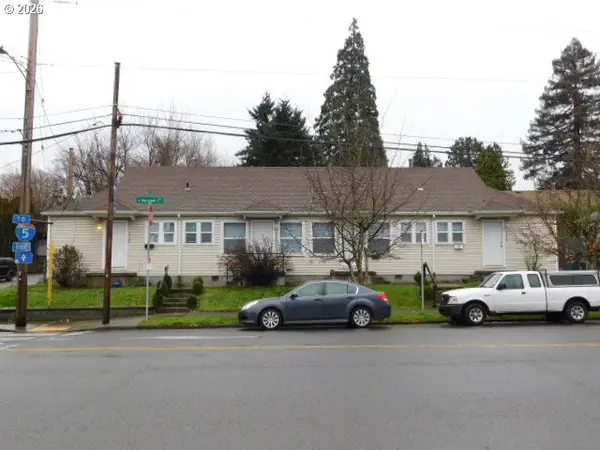 $575,000Active-- beds -- baths2,250 sq. ft.
4526 N Maryland Ave, Portland, OR 97217
MLS# 183611715Listed by: WHITE STAR REALTY, INC - Open Sun, 1 to 3pmNew
 $525,000Active2 beds 2 baths1,622 sq. ft.
1617 SW Broadway Dr, Portland, OR 97201
MLS# 368736793Listed by: PREMIERE PROPERTY GROUP, LLC - Open Sat, 12 to 2pmNew
 $449,950Active3 beds 3 baths1,464 sq. ft.
16088 NW Centine Ln, Portland, OR 97229
MLS# 149201030Listed by: OREGON FIRST - New
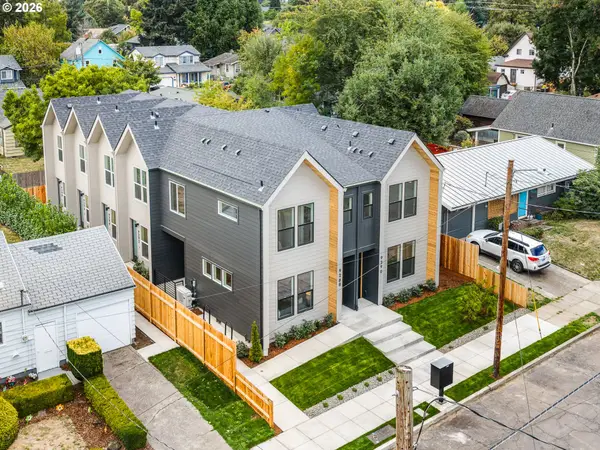 $1,999,900Active-- beds -- baths5,476 sq. ft.
9300 N New York Ave, Portland, OR 97203
MLS# 118067984Listed by: KELLER WILLIAMS REALTY PORTLAND PREMIERE - New
 $319,900Active2 beds 3 baths914 sq. ft.
9298 N New York Ave #6, Portland, OR 97203
MLS# 201727480Listed by: KELLER WILLIAMS REALTY PORTLAND PREMIERE


Protect your home and budget from life's surprises with an Assurant Home Warranty, backed by a partner that supports you through every step of homeownership. Explore Plans.
© 2023 - 2026 ERA Franchise Systems LLC. All rights reserved. ERA Franchise Systems LLC fully supports the principles of the Fair Housing Act and the Equal Opportunity Act. ERA, ERA Real Estate powered, and their respective logos are registered service marks of ERA Franchise Systems LLC. Each office is independently owned and operated.