
118 SW Bent Loop, Powell Butte, OR 97753
Local realty services provided by:Duke Warner Realty ERA Powered
118 SW Bent Loop,Powell Butte, OR 97753
$725,000
- 3 Beds
- 2 Baths
- 2,102 sq. ft.
- Single family
- Active
Listed by: kariann marie box
Office: cascade hasson sir
MLS#:220226720
Source:OR_SOMLS
Price summary
- Price:$725,000
- Price per sq. ft.:$344.91
- Monthly HOA dues:$25
About this home
Experience the best of Central Oregon living on 5.45 acres with Cascade Mountain views. This thoughtfully designed single-level home offers 2,102 sq. ft., 3 bedrooms, 2 baths, plus a spacious media room ideal as a fourth bedroom, guest space, or office.
The primary suite features dual vanities and a walk-in shower. A new HVAC system
(2024) provides year-round comfort. Enjoy peaceful sunsets from the Trex deck. The
impressive 40' x 63' shop offers four bays, a car lift, office space, and abundant
storage. Complete with a fenced garden, raised beds, garden shed, attached two-car garage, and ample parking for RVs, trailers, and equipment, this Powell Butte property offers the perfect blend of comfort, functionality, and country living.
Contact an agent
Home facts
- Year built:1998
- Subdivision & Development:Twin Lakes Ranch
- Listing ID #:220226720
- Added:50 day(s) ago
- Updated:September 27, 2026 at 02:37 PM
Rooms and interior
- Bedrooms:3
- Total bathrooms:2
- Full bathrooms:2
- Flooring:Laminate, Tile
- Bathrooms Description:Fiberglass Stall Shower, Shower/Tub Combo
- Kitchen Description:Dishwasher, Microwave, Oven, Range, Refrigerator
- Bedroom Description:Primary Downstairs
- Living area:2,102 sq. ft.
Heating and cooling
- Cooling:Heat Pump
- Heating:Electric, Forced Air
Structure and exterior
- Roof:Composition
- Year built:1998
- Building area:2,102 sq. ft.
- Lot area:5.45 Acres
- Lot Features:Corner Lot, Garden, Level
- Architectural Style:Traditional
- Construction Materials:Frame
- Exterior Features:RV Dump, RV Hookup
- Foundation Description:Stemwall
- Levels:1 Story
Schools
- High school:Check with District
- Middle school:Check with District
- Elementary school:Powell Butte Elementary
Utilities
- Water:Well
- Sewer:Septic Tank
Finances and disclosures
- Price:$725,000
- Price per sq. ft.:$344.91
- Tax amount:$3,952 (2025)
Features and amenities
- Appliances:Dishwasher, Microwave, Oven, Range, Refrigerator, Washer, Water Heater
Parking
- Parking description:Asphalt, Driveway, Garage Door Opener, RV Garage
- Garage:Yes
- Garage spaces:2
New listings near 118 SW Bent Loop
- New
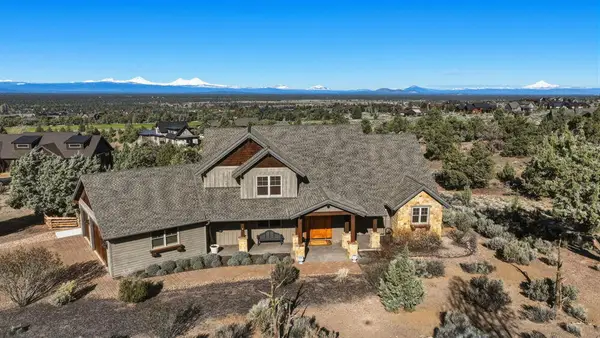 $1,497,000Active3 beds 3 baths3,634 sq. ft.
15361 SW Branding Iron Court, Powell Butte, OR 97753
MLS# 220229237Listed by: BRASADA RANCH REAL ESTATE - New
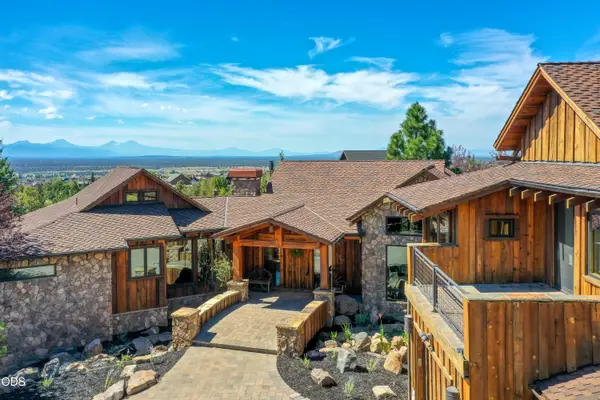 $1,800,000Active5 beds 5 baths4,511 sq. ft.
15121 SW Hope Vista Drive, Powell Butte, OR 97753
MLS# 220229135Listed by: STELLAR REALTY NORTHWEST - New
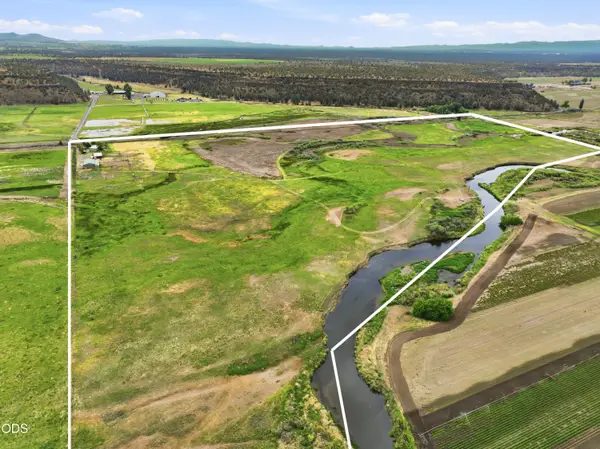 $1,250,000Active3 beds 3 baths1,324 sq. ft.
15333 NW Oneil Highway, Redmond, OR 97756
MLS# 220229014Listed by: BERKSHIRE HATHAWAY HOMESERVICE 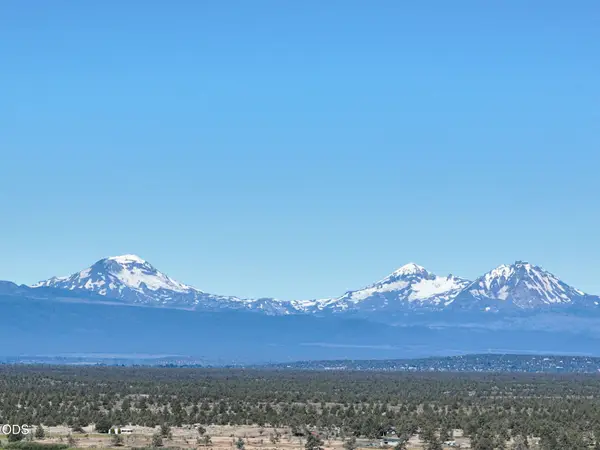 $689,000Active9.83 Acres
SW Marshall Place #Lot 9, Powell Butte, OR 97753
MLS# 220224400Listed by: STELLAR REALTY NORTHWEST- New
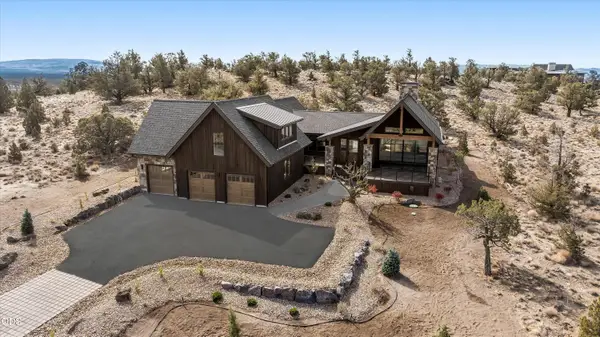 $1,775,000Active4 beds 5 baths4,480 sq. ft.
13334 SW Spirit Rock Drive, Powell Butte, OR 97753
MLS# 220228888Listed by: BRASADA RANCH REAL ESTATE - New
 $1,525,000Active4 beds 4 baths3,106 sq. ft.
16536 SW Pinnacle Court, Powell Butte, OR 97753
MLS# 220228815Listed by: EXP REALTY, LLC - New
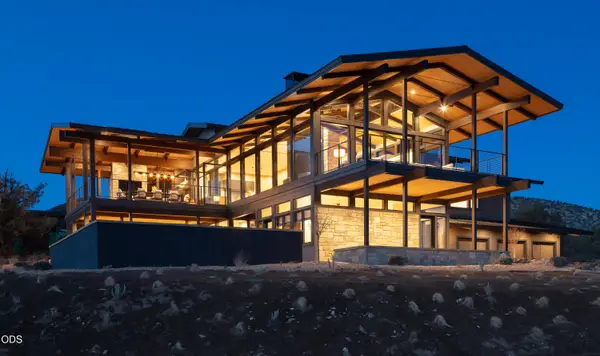 $4,875,000Active3 beds 5 baths4,820 sq. ft.
13301 SW Seven Peaks Loop, Powell Butte, OR 97753
MLS# 220227833Listed by: KELLER WILLIAMS REALTY CENTRAL OREGON 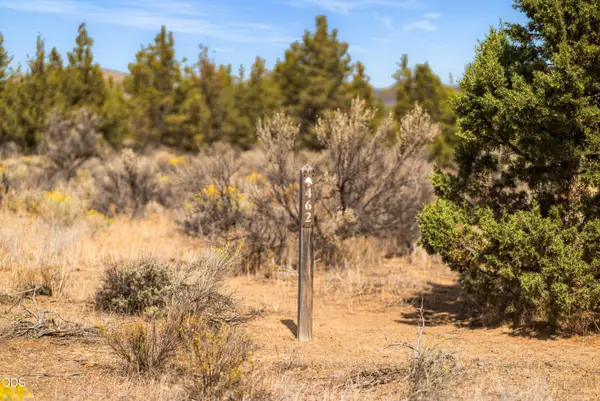 $129,000Active0.66 Acres
17855 SW Chaparral Drive #462, Powell Butte, OR 97753
MLS# 220228684Listed by: DC REAL ESTATE, INC.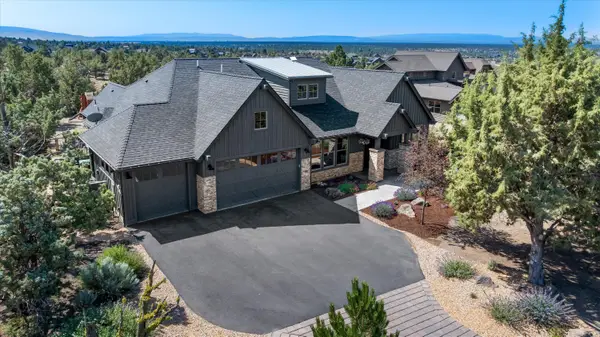 $1,235,000Active3 beds 3 baths2,545 sq. ft.
15699 SW Brasada Ranch Road, Powell Butte, OR 97753
MLS# 220228629Listed by: BRASADA RANCH REAL ESTATE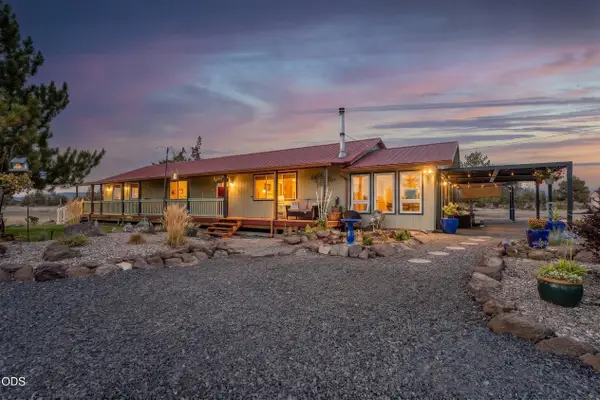 $850,000Active3 beds 3 baths2,304 sq. ft.
1464 SW Bent Loop, Powell Butte, OR 97753
MLS# 220228613Listed by: BERNARD REAL ESTATE GROUP


Protect your home and budget from life's surprises with an Assurant Home Warranty, backed by a partner that supports you through every step of homeownership. Explore Plans.
© 2023 - 2026 ERA Franchise Systems LLC. All rights reserved. ERA Franchise Systems LLC fully supports the principles of the Fair Housing Act and the Equal Opportunity Act. ERA, ERA Real Estate powered, and their respective logos are registered service marks of ERA Franchise Systems LLC. Each office is independently owned and operated.