
14189 SW Umbarger Road, Powell Butte, OR 97753
Local realty services provided by:Duke Warner Realty ERA Powered
Listed by: nicole fitch, matthew justin fitch
Office: john l scott bend
MLS#:220229250
Source:OR_SOMLS
Price summary
- Price:$1,275,000
- Price per sq. ft.:$506.76
About this home
Welcome home to this beautiful 9.69-acre property with Cascade Mountain views! The 2,516 sq ft home offers 4 bedrooms, including a secondary primary suite, plus flexibility for a home office. The kitchen features two dishwashers, while the primary suite includes a soaking tub and oversized shower. Enjoy lush landscaping and a covered outdoor patio. The 1,152 sq ft heated shop features 100-amp service and two RV dump stations. Complete with a 3-car garage and plenty of room for all your Central Oregon toys. Come see this property offering this much acreage, a shop, RV amenities and mountain views.
Contact an agent
Home facts
- Year built:2019
- Subdivision & Development:Sage Mountain
- Listing ID #:220229250
- Added:1 day(s) ago
- Updated:September 28, 2026 at 05:03 PM
Rooms and interior
- Bedrooms:4
- Total bathrooms:3
- Full bathrooms:3
- Flooring:Laminate, Tile
- Bathrooms Description:Double Vanity, Soaking Tub, Tile Shower
- Kitchen Description:Cooktop, Dishwasher, Double Oven, Microwave, Oven, Range Hood, Refrigerator
- Living area:2,516 sq. ft.
Heating and cooling
- Cooling:Central Air, Heat Pump
- Heating:Heat Pump
- Central air:Yes
Structure and exterior
- Roof:Composition
- Year built:2019
- Building area:2,516 sq. ft.
- Lot area:9.69 Acres
- Lot Features:Drip System, Fenced, Landscaped, Level, Native Plants, Sprinkler Timer(s), Sprinklers In Front, Sprinklers In Rear
- Architectural Style:Northwest
- Construction Materials:Frame
- Exterior Features:Fire Pit, RV Dump, RV Hookup
- Foundation Description:Stemwall
- Levels:1 Story
Schools
- High school:Crook County High
- Middle school:Crook County Middle
- Elementary school:Powell Butte Elementary
Utilities
- Water:Shared Well
- Sewer:Septic Tank, Standard Leach Field
Finances and disclosures
- Price:$1,275,000
- Price per sq. ft.:$506.76
- Tax amount:$4,759 (2025)
Features and amenities
- Appliances:Cooktop, Dishwasher, Double Oven, Microwave, Oven, Range Hood, Refrigerator, Washer, Water Heater
Parking
- Parking description:Concrete, Driveway, Garage Door Opener, Gravel, RV Garage
- Garage:Yes
- Garage spaces:3
New listings near 14189 SW Umbarger Road
- New
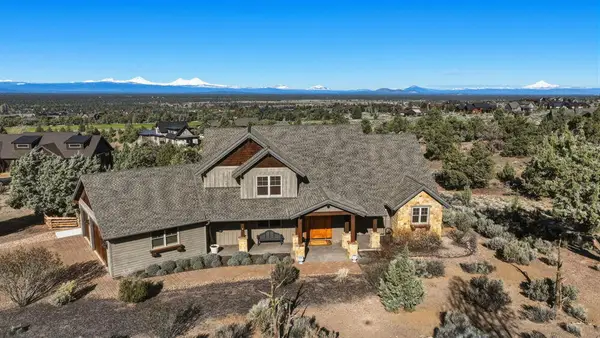 $1,497,000Active3 beds 3 baths3,634 sq. ft.
15361 SW Branding Iron Court, Powell Butte, OR 97753
MLS# 220229237Listed by: BRASADA RANCH REAL ESTATE - New
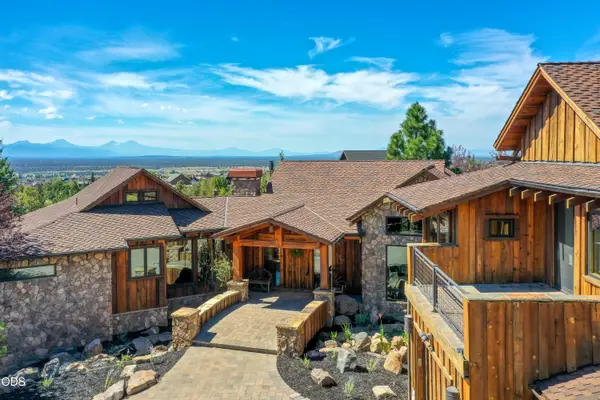 $1,800,000Active5 beds 5 baths4,511 sq. ft.
15121 SW Hope Vista Drive, Powell Butte, OR 97753
MLS# 220229135Listed by: STELLAR REALTY NORTHWEST - New
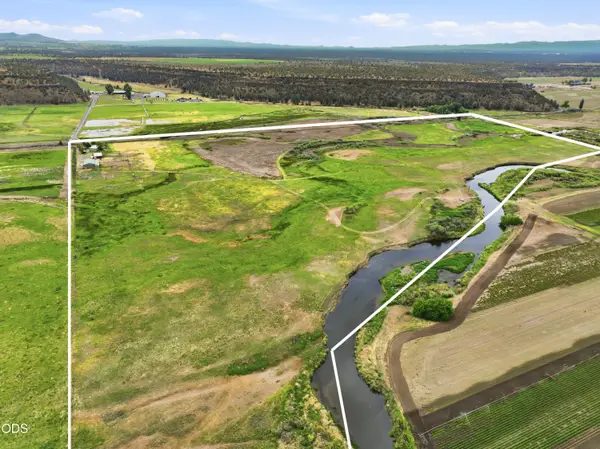 $1,250,000Active3 beds 3 baths1,324 sq. ft.
15333 NW Oneil Highway, Redmond, OR 97756
MLS# 220229014Listed by: BERKSHIRE HATHAWAY HOMESERVICE 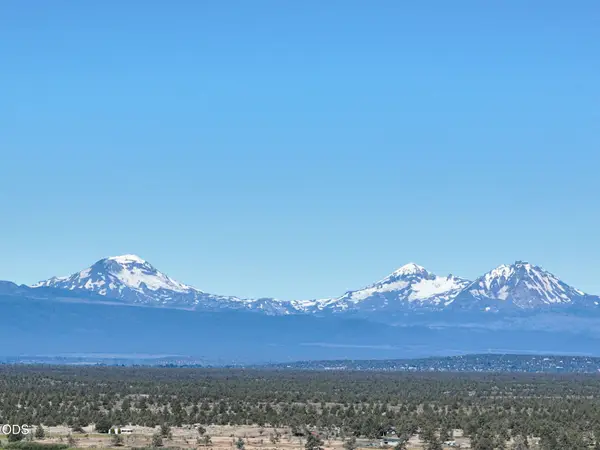 $689,000Active9.83 Acres
SW Marshall Place #Lot 9, Powell Butte, OR 97753
MLS# 220224400Listed by: STELLAR REALTY NORTHWEST- New
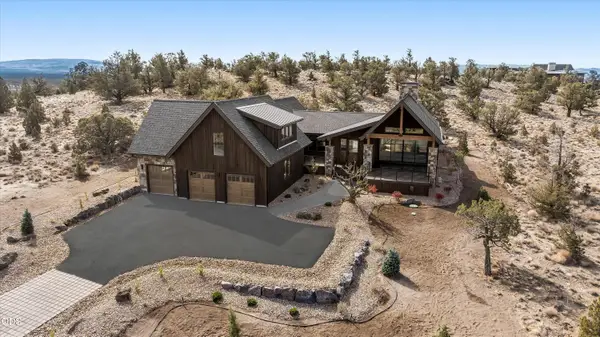 $1,775,000Active4 beds 5 baths4,480 sq. ft.
13334 SW Spirit Rock Drive, Powell Butte, OR 97753
MLS# 220228888Listed by: BRASADA RANCH REAL ESTATE - New
 $1,525,000Active4 beds 4 baths3,106 sq. ft.
16536 SW Pinnacle Court, Powell Butte, OR 97753
MLS# 220228815Listed by: EXP REALTY, LLC 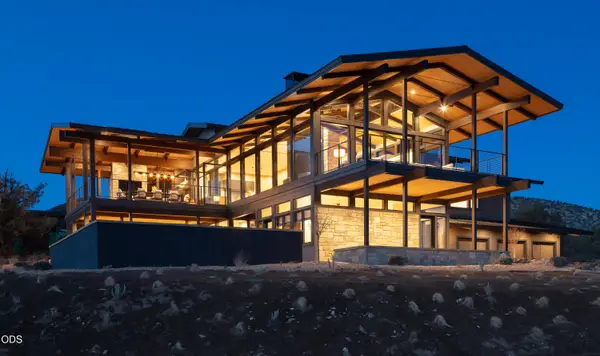 $4,875,000Active3 beds 5 baths4,820 sq. ft.
13301 SW Seven Peaks Loop, Powell Butte, OR 97753
MLS# 220227833Listed by: KELLER WILLIAMS REALTY CENTRAL OREGON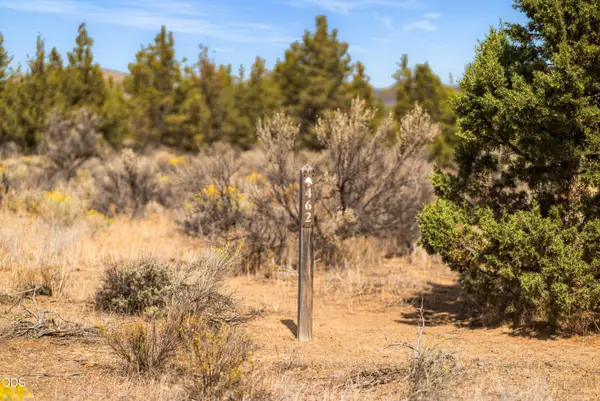 $129,000Active0.66 Acres
17855 SW Chaparral Drive #462, Powell Butte, OR 97753
MLS# 220228684Listed by: DC REAL ESTATE, INC.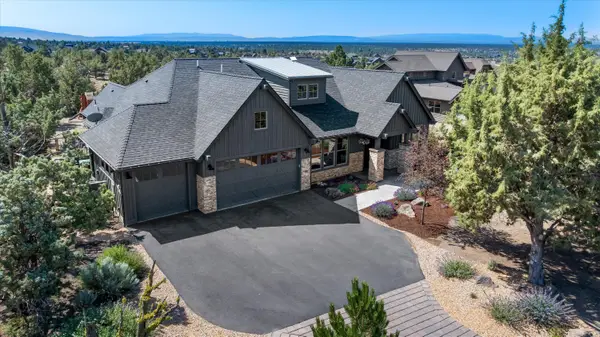 $1,235,000Active3 beds 3 baths2,545 sq. ft.
15699 SW Brasada Ranch Road, Powell Butte, OR 97753
MLS# 220228629Listed by: BRASADA RANCH REAL ESTATE


Protect your home and budget from life's surprises with an Assurant Home Warranty, backed by a partner that supports you through every step of homeownership. Explore Plans.
© 2023 - 2026 ERA Franchise Systems LLC. All rights reserved. ERA Franchise Systems LLC fully supports the principles of the Fair Housing Act and the Equal Opportunity Act. ERA, ERA Real Estate powered, and their respective logos are registered service marks of ERA Franchise Systems LLC. Each office is independently owned and operated.