
18853 SW Sisters Pl, Powell Butte, OR 97753
Local realty services provided by:Knipe Realty ERA Powered
18853 SW Sisters Pl,Powellbutte, OR 97753
$1,695,000
- 4 Beds
- 3 Baths
- 3,970 sq. ft.
- Single family
- Active
Listed by: rachel rhoden
Office: cascade hasson sotheby's international realty541-383-7600
MLS#:700824119
Source:PORTLAND
Price summary
- Price:$1,695,000
- Price per sq. ft.:$426.95
About this home
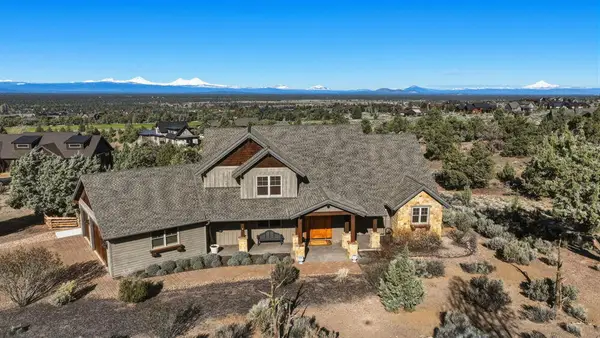
Come home to 20 private acres in Powell Butte, where Cascade Mountain views, mature landscaping and room to breathe create a peaceful Central Oregon retreat. This 3,970 sq ft home offers 4 bedrooms and 3 baths, including a spacious main-level primary suite and a private guest suite with its own exterior entrance. The heart of the home features an open great room with white oak floors, a raised-hearth propane fireplace and walls of windows overlooking the park-like backyard. The kitchen offers granite counters, induction a hammered copper farmhouse sink, induction cooktop/oven, generous storage and a large butler's pantry. Outside, an expansive patio makes the most of the quiet setting. A 3-car attached garage, 36'x15' RV garage, RV hookup and additional storage provide space for all the Central Oregon toys. Adjoining public land, trails and gated access complete this one-of-a-kind Powell Butte property.
Contact an agent
Home facts
- Year built:2006
- Subdivision & Development:West Powell Butte Estates
- Listing ID #:700824119
- Added:1 day(s) ago
- Updated:October 02, 2026 at 05:38 PM
Rooms and interior
- Bedrooms:4
- Total bathrooms:3
- Full bathrooms:3
- Bathrooms Description:Soaking Tub
- Kitchen Description:Butlers Pantry, Cook Island, Dishwasher, Disposal, Free Standing Range, Free Standing Refrigerator, Granite, Microwave, Pantry, Stainless Steel Appliance
- Basement Description:Crawl Space
- Living area:3,970 sq. ft.
Heating and cooling
- Cooling:Central Air, Heat Pump
- Heating:Forced Air, Heat Pump
Structure and exterior
- Roof:Composition
- Year built:2006
- Building area:3,970 sq. ft.
- Lot area:20 Acres
- Lot Features:Cul De Sac, Gated, Level, Private, Private Road
- Architectural Style:2 Story, NW Contemporary
- Exterior Features:Covered Patio, Free Standing Hot Tub, Garden, Porch, Private Road, RV Boat Storage, RV Hookup, RV Parking, Raised Beds, Tool Shed, Workshop, Yard
- Foundation Description:Stem Wall
- Levels:2 Stories
Schools
- High school:Crook County
- Middle school:Crook County
- Elementary school:Other
Utilities
- Water:Well
- Sewer:Septic Tank
Finances and disclosures
- Price:$1,695,000
- Price per sq. ft.:$426.95
- Tax amount:$7,688 (2025)
Features and amenities
- Amenities:Ceiling Fan, Double Pane Window(s), Garage Door Opener, Hardwood Floors, High Ceilings, Laundry, Sprinkler, Tile Floor, Vaulted Ceiling, Vinyl Frame Windows, Wall To Wall Carpet
Parking
- Total parking spaces:3
- Parking description:Driveway, RV Access Parking
- Garage spaces:3
 All information provided is deemed reliable but is not guaranteed and should be independently verified. The content relating to real estate for sale on this web site comes in part from the IDX program of the RMLS of Portland Oregon. Real estate listings held by brokerage firms other than Knipe Realty ERA Powered are marked with the RMLS logo and detailed information about these properties includes the names of the listing brokers. Copyright 2026 RMLS, Portland, Oregon. Last updated: October 2, 2026
New listings near 18853 SW Sisters Pl
- New
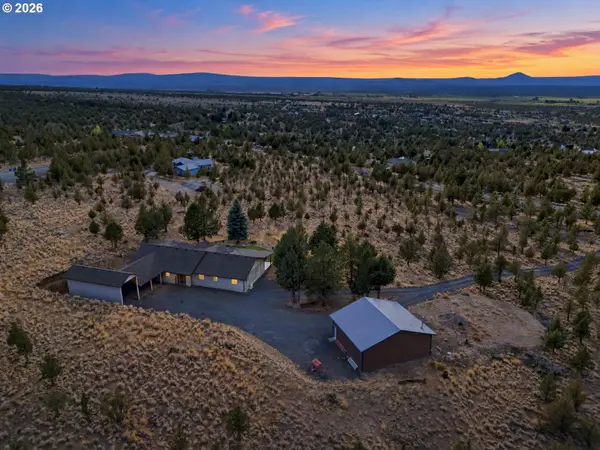 $949,000Active3 beds 2 baths1,886 sq. ft.
11744 SW Red Cloud Rd, PowellButte, OR 97753
MLS# 782333705Listed by: EXIT REALTY BEND - New
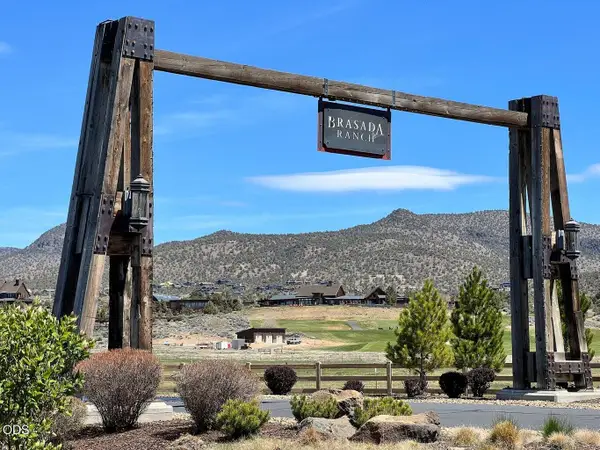 $250,000Active0.64 Acres
SW Brasada Ranch Road #640, Powell Butte, OR 97753
MLS# 220229519Listed by: BEND PREMIER REAL ESTATE LLC - New
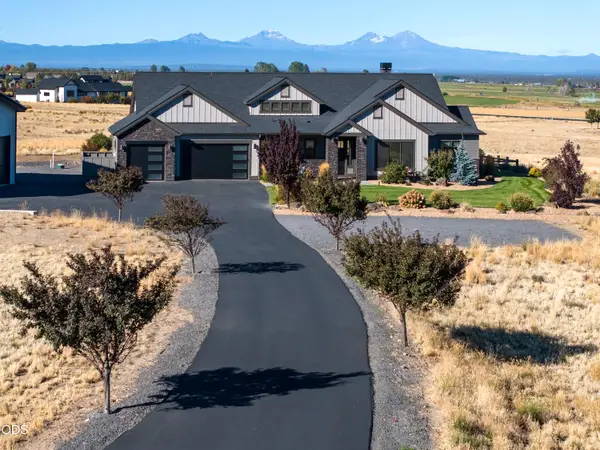 $1,749,000Active3 beds 3 baths2,559 sq. ft.
6949 SW Mill Iron Circle, Powell Butte, OR 97753
MLS# 220229491Listed by: CASCADE HASSON SIR - New
 $1,600,000Active5 beds 4 baths3,697 sq. ft.
6755 SW Mount Bachelor Drive, Powell Butte, OR 97753
MLS# 220229379Listed by: CASCADE HASSON SIR - New
 $598,000Active3 beds 2 baths2,066 sq. ft.
14444 SW Shumway Road, Powell Butte, OR 97753
MLS# 220229358Listed by: COLDWELL BANKER SUN COUNTRY - New
 $1,890,000Active3 beds 3 baths3,313 sq. ft.
8798 SW Talarus Trail, Powell Butte, OR 97753
MLS# 220229318Listed by: CASCADE HASSON SIR - New
 $1,375,000Active4 beds 3 baths2,056 sq. ft.
2791 NW Lexie Lane, Redmond, OR 97756
MLS# 220229294Listed by: LIVOREGON REAL ESTATE LLC - New
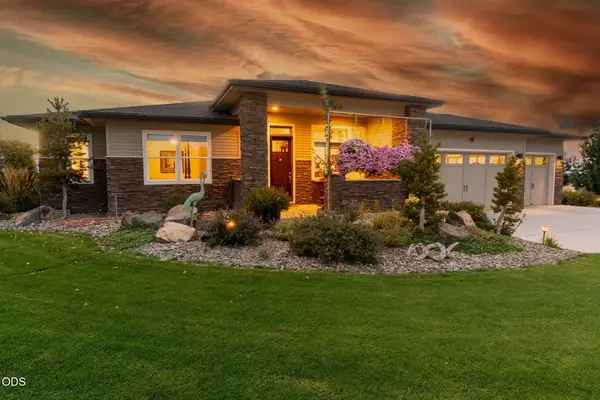 $1,275,000Active4 beds 3 baths2,516 sq. ft.
14189 SW Umbarger Road, Powell Butte, OR 97753
MLS# 220229250Listed by: JOHN L SCOTT BEND - New
 $1,497,000Active3 beds 3 baths3,634 sq. ft.
15361 SW Branding Iron Court, Powell Butte, OR 97753
MLS# 220229237Listed by: BRASADA RANCH REAL ESTATE


Protect your home and budget from life's surprises with an Assurant Home Warranty, backed by a partner that supports you through every step of homeownership. Explore Plans.
© 2023 - 2026 ERA Franchise Systems LLC. All rights reserved. ERA Franchise Systems LLC fully supports the principles of the Fair Housing Act and the Equal Opportunity Act. ERA, ERA Real Estate powered, and their respective logos are registered service marks of ERA Franchise Systems LLC. Each office is independently owned and operated.