
6501 SW Joshua Court, Powell Butte, OR 97753
Local realty services provided by:Duke Warner Realty ERA Powered
Listed by: pamela l. mayo-phillips, brook havens
Office: cascade hasson sir
MLS#:220227846
Source:OR_SOMLS
Price summary
- Price:$1,675,000
- Price per sq. ft.:$508.19
About this home
Experience the best of Powell Butte living from this NW style home on 4.75 acres with Cascade Mountain Views. Gated, fenced and a paved driveway, the property offers privacy, space and exceptional improvements. The 3,296 sq. ft. home features 3 bedrooms, 2.5 bathrooms, an office, living and dining rooms, and convenient single-level living with additional basement storage. The chef's kitchen features granite countertops and a pantry, creating a stylish and functional space for cooking and entertaining with wet bar. Enjoy the Central Oregon setting from the covered front porch, spacious deck and hot tub. An attached 2 car garage and detached garage provide parking and storage. The impressive 3,370 sq. ft. finished shop offers outstanding versatility for hobbies, equipment, vehicles or workspace, plus attached office/habitable unfinished space. A distinctive Powell Butte property combining a spacious home, substantial shop space, acreage and great location--must see to appreciate!
Contact an agent
Home facts
- Year built:2013
- Subdivision & Development:N/A
- Listing ID #:220227846
- Added:7 day(s) ago
- Updated:September 05, 2026 at 03:18 PM
Rooms and interior
- Bedrooms:3
- Total bathrooms:3
- Full bathrooms:2
- Half bathrooms:1
- Flooring:Carpet, Stone, Tile
- Bathrooms Description:Bidet, Double Vanity, Enclosed Toilet(s), Shower/Tub Combo, Soaking Tub, Tile Shower
- Kitchen Description:Dishwasher, Microwave, Oven, Range, Range Hood, Refrigerator, Wet Bar, Wine Refrigerator
- Bedroom Description:Primary Downstairs
- Living area:3,296 sq. ft.
Heating and cooling
- Cooling:Central Air, Heat Pump
- Heating:Electric, Forced Air, Heat Pump
- Central air:Yes
Structure and exterior
- Roof:Composition
- Year built:2013
- Building area:3,296 sq. ft.
- Lot area:4.75 Acres
- Lot Features:Drip System, Fenced, Garden, Landscaped, Level, Native Plants, Sprinkler Timer(s), Sprinklers In Front, Sprinklers In Rear, Wooded
- Architectural Style:Northwest
- Exterior Features:Spa/Hot Tub
- Foundation Description:Stemwall
- Levels:1 Story
Schools
- High school:Crook County High
- Middle school:Crook County Middle
- Elementary school:Crooked River Elem
Utilities
- Water:Public
- Sewer:Septic Tank, Standard Leach Field
Finances and disclosures
- Price:$1,675,000
- Price per sq. ft.:$508.19
- Tax amount:$8,380 (2025)
Features and amenities
- Appliances:Dishwasher, Microwave, Oven, Range, Range Hood, Refrigerator, Washer, Water Heater, Wine Refrigerator
Parking
- Parking description:Asphalt, Attached, Detached, Driveway, Garage Door Opener, Gated, Heated Garage, RV Access/Parking, RV Garage
- Garage:Yes
- Garage spaces:3
New listings near 6501 SW Joshua Court
- New
 $250,000Active5 Acres
SW Lot 16 Sw Mill Iron Circle, Powell Butte, OR 97753
MLS# 220228197Listed by: REAL BROKER - New
 $498,000Active0.83 Acres
SW Seven Peaks Loop #Lot 795, Powell Butte, OR 97753
MLS# 220228015Listed by: COLDWELL BANKER BAIN - New
 $229,000Active0.65 Acres
15761 SW Brasada Ranch Road #362, Powell Butte, OR 97753
MLS# 220227855Listed by: PREMIERE PROPERTY GROUP, LLC - New
 $2,750,000Active3 beds 4 baths5,436 sq. ft.
8843 SW Pokegama Drive, Powell Butte, OR 97753
MLS# 220227824Listed by: EXP REALTY, LLC - New
 $1,399,500Active4 beds 4 baths2,895 sq. ft.
15660 SW Rangeland Drive, Powell Butte, OR 97753
MLS# 220227754Listed by: KELLER WILLIAMS REALTY CENTRAL OREGON - New
 $1,099,900Active6 beds 4 baths3,264 sq. ft.
8620 SW Copley Road, Powell Butte, OR 97753
MLS# 220227740Listed by: REDFIN - New
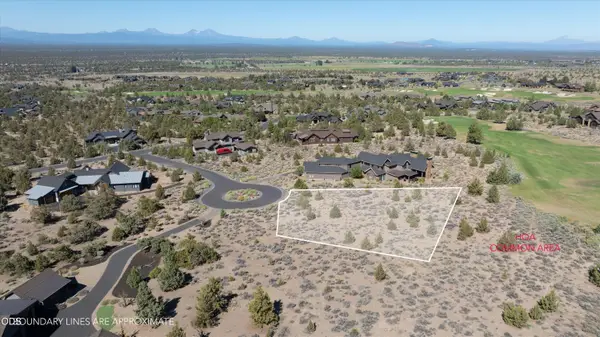 $280,000Active0.51 Acres
SW Two Saddle Ct #Homesite 76, Powell Butte, OR 97753
MLS# 220227600Listed by: BRASADA RANCH REAL ESTATE - New
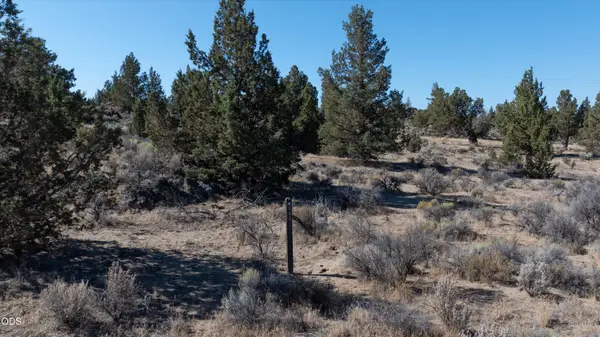 $120,000Active0.54 Acres
Chaparral Drive #444, Powell Butte, OR 97753
MLS# 220227605Listed by: BRASADA RANCH REAL ESTATE - New
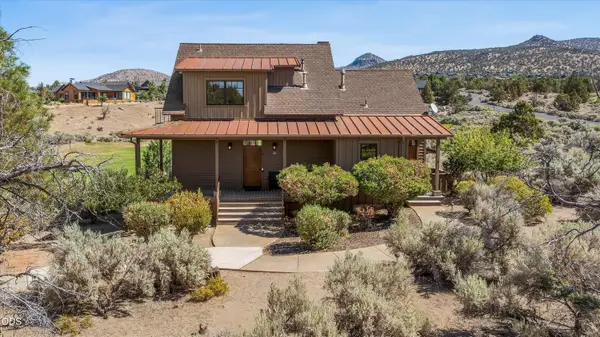 $775,000Active2 beds 3 baths1,563 sq. ft.
16801 SW Brasada Ranch Road #Cabin 30, Powell Butte, OR 97753
MLS# 220227610Listed by: BRASADA RANCH REAL ESTATE


Protect your home and budget from life's surprises with an Assurant Home Warranty, backed by a partner that supports you through every step of homeownership. Explore Plans.
© 2023 - 2026 ERA Franchise Systems LLC. All rights reserved. ERA Franchise Systems LLC fully supports the principles of the Fair Housing Act and the Equal Opportunity Act. ERA, ERA Real Estate powered, and their respective logos are registered service marks of ERA Franchise Systems LLC. Each office is independently owned and operated.