
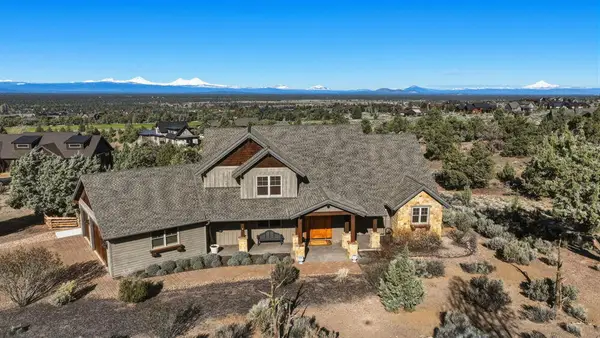
6949 SW Mill Iron Circle, Powell Butte, OR 97753
Local realty services provided by:Duke Warner Realty ERA Powered
Listed by: korren v. bower
Office: cascade hasson sir
MLS#:220229491
Source:OR_SOMLS
Price summary
- Price:$1,749,000
- Price per sq. ft.:$683.47
- Monthly HOA dues:$146.67
About this home
Set on 5 serene acres in Powell Butte, this exceptional single-level residence captures the essence of refined Central Oregon living! A tree-lined drive leads to mature landscaping and open lawns, with sweeping views from Mt. Bachelor to Mt. Jefferson and Smith Rock beyond. Inside, the vaulted great room impresses with exposed beams, a stone fireplace and expansive windows framing the landscape. The open layout flows effortlessly between the great room, dining area and kitchen, ideal for effortless entertaining. Rich alder cabinetry, quartz countertops, a generous island and hidden butler's pantry elevate the kitchen. Tucked away for privacy, the primary suite offers a peaceful escape with mountain and Smith Rock views, a spa-inspired bath and direct patio access. A three-car attached garage and impressive 40' x 41' shop offer exceptional space for vehicles, storage and more. Thoughtfully finished and surrounded by extraordinary scenery, this is Central Oregon living at its finest!
Contact an agent
Home facts
- Year built:2020
- Subdivision & Development:Mill Iron Estates
- Listing ID #:220229491
- Added:1 day(s) ago
- Updated:October 04, 2026 at 02:42 PM
Rooms and interior
- Bedrooms:3
- Total bathrooms:3
- Full bathrooms:2
- Half bathrooms:1
- Flooring:Carpet, Hardwood, Tile
- Bathrooms Description:Double Vanity, Enclosed Toilet(s), Shower/Tub Combo, Soaking Tub
- Kitchen Description:Cooktop, Dishwasher, Microwave, Oven, Range Hood, Refrigerator
- Bedroom Description:Primary Downstairs
- Living area:2,559 sq. ft.
Heating and cooling
- Cooling:Heat Pump
- Heating:Electric, Forced Air
Structure and exterior
- Roof:Composition
- Year built:2020
- Building area:2,559 sq. ft.
- Lot area:5 Acres
- Lot Features:Fenced, Landscaped, Level, Sprinkler Timer(s), Sprinklers In Front, Sprinklers In Rear
- Architectural Style:Ranch
- Construction Materials:Frame
- Foundation Description:Stemwall
- Levels:1 Story
Schools
- High school:Crook County High
- Middle school:Crook County Middle
- Elementary school:Barnes Butte Elem
Utilities
- Water:Private
- Sewer:Septic Tank, Standard Leach Field
Finances and disclosures
- Price:$1,749,000
- Price per sq. ft.:$683.47
- Tax amount:$6,266 (2025)
Features and amenities
- Appliances:Cooktop, Dishwasher, Microwave, Oven, Range Hood, Refrigerator, Washer, Water Heater
Parking
- Parking description:Attached, Concrete, Detached, Driveway, Garage Door Opener, RV Access/Parking, RV Garage
- Garage:Yes
- Garage spaces:3
New listings near 6949 SW Mill Iron Circle
- New
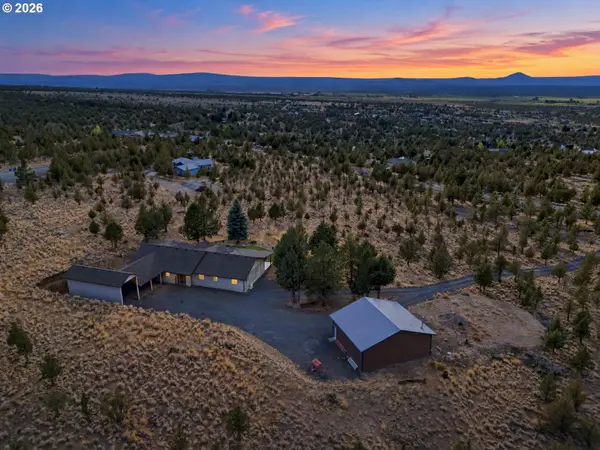 $949,000Active3 beds 2 baths1,886 sq. ft.
11744 SW Red Cloud Rd, PowellButte, OR 97753
MLS# 782333705Listed by: EXIT REALTY BEND
- New
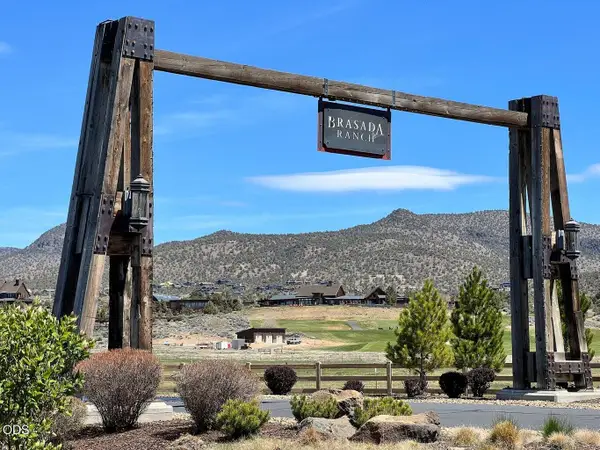 $250,000Active0.64 Acres
SW Brasada Ranch Road #640, Powell Butte, OR 97753
MLS# 220229519Listed by: BEND PREMIER REAL ESTATE LLC - New
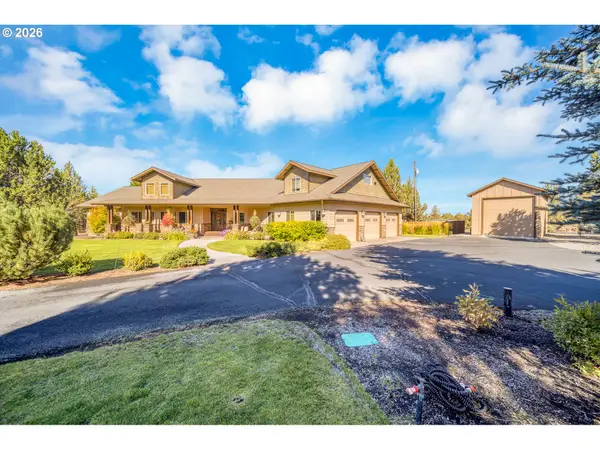 $1,695,000Active4 beds 3 baths3,970 sq. ft.
18853 SW Sisters Pl, PowellButte, OR 97753
MLS# 700824119Listed by: CASCADE HASSON SOTHEBY'S INTERNATIONAL REALTY - New
 $1,600,000Active5 beds 4 baths3,697 sq. ft.
6755 SW Mount Bachelor Drive, Powell Butte, OR 97753
MLS# 220229379Listed by: CASCADE HASSON SIR - New
 $598,000Active3 beds 2 baths2,066 sq. ft.
14444 SW Shumway Road, Powell Butte, OR 97753
MLS# 220229358Listed by: COLDWELL BANKER SUN COUNTRY - New
 $1,890,000Active3 beds 3 baths3,313 sq. ft.
8798 SW Talarus Trail, Powell Butte, OR 97753
MLS# 220229318Listed by: CASCADE HASSON SIR - New
 $1,375,000Active4 beds 3 baths2,056 sq. ft.
2791 NW Lexie Lane, Redmond, OR 97756
MLS# 220229294Listed by: LIVOREGON REAL ESTATE LLC - New
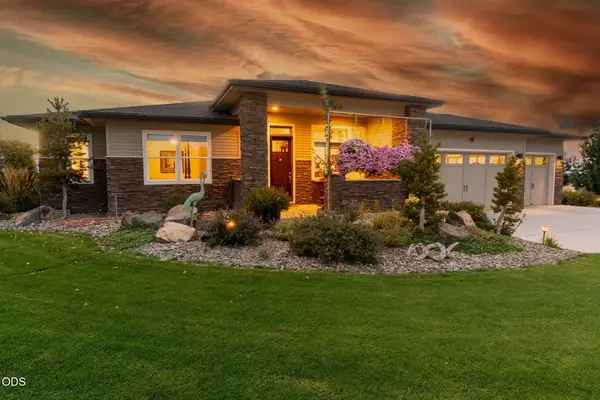 $1,275,000Active4 beds 3 baths2,516 sq. ft.
14189 SW Umbarger Road, Powell Butte, OR 97753
MLS# 220229250Listed by: JOHN L SCOTT BEND - New
 $1,497,000Active3 beds 3 baths3,634 sq. ft.
15361 SW Branding Iron Court, Powell Butte, OR 97753
MLS# 220229237Listed by: BRASADA RANCH REAL ESTATE


Protect your home and budget from life's surprises with an Assurant Home Warranty, backed by a partner that supports you through every step of homeownership. Explore Plans.
© 2023 - 2026 ERA Franchise Systems LLC. All rights reserved. ERA Franchise Systems LLC fully supports the principles of the Fair Housing Act and the Equal Opportunity Act. ERA, ERA Real Estate powered, and their respective logos are registered service marks of ERA Franchise Systems LLC. Each office is independently owned and operated.