
7004 SW Highland Drive, Powell Butte, OR 97753
Local realty services provided by:Duke Warner Realty ERA Powered
7004 SW Highland Drive,Powell Butte, OR 97753
$530,000
- 2 Beds
- 2 Baths
- - sq. ft.
- Single family
- Sold
Listed by: shanda l harris
Office: keller williams realty central oregon
MLS#:220224640
Source:OR_SOMLS
Sorry, we are unable to map this address
Price summary
- Price:$530,000
About this home
MOUNTAIN VIEWS! FIXER! As-is. First time on the market! Lovingly owned by the original owners for more than 45 years, this charming single-level home offers a rare opportunity to create your own Central Oregon retreat. Nestled on 5 peaceful acres in desirable Powell Butte, this 2-bedroom, 2-bath, 1,370-square-foot home has been the backdrop for decades of cherished memories and a lifestyle centered around space, privacy, and the beauty of the countryside. Enjoy native vegetation with stunning Cascade Mountain views that could be even more spectacular with selective trimming of a few juniper trees on the 5 acres. The surrounding landscape offers endless inspiration and a true sense of tranquility. Inside, you'll find a solid home that's a blank canvas ready for your personal design and updates. Whether you're envisioning a modern farmhouse, cozy country escape, or timeless ranch-style retreat, the possibilities are endless.
Contact an agent
Home facts
- Year built:1980
- Subdivision & Development:Steelhammer Ranch
- Listing ID #:220224640
- Added:53 day(s) ago
- Updated:August 26, 2026 at 03:58 PM
Rooms and interior
- Bedrooms:2
- Total bathrooms:2
- Full bathrooms:2
- Flooring:Carpet, Laminate, Vinyl
- Bathrooms Description:Fiberglass Stall Shower, Shower/Tub Combo
- Kitchen Description:Dishwasher, Microwave, Oven, Range, Range Hood
- Bedroom Description:Primary Downstairs
Heating and cooling
- Cooling:Wall/Window Unit(s)
- Heating:Electric, Propane
Structure and exterior
- Roof:Composition
- Year built:1980
- Lot Features:Level, Native Plants
- Architectural Style:Ranch
- Construction Materials:Frame
- Foundation Description:Stemwall
- Levels:1 Story
Schools
- High school:Check with District
- Middle school:Check with District
- Elementary school:Check with District
Utilities
- Water:Cistern, Well
- Sewer:Septic Tank, Standard Leach Field
Finances and disclosures
- Price:$530,000
- Tax amount:$2,602 (2025)
Features and amenities
- Appliances:Dishwasher, Microwave, Oven, Range, Range Hood, Washer, Water Heater
Parking
- Parking description:Detached, Driveway
- Garage:Yes
- Garage spaces:1
New listings near 7004 SW Highland Drive
- New
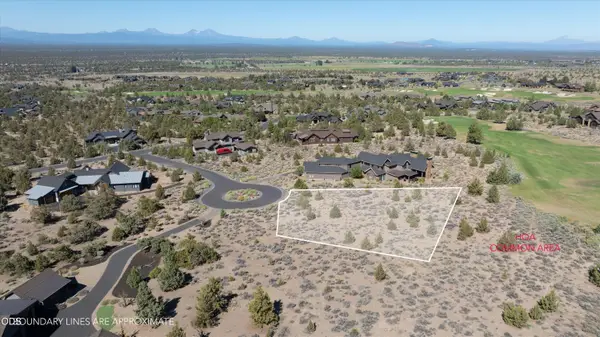 $280,000Active0.51 Acres
SW Two Saddle Ct #Homesite 76, Powell Butte, OR 97753
MLS# 220227600Listed by: BRASADA RANCH REAL ESTATE - New
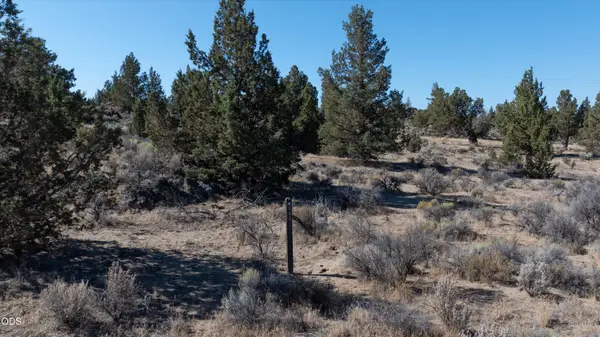 $120,000Active0.54 Acres
Chaparral Drive #444, Powell Butte, OR 97753
MLS# 220227605Listed by: BRASADA RANCH REAL ESTATE - New
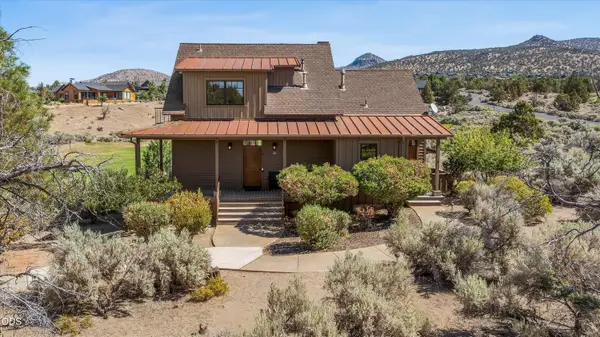 $775,000Active2 beds 3 baths1,563 sq. ft.
16801 SW Brasada Ranch Road #Cabin 30, Powell Butte, OR 97753
MLS# 220227610Listed by: BRASADA RANCH REAL ESTATE - New
 $2,275,000Active3 beds 4 baths2,936 sq. ft.
7521 SW Mill Iron Circle, Powell Butte, OR 97753
MLS# 220227151Listed by: STELLAR REALTY NORTHWEST - New
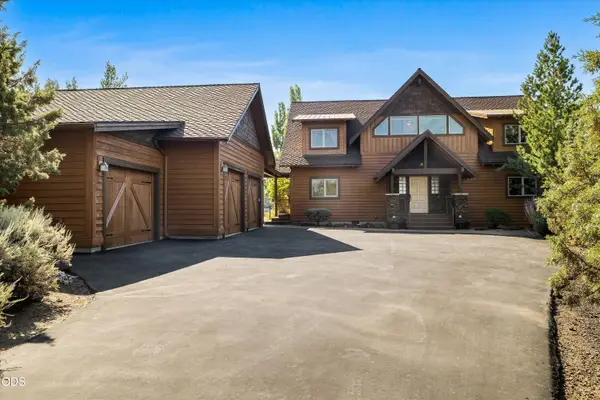 $1,425,000Active4 beds 4 baths3,057 sq. ft.
15510 SW Wooden Trestle Court, Powell Butte, OR 97753
MLS# 220227136Listed by: BRASADA RANCH REAL ESTATE  $1,275,000Active3 beds 3 baths2,756 sq. ft.
17207 SW Chaparral Drive, Powell Butte, OR 97753
MLS# 220226227Listed by: REAL BROKER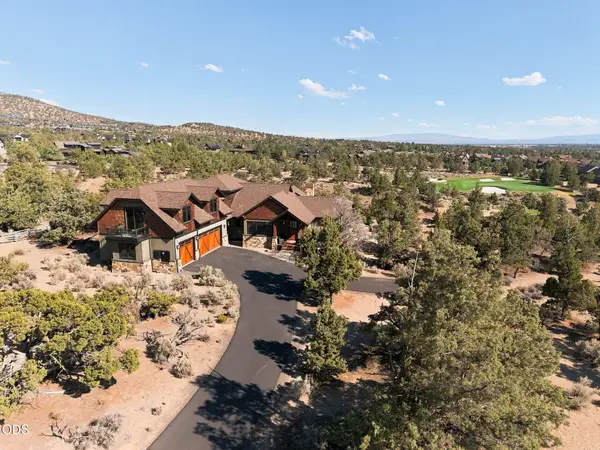 $1,645,000Active3 beds 3 baths3,169 sq. ft.
15675 SW Brasada Ranch Road, Powell Butte, OR 97753
MLS# 220227003Listed by: BEND PREMIER REAL ESTATE LLC $799,000Active4 beds 4 baths2,581 sq. ft.
10300 SW Nicole Dr, PowellButte, OR 97753
MLS# 594306295Listed by: OREGON GROUP REALTY LLC
 $199,000Active0.9 Acres
SW Starview Drive Sw #673, Powell Butte, OR 97753
MLS# 220226784Listed by: DC REAL ESTATE, INC. $279,000Active0.53 Acres
Pinnacle Court #Homesite 713, Powell Butte, OR 97753
MLS# 220226789Listed by: BRASADA RANCH REAL ESTATE


Protect your home and budget from life's surprises with an Assurant Home Warranty, backed by a partner that supports you through every step of homeownership. Explore Plans.
© 2023 - 2026 ERA Franchise Systems LLC. All rights reserved. ERA Franchise Systems LLC fully supports the principles of the Fair Housing Act and the Equal Opportunity Act. ERA, ERA Real Estate powered, and their respective logos are registered service marks of ERA Franchise Systems LLC. Each office is independently owned and operated.