
7490 SW Mill Iron Circle, Powell Butte, OR 97753
Local realty services provided by:Duke Warner Realty ERA Powered
7490 SW Mill Iron Circle,Powell Butte, OR 97753
$1,749,900
- 3 Beds
- 3 Baths
- 3,100 sq. ft.
- Single family
- Active
Listed by: brian john ladd, mandy gritzner
Office: cascade hasson sir
MLS#:220221979
Source:OR_SOMLS
Price summary
- Price:$1,749,900
- Price per sq. ft.:$564.48
- Monthly HOA dues:$146.67
About this home
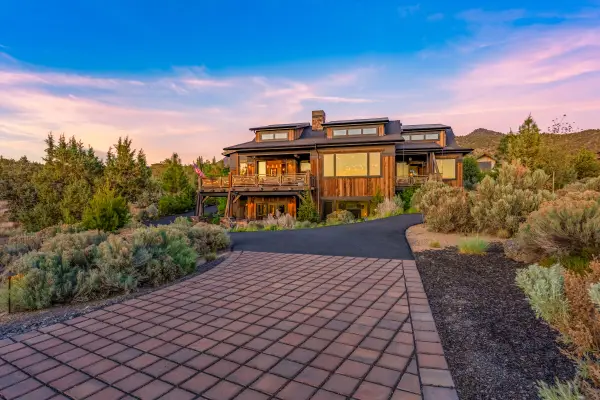
Every morning begins with the Cascades, Smith Rock, and a stillness that only Powell Butte can deliver. Inside, this home was built to make the most of both. Vaulted ceilings with exposed beams, hardwood floors, and a rock gas fireplace anchor the main living area, while oversized windows frame the mountain panorama. The butler's pantry with wine fridge and sink is a true statement of function and refinement. The primary suite opens directly to a hot tub and features a spa-like bath with soaking tub, tiled shower, and a walk-in closet that impresses on its own. A bonus room flexes for media, fitness, or creative use. Outside, professional landscaping and a water feature create a polished retreat. The nearly 1,700 SF RV barn/shop with glass roll-up door, half bath, and patio is a rare find. Mill Iron Estates offers 27 five-acre parcels where neighbors exist but space between them does, too. Powell Butte attracts people who know what they want, and this property delivers it.
Contact an agent
Home facts
- Year built:2023
- Listing ID #:220221979
- Added:2 day(s) ago
- Updated:May 25, 2026 at 02:27 PM
Rooms and interior
- Bedrooms:3
- Total bathrooms:3
- Full bathrooms:2
- Half bathrooms:1
- Flooring:Carpet, Hardwood, Tile
- Bathrooms Description:Bidet, Double Vanity, Dual Flush Toilet(s), Enclosed Toilet(s), Soaking Tub, Tile Shower
- Kitchen Description:Dishwasher, Microwave, Oven, Range, Refrigerator, Wine Refrigerator
- Bedroom Description:Primary Downstairs
- Living area:3,100 sq. ft.
Heating and cooling
- Cooling:Central Air
- Heating:Heat Pump, Propane
- Central air:Yes
Structure and exterior
- Roof:Composition
- Year built:2023
- Building area:3,100 sq. ft.
- Lot area:5 Acres
- Lot Features:Drip System, Fenced, Landscaped, Level, Smart Irrigation, Sprinkler Timer(s), Sprinklers In Front, Sprinklers In Rear, Water Feature
- Architectural Style:Northwest
- Construction Materials:Frame
- Exterior Features:Fire Pit, RV Dump, RV Hookup, Spa/Hot Tub
- Foundation Description:Stemwall
- Levels:1 Story
Schools
- High school:Crook County High
- Middle school:Crook County Middle
- Elementary school:Powell Butte Elementary
Utilities
- Water:Public
- Sewer:Septic Tank
Finances and disclosures
- Price:$1,749,900
- Price per sq. ft.:$564.48
- Tax amount:$7,405 (2025)
Features and amenities
- Appliances:Dishwasher, Microwave, Oven, Range, Refrigerator, Water Heater, Wine Refrigerator
Parking
- Parking description:Asphalt, Attached, Electric Vehicle Charging Station(s), Garage Door Opener, RV Access/Parking, RV Garage
- Garage:Yes
- Garage spaces:2
New listings near 7490 SW Mill Iron Circle
- New
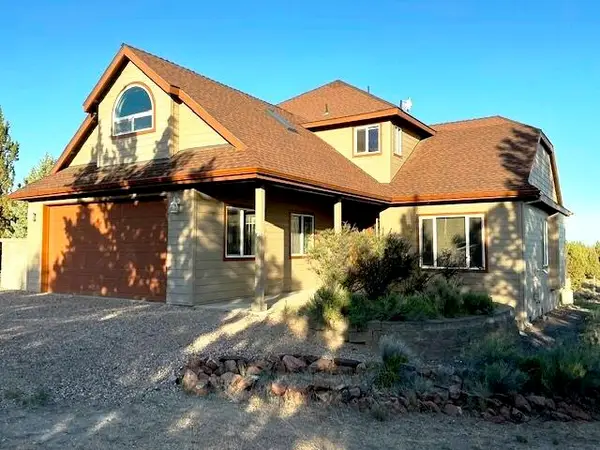 $899,900Active4 beds 3 baths2,581 sq. ft.
10300 SW Nicole Drive, Powell Butte, OR 97753
MLS# 220222084Listed by: OREGON GROUP REALTY LLC - New
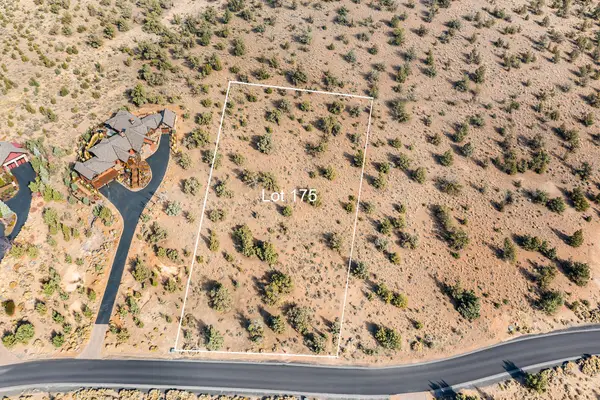 $329,000Active1.23 Acres
15000 SW Hat Rock Loop, Powell Butte, OR 97753
MLS# 220221957Listed by: COLDWELL BANKER BAIN - New
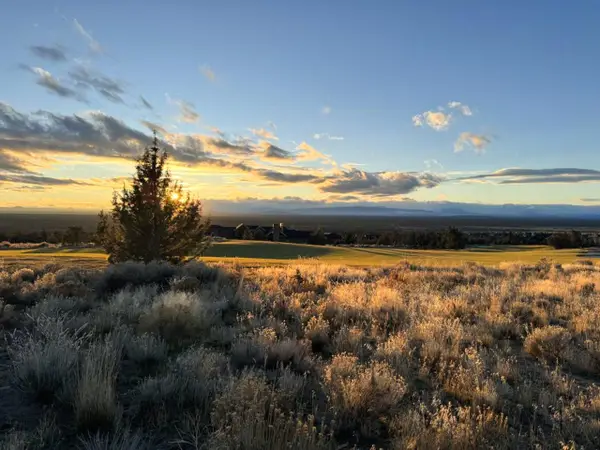 $424,900Active0.55 Acres
16181 SW Brasada Ranch #115, Powell Butte, OR 97753
MLS# 220221885Listed by: REALTY NET OF CENTRAL OREGON - New
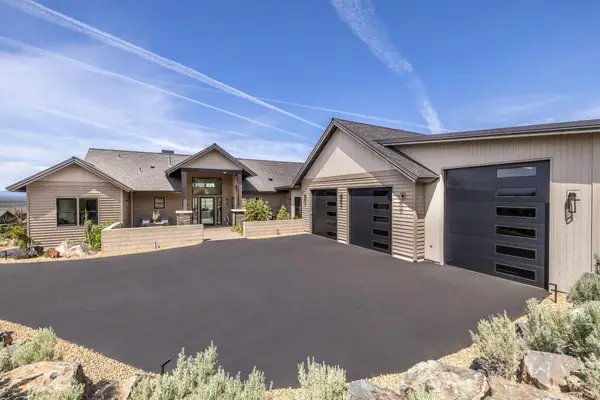 $2,595,000Active4 beds 5 baths4,161 sq. ft.
16302 SW Brasada Ranch Road, Powell Butte, OR 97753
MLS# 220221776Listed by: COLDWELL BANKER BAIN - New
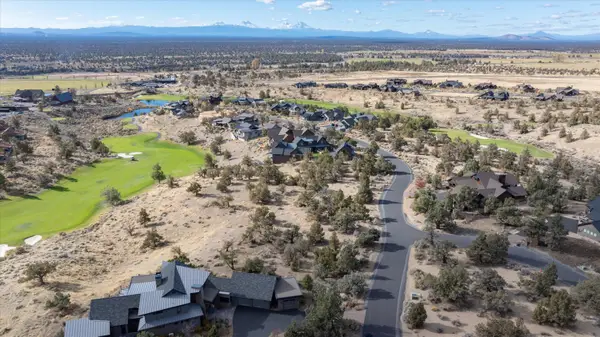 $559,000Active1.18 Acres
SW Wooden Trestle Court #Homesite 25, Powell Butte, OR 97753
MLS# 220221750Listed by: BRASADA RANCH REAL ESTATE - New
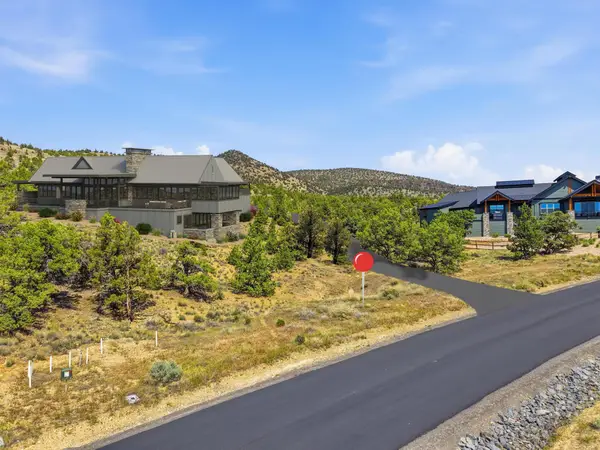 $399,000Active0.89 Acres
14255 SW Spirit Rock Drive, Powell Butte, OR 97753
MLS# 220221699Listed by: REAL BROKER - New
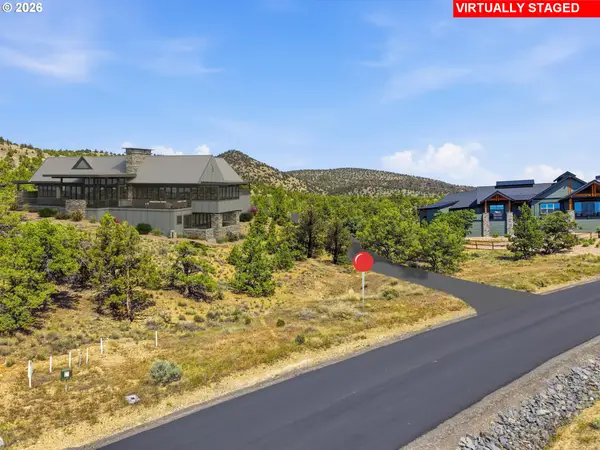 $399,000Active0.89 Acres
14255 SW Spirit Rock Dr #693, PowellButte, OR 97753
MLS# 513597778Listed by: REAL BROKER
- New
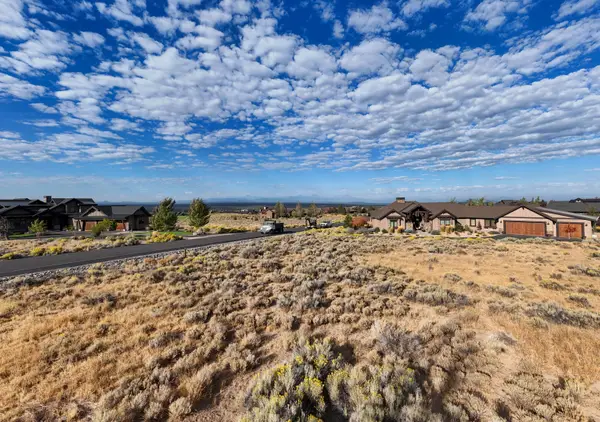 $239,900Active0.89 Acres
15944 SW Brasada Ranch Road #Lot 285, Powell Butte, OR 97753
MLS# 220221642Listed by: PREFERRED RESIDENTIAL - New
 $2,861,000Active3 beds 3 baths4,381 sq. ft.
16086 SW Brasada Ranch Road, Powell Butte, OR 97753
MLS# 220221603Listed by: WINDERMERE REALTY TRUST


Protect your home and budget from life's surprises with an Assurant Home Warranty, backed by a partner that supports you through every step of homeownership. Explore Plans.
© 2023 - 2026 ERA Franchise Systems LLC. All rights reserved. ERA Franchise Systems LLC fully supports the principles of the Fair Housing Act and the Equal Opportunity Act. ERA, ERA Real Estate powered, and their respective logos are registered service marks of ERA Franchise Systems LLC. Each office is independently owned and operated.