
1050 S Bridge St, Prairie City, OR 97869
Local realty services provided by:ERA Freeman & Associates, Realtors
1050 S Bridge St,Prairiecity, OR 97869
$285,000
- 3 Beds
- 3 Baths
- 1,344 sq. ft.
- Single family
- Active
Listed by: lindsey madden
Office: madden realty541-575-0990
MLS#:606661734
Source:PORTLAND
Price summary
- Price:$285,000
- Price per sq. ft.:$212.05
About this home
If you've been searching for a move-in ready home with incredible views, this is one you won't want to miss! Overlooking the beautiful Strawberry Mountain range, this tastefully updated 1,344 sq ft home offers 3 bedrooms, 2 bathrooms, and a wonderful blend of modern updates while preserving some of its original charm.Extensive improvements completed since 2024 include a new composition roof, a completely remodeled kitchen with custom hickory cabinetry, laminate countertops, and new appliances, updated LVT flooring, interior and exterior paint, baseboards, heater vents, one new vinyl window, two new sliding glass doors that bring in abundant natural light and the studio apartment. The home is heated with both a cozy pellet stove and a ducted propane heating system, while a window air conditioning unit is included for summer comfort.The attached 528 sq ft garage features two oversized 12-foot garage doors, making it ideal for larger vehicles, recreational equipment, or additional storage. Attached to the garage is a separate 288 sq ft studio apartment with its own private entrance, kitchenette, and tile walk-in shower. Whether you're looking for guest accommodations, multi-generational living, a home office, or potential rental income, this versatile space offers endless possibilities.Situated on a generous .27-acre lot, the property provides ample parking in both the front and rear of the home. The fully fenced backyard offers room for pets or gardening, and includes a shallow irrigation well. With beautiful mountain views, thoughtful updates, and flexible living space, this property truly checks all the boxes. Schedule your private showing today!...
Contact an agent
Home facts
- Year built:1971
- Listing ID #:606661734
- Added:44 day(s) ago
- Updated:September 03, 2026 at 04:48 PM
Rooms and interior
- Bedrooms:3
- Total bathrooms:3
- Full bathrooms:3
- Kitchen Description:Dishwasher, Free Standing Range, Free Standing Refrigerator, Pantry, Range Hood, Stainless Steel Appliance
- Living area:1,344 sq. ft.
Heating and cooling
- Cooling:Window Unit
- Heating:Forced Air
Structure and exterior
- Roof:Composition
- Year built:1971
- Building area:1,344 sq. ft.
- Lot area:0.27 Acres
- Lot Features:Level
- Architectural Style:1 Story, Ranch
- Exterior Features:Fenced, Porch, RV Parking, Yard
- Foundation Description:Block
- Levels:1 Story
Schools
- High school:Prairie City
- Middle school:Prairie City
- Elementary school:Prairie City
Utilities
- Water:Public Water
- Sewer:Public Sewer
Finances and disclosures
- Price:$285,000
- Price per sq. ft.:$212.05
- Tax amount:$1,809 (2025)
Features and amenities
- Amenities:Laminate Flooring, Laundry, Vinyl Frame Windows, Wall To Wall Carpet, Wood Frame Windows
Parking
- Total parking spaces:2
- Parking description:Driveway, RV Access Parking
- Garage spaces:2
 All information provided is deemed reliable but is not guaranteed and should be independently verified. The content relating to real estate for sale on this web site comes in part from the IDX program of the RMLS of Portland Oregon. Real estate listings held by brokerage firms other than ERA Freeman & Associates, Realtors are marked with the RMLS logo and detailed information about these properties includes the names of the listing brokers. Copyright 2026 RMLS, Portland, Oregon. Last updated: September 3, 2026
New listings near 1050 S Bridge St
- New
 $135,000Active3.3 Acres
Summit Prairie Rd, PrairieCity, OR 97869
MLS# 132137771Listed by: EASTERN OREGON REALTY, INC.  $150,000Pending3 beds 2 baths1,344 sq. ft.
248 E 6th St, PrairieCity, OR 97869
MLS# 323037973Listed by: MADDEN REALTY $250,000Active2 beds 4 baths7,500 sq. ft.
115 SW Front, PrairieCity, OR 97869
MLS# 624636135Listed by: EASTERN OREGON REALTY, INC. $485,000Active6 beds 3 baths2,920 sq. ft.
206 E Front Street, Prairie City, OR 97869
MLS# 220226262Listed by: KNIGHTSBRIDGE INTERNATIONAL $329,000Active3 beds 1 baths1,568 sq. ft.
655 N Washington Street, Prairie City, OR 97869
MLS# 220225305Listed by: MADDEN REALTY $224,000Active2 beds 1 baths864 sq. ft.
261 1st St, PrairieCity, OR 97869
MLS# 138996202Listed by: COUNTRY PREFERRED REALTORS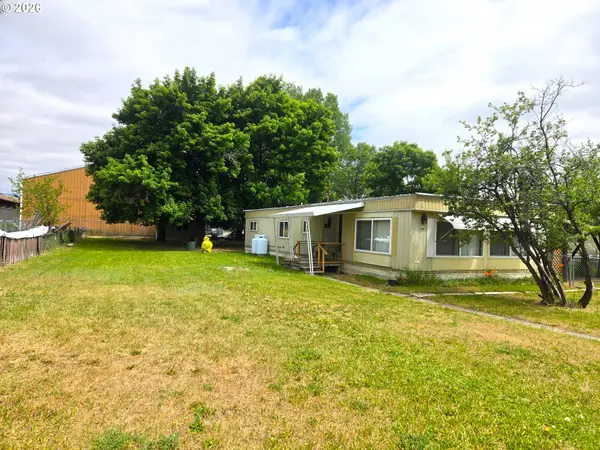 $118,000Active2 beds 2 baths1,464 sq. ft.
117 N Cozart St, PrairieCity, OR 97869
MLS# 471065182Listed by: EASTERN OREGON REALTY, INC. $292,000Active3 beds 1 baths1,152 sq. ft.
528 N Cozart Ave, PrairieCity, OR 97869
MLS# 120044844Listed by: SUNFIRE REAL ESTATE


Protect your home and budget from life's surprises with an Assurant Home Warranty, backed by a partner that supports you through every step of homeownership. Explore Plans.
© 2023 - 2026 ERA Franchise Systems LLC. All rights reserved. ERA Franchise Systems LLC fully supports the principles of the Fair Housing Act and the Equal Opportunity Act. ERA, ERA Real Estate powered, and their respective logos are registered service marks of ERA Franchise Systems LLC. Each office is independently owned and operated.