
11200 NW Nye Avenue, Prineville, OR 97754
Local realty services provided by:Duke Warner Realty ERA Powered
11200 NW Nye Avenue,Prineville, OR 97754
$379,000
- 3 Beds
- 2 Baths
- 1,651 sq. ft.
- Single family
- Pending
Listed by: michael t james
Office: oregon group realty llc.
MLS#:220225170
Source:OR_SOMLS
Price summary
- Price:$379,000
- Price per sq. ft.:$229.56
- Monthly HOA dues:$33.33
About this home
New, New & Almost Everything NEW Inside. Remodel Completed June 2026. Don't miss this Almost Like New Home in desired Ochoco West Community. Fresh Paint Inside and Outside. All New Kitchen Appliances. New Flooring Throughout this home. New Kitchen Cabinets and Counter Tops. Two Full Bathrooms completely Brand New. Master Bathroom with Dual Sinks, Walkin Shower and New Lighting. Lots of room to park your RV on your Extra Lot. Call Michael for more information.
Contact an agent
Home facts
- Year built:1989
- Subdivision & Development:Golden Horseshoe
- Listing ID #:220225170
- Added:54 day(s) ago
- Updated:September 05, 2026 at 08:08 AM
Rooms and interior
- Bedrooms:3
- Total bathrooms:2
- Full bathrooms:2
- Flooring:Carpet, Laminate
- Bathrooms Description:Shower/Tub Combo, Tile Shower
- Kitchen Description:Dishwasher, Microwave, Oven, Range, Refrigerator
- Living area:1,651 sq. ft.
Heating and cooling
- Cooling:Ductless
- Heating:Baseboard, Electric
Structure and exterior
- Roof:Composition
- Year built:1989
- Building area:1,651 sq. ft.
- Lot Features:Fenced, Landscaped, Sloped, Sprinklers In Front
- Architectural Style:Ranch
- Foundation Description:Stemwall
- Levels:1 Story
Schools
- High school:Crook County High
- Middle school:Check with District
- Elementary school:Check with District
Utilities
- Water:Public
- Sewer:Septic Tank
Finances and disclosures
- Price:$379,000
- Price per sq. ft.:$229.56
- Tax amount:$2,128 (2025)
Features and amenities
- Appliances:Dishwasher, Microwave, Oven, Range, Refrigerator, Washer
Parking
- Parking description:Attached, Driveway, Gated, Gravel, RV Access/Parking
- Garage:Yes
- Garage spaces:1
New listings near 11200 NW Nye Avenue
- New
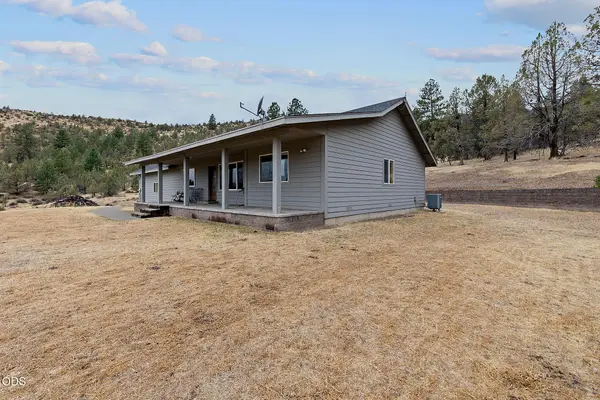 $999,000Active2 beds 2 baths1,470 sq. ft.
3335 NE Mckay Creek Road, Prineville, OR 97754
MLS# 220228255Listed by: CROOK COUNTY PROPERTIES LLC - New
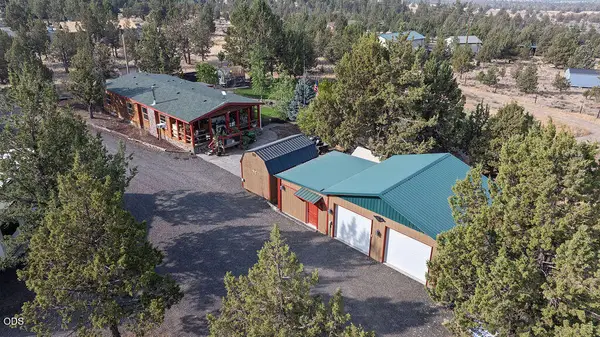 $495,000Active3 beds 2 baths1,296 sq. ft.
15491 SE Paiute, Prineville, OR 97754
MLS# 220228235Listed by: COLDWELL BANKER SUN COUNTRY - Open Fri, 4 to 6pmNew
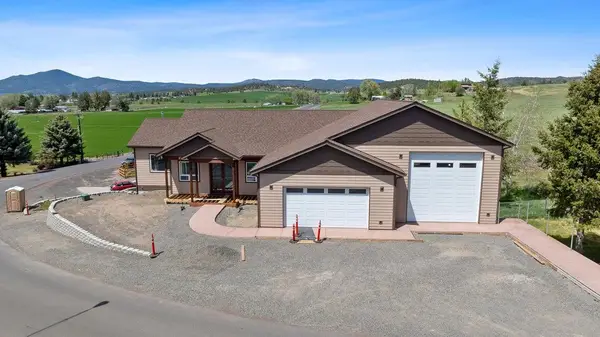 $830,000Active3 beds 4 baths3,968 sq. ft.
3248 NE Yellowpine Road #00, Prineville, OR 97754
MLS# 220228200Listed by: ENGEL & VOELKERS BEND - New
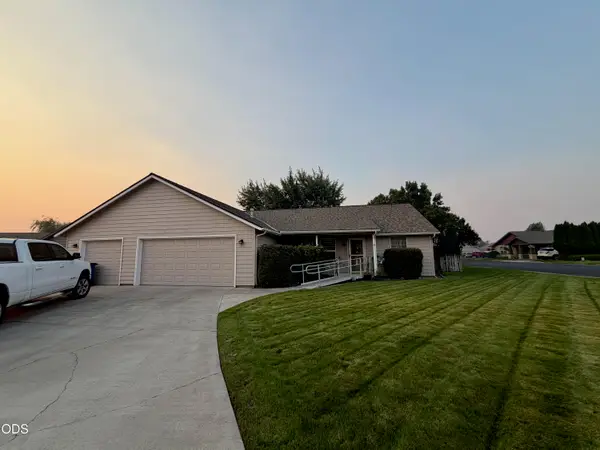 $429,000Active3 beds 2 baths1,464 sq. ft.
695 NE Stoneridge Lane, Prineville, OR 97754
MLS# 220228206Listed by: EXIT REALTY BEND - New
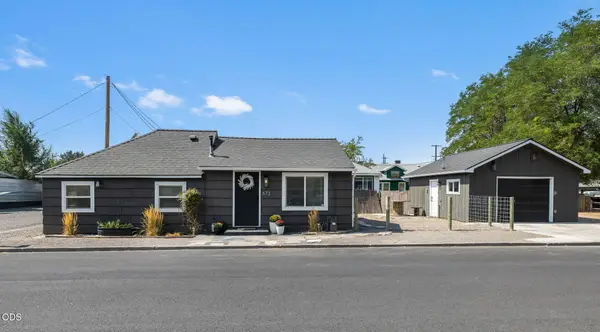 $345,000Active2 beds 1 baths792 sq. ft.
673 NE Garner Street, Prineville, OR 97754
MLS# 220228141Listed by: HOMESTEAD REALTY LLC - New
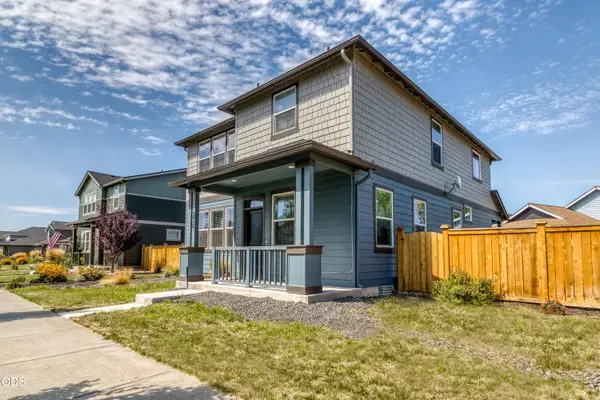 $435,000Active4 beds 3 baths2,090 sq. ft.
787 NE Union Loop, Prineville, OR 97754
MLS# 220228128Listed by: COLDWELL BANKER BAIN - New
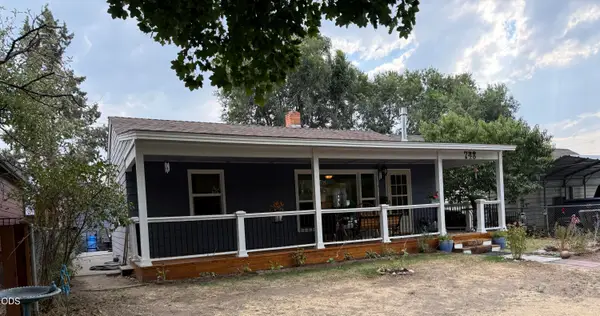 $395,000Active2 beds 2 baths1,076 sq. ft.
748 NE 4th Street, Prineville, OR 97754
MLS# 220228131Listed by: CROOK COUNTY PROPERTIES LLC - New
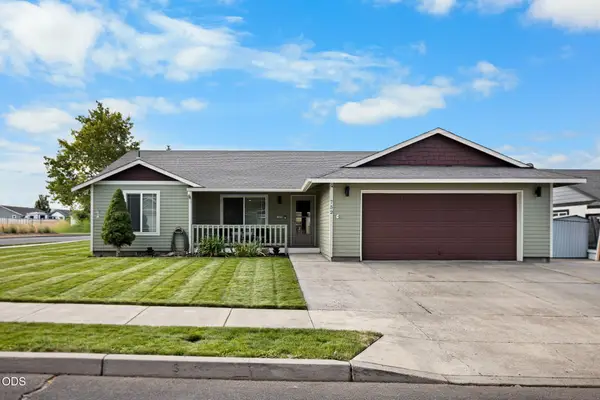 $449,900Active3 beds 2 baths1,362 sq. ft.
752 NE Blackbear Street, Prineville, OR 97754
MLS# 220228117Listed by: JOHN L SCOTT BEND - New
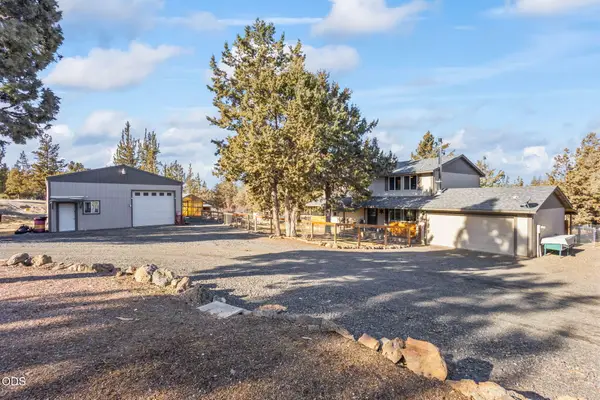 $625,000Active5 beds 4 baths2,080 sq. ft.
3199 SE Maphet Road, Prineville, OR 97754
MLS# 220228113Listed by: EXP REALTY, LLC - New
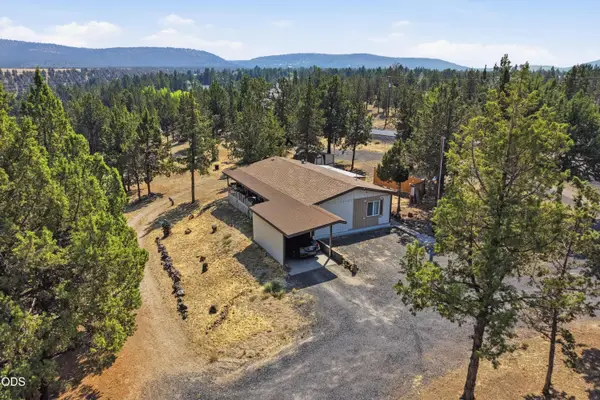 $240,000Active3 beds 2 baths1,152 sq. ft.
2330 SE Morningside Drive, Prineville, OR 97754
MLS# 220228084Listed by: EXP REALTY, LLC


Protect your home and budget from life's surprises with an Assurant Home Warranty, backed by a partner that supports you through every step of homeownership. Explore Plans.
© 2023 - 2026 ERA Franchise Systems LLC. All rights reserved. ERA Franchise Systems LLC fully supports the principles of the Fair Housing Act and the Equal Opportunity Act. ERA, ERA Real Estate powered, and their respective logos are registered service marks of ERA Franchise Systems LLC. Each office is independently owned and operated.