
1242 SE 8th Street, Prineville, OR 97754
Local realty services provided by:Duke Warner Realty ERA Powered
1242 SE 8th Street,Prineville, OR 97754
$330,000
- 3 Beds
- 1 Baths
- 1,344 sq. ft.
- Single family
- Active
Listed by: paris jane thi bassett
Office: engel & voelkers bend
MLS#:220225376
Source:OR_SOMLS
Price summary
- Price:$330,000
- Price per sq. ft.:$245.54
About this home
Tucked away on a quiet cul-de-sac, this home offers exceptional outdoor space, privacy, and a functional layout. The oversized front yard features additional trailer/boat parking, while gates on both sides of the home provide easy access for extra storage for all your recreational toys. Inside, the kitchen and dining area flow into the spacious living room, creating an open, light-filled space with new vinyl plank flooring installed in 2024. A sliding glass door off the dining room leads directly to the patio, making indoor-outdoor entertaining effortless. The thoughtfully designed floor plan places one bedroom on its own wing of the home, complete with a private door to the backyard. Outside, enjoy a newer roof ('24), fully fenced yard with two spacious side yards, a large grassy area for kids and pets to play, a storage shed, and no rear neighbors for added privacy. Schools are just a short walk away and close proximity to parks, shops & everything Prineville has to offer!
Contact an agent
Home facts
- Year built:1976
- Subdivision & Development:Hidden Springs
- Listing ID #:220225376
- Added:51 day(s) ago
- Updated:September 05, 2026 at 03:18 PM
Rooms and interior
- Bedrooms:3
- Total bathrooms:1
- Full bathrooms:1
- Flooring:Carpet, Laminate, Vinyl
- Bathrooms Description:Shower/Tub Combo
- Kitchen Description:Cooktop, Dishwasher, Oven, Range Hood, Refrigerator
- Living area:1,344 sq. ft.
Heating and cooling
- Cooling:Wall/Window Unit(s)
- Heating:Baseboard
Structure and exterior
- Roof:Composition
- Year built:1976
- Building area:1,344 sq. ft.
- Lot area:0.19 Acres
- Lot Features:Fenced, Landscaped, Level
- Architectural Style:Ranch
- Foundation Description:Stemwall
- Levels:1 Story
Schools
- High school:Crook County High
- Middle school:Crook County Middle
- Elementary school:Crooked River Elem
Utilities
- Water:Public
- Sewer:Public Sewer
Finances and disclosures
- Price:$330,000
- Price per sq. ft.:$245.54
- Tax amount:$1,917 (2025)
Features and amenities
- Appliances:Cooktop, Dishwasher, Oven, Range Hood, Refrigerator, Washer, Water Heater
Parking
- Parking description:Driveway, On Street
New listings near 1242 SE 8th Street
- New
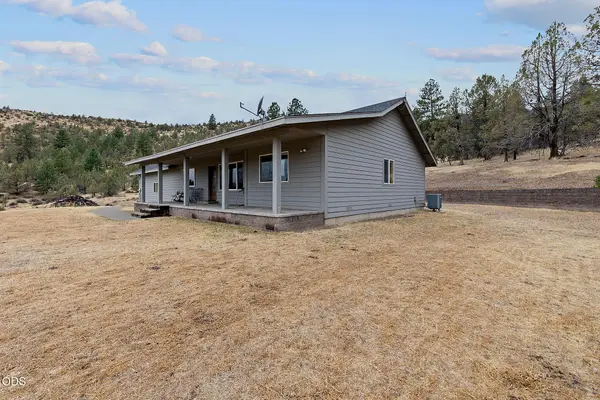 $999,000Active2 beds 2 baths1,470 sq. ft.
3335 NE Mckay Creek Road, Prineville, OR 97754
MLS# 220228255Listed by: CROOK COUNTY PROPERTIES LLC - New
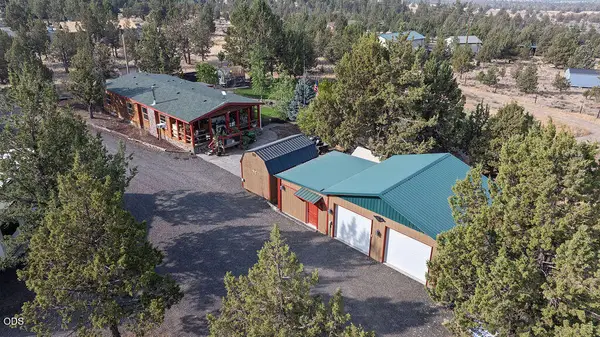 $495,000Active3 beds 2 baths1,296 sq. ft.
15491 SE Paiute, Prineville, OR 97754
MLS# 220228235Listed by: COLDWELL BANKER SUN COUNTRY - Open Fri, 4 to 6pmNew
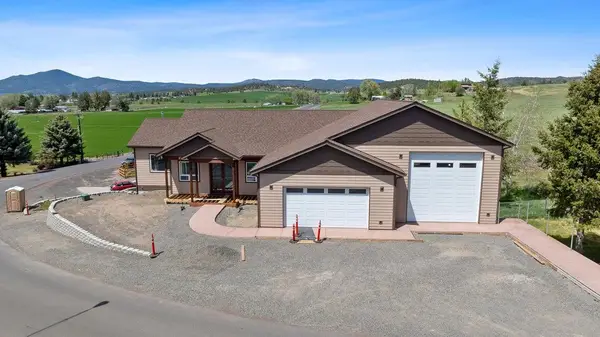 $830,000Active3 beds 4 baths3,968 sq. ft.
3248 NE Yellowpine Road #00, Prineville, OR 97754
MLS# 220228200Listed by: ENGEL & VOELKERS BEND - New
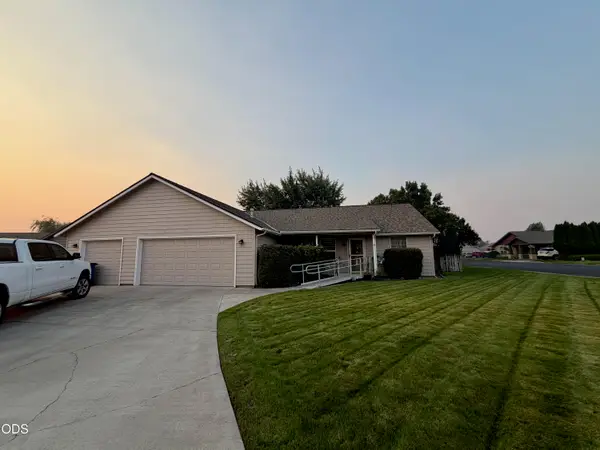 $429,000Active3 beds 2 baths1,464 sq. ft.
695 NE Stoneridge Lane, Prineville, OR 97754
MLS# 220228206Listed by: EXIT REALTY BEND - New
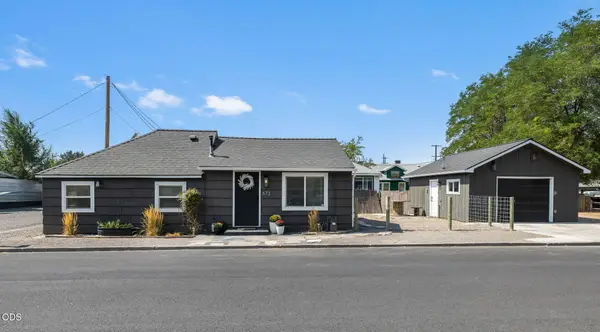 $345,000Active2 beds 1 baths792 sq. ft.
673 NE Garner Street, Prineville, OR 97754
MLS# 220228141Listed by: HOMESTEAD REALTY LLC - New
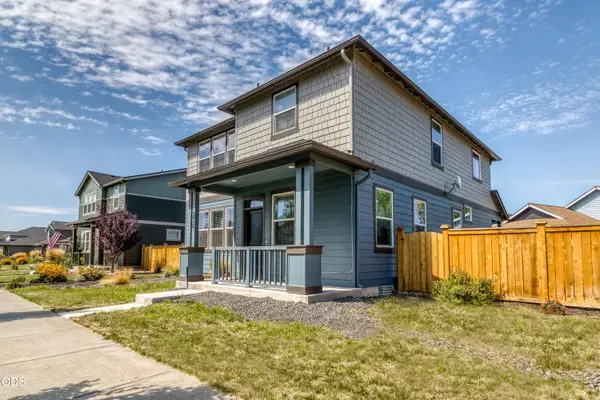 $435,000Active4 beds 3 baths2,090 sq. ft.
787 NE Union Loop, Prineville, OR 97754
MLS# 220228128Listed by: COLDWELL BANKER BAIN - New
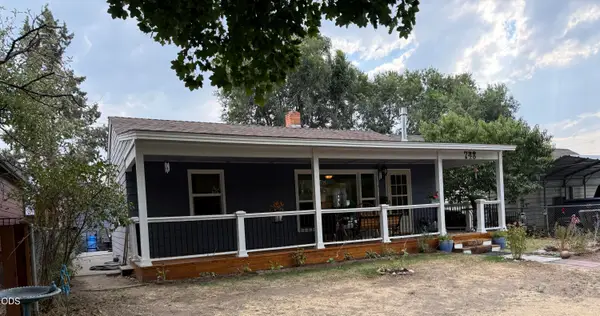 $395,000Active2 beds 2 baths1,076 sq. ft.
748 NE 4th Street, Prineville, OR 97754
MLS# 220228131Listed by: CROOK COUNTY PROPERTIES LLC - New
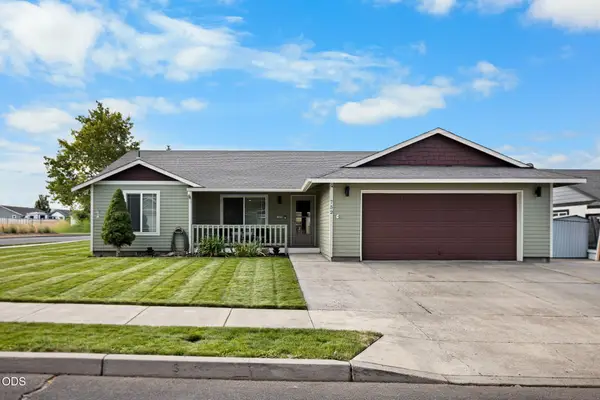 $449,900Active3 beds 2 baths1,362 sq. ft.
752 NE Blackbear Street, Prineville, OR 97754
MLS# 220228117Listed by: JOHN L SCOTT BEND - New
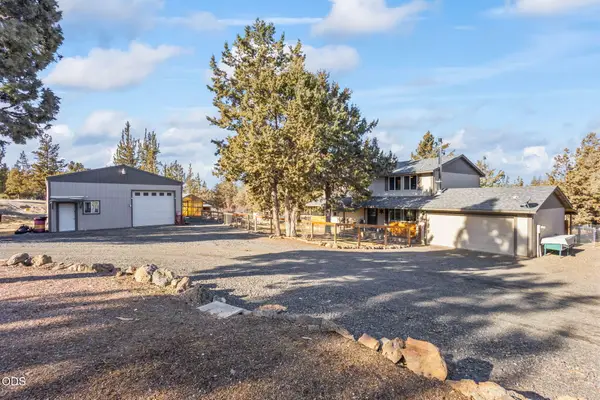 $625,000Active5 beds 4 baths2,080 sq. ft.
3199 SE Maphet Road, Prineville, OR 97754
MLS# 220228113Listed by: EXP REALTY, LLC - New
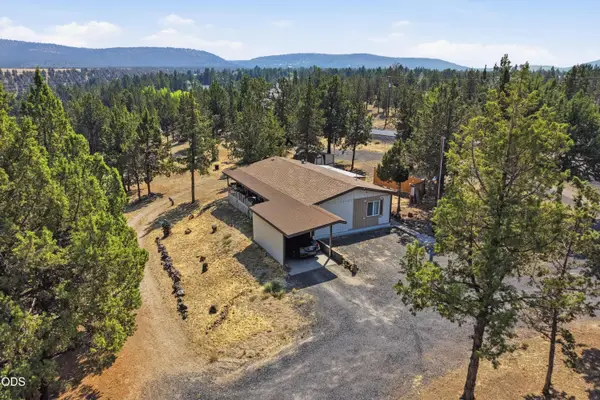 $240,000Active3 beds 2 baths1,152 sq. ft.
2330 SE Morningside Drive, Prineville, OR 97754
MLS# 220228084Listed by: EXP REALTY, LLC


Protect your home and budget from life's surprises with an Assurant Home Warranty, backed by a partner that supports you through every step of homeownership. Explore Plans.
© 2023 - 2026 ERA Franchise Systems LLC. All rights reserved. ERA Franchise Systems LLC fully supports the principles of the Fair Housing Act and the Equal Opportunity Act. ERA, ERA Real Estate powered, and their respective logos are registered service marks of ERA Franchise Systems LLC. Each office is independently owned and operated.