
18161 SE Boulder Lane, Prineville, OR 97754
Local realty services provided by:Duke Warner Realty ERA Powered
18161 SE Boulder Lane,Prineville, OR 97754
$449,900
- 2 Beds
- 2 Baths
- 1,572 sq. ft.
- Single family
- Active
Listed by: kelly k hagglund, victor d shoemaker
Office: the kelly group real estate
MLS#:220229507
Source:OR_SOMLS
Price summary
- Price:$449,900
- Price per sq. ft.:$286.2
About this home
Trade traffic & to-do's for wide-open skies, reservoir views & year-round adventure. This inviting log cabin near Prineville Reservoir offers the perfect setting for boating, hiking, exploring, or relaxing on the expansive deck. Inside, high ceilings, wood walls & abundant windows bring natural light & the surrounding high-desert scenery into the open living, dining, & kitchen area. The main lvl features a bedrm & full bath, while the upper loft provides extra sleeping space. Downstairs, a separate entrance leads to a 2nd bedrm & 2nd full bath. This property is offered fully furnished, including appliances & the hot tub, making it ready to enjoy from day 1. An attached 1-car garage & detached 2-car garage provide extra space for boats, trailers, recreational vehicles & gear. Spend summer days on the reservoir, explore nearby trails & unwind under the stars. Whether you're looking for a weekend getaway or a place to enjoy every season, this property is ready for your next adventure.
Contact an agent
Home facts
- Year built:1980
- Subdivision & Development:Jasper Knolls
- Listing ID #:220229507
- Added:1 day(s) ago
- Updated:October 04, 2026 at 02:42 PM
Rooms and interior
- Bedrooms:2
- Total bathrooms:2
- Full bathrooms:2
- Flooring:Carpet, Hardwood
- Bathrooms Description:Fiberglass Stall Shower, Shower/Tub Combo
- Kitchen Description:Oven, Range, Refrigerator, Wine Refrigerator
- Bedroom Description:Primary Downstairs
- Basement Description:Finished
- Living area:1,572 sq. ft.
Heating and cooling
- Cooling:Central Air
- Heating:Forced Air
- Central air:Yes
Structure and exterior
- Roof:Metal
- Year built:1980
- Building area:1,572 sq. ft.
- Lot area:0.63 Acres
- Architectural Style:Chalet, Log
- Construction Materials:Log
- Exterior Features:Spa/Hot Tub
- Foundation Description:Concrete Perimeter
- Levels:3+ Story
Schools
- High school:Crook County High
- Middle school:Crook County Middle
- Elementary school:Crooked River Elem
Utilities
- Sewer:Septic Tank
Finances and disclosures
- Price:$449,900
- Price per sq. ft.:$286.2
- Tax amount:$2,198 (2025)
Features and amenities
- Appliances:Oven, Range, Refrigerator, Water Heater, Wine Refrigerator
Parking
- Parking description:Attached, Detached, Gravel
- Garage:Yes
- Garage spaces:3
New listings near 18161 SE Boulder Lane
- New
 $519,900Active4 beds 3 baths2,137 sq. ft.
1278 NE Whistle Way #251, Prineville, OR 97754
MLS# 220229537Listed by: LENNAR SALES CORP - New
 $530,000Active3 beds 2 baths1,880 sq. ft.
2451 NE Bobbi Place, Prineville, OR 97754
MLS# 220229480Listed by: KELLER WILLIAMS REALTY CENTRAL OREGON - New
 $469,900Active3 beds 2 baths1,670 sq. ft.
1082 NW 10th Street, Prineville, OR 97754
MLS# 220229532Listed by: PREMIERE PROPERTY GROUP, LLC - New
 $404,900Active3 beds 2 baths1,290 sq. ft.
1105 NE Whistle Way #268, Prineville, OR 97754
MLS# 220229527Listed by: LENNAR SALES CORP - New
 $472,500Active2 beds 3 baths1,361 sq. ft.
733 NE 3rd Street, Prineville, OR 97754
MLS# 220229512Listed by: KELLER WILLIAMS REALTY CENTRAL OREGON - New
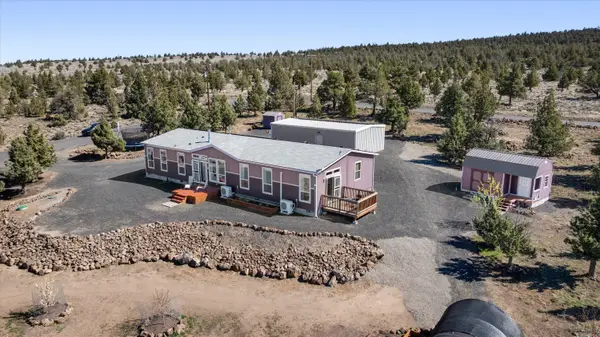 $575,000Active4 beds 2 baths2,100 sq. ft.
5172 SE Oswego Road, Prineville, OR 97754
MLS# 220229469Listed by: COLDWELL BANKER SUN COUNTRY - New
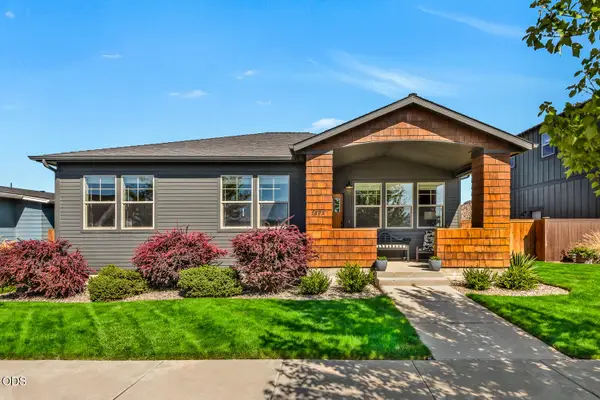 $474,000Active3 beds 2 baths1,318 sq. ft.
1575 NE Perspective Drive, Prineville, OR 97754
MLS# 220229362Listed by: CASCADE HASSON SIR - New
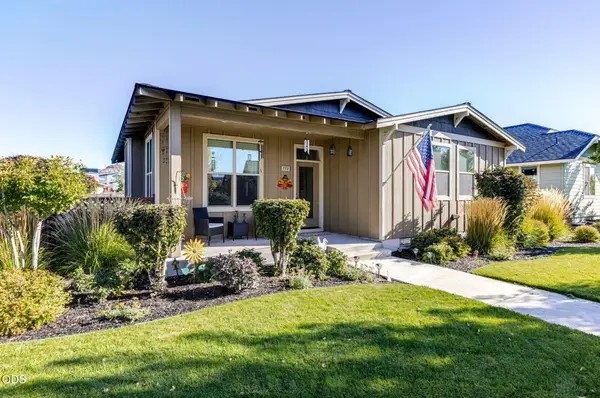 $475,000Active3 beds 2 baths1,426 sq. ft.
770 NE Whistle Way, Prineville, OR 97754
MLS# 220229406Listed by: HIGH DESERT REALTY, LLC - New
 $415,000Active3 beds 2 baths1,040 sq. ft.
6192 SE Beretta Way, Prineville, OR 97754
MLS# 220228132Listed by: EXP REALTY, LLC


Protect your home and budget from life's surprises with an Assurant Home Warranty, backed by a partner that supports you through every step of homeownership. Explore Plans.
© 2023 - 2026 ERA Franchise Systems LLC. All rights reserved. ERA Franchise Systems LLC fully supports the principles of the Fair Housing Act and the Equal Opportunity Act. ERA, ERA Real Estate powered, and their respective logos are registered service marks of ERA Franchise Systems LLC. Each office is independently owned and operated.