
291 NW 4th St, Prineville, OR 97754
Local realty services provided by:Knipe Realty ERA Powered
Listed by: rachel rhoden
Office: cascade hasson sotheby's international realty541-383-7600
MLS#:214700839
Source:PORTLAND
Price summary
- Price:$440,000
- Price per sq. ft.:$301.58
About this home
Location, space and single-level living come together in this well-established Prineville home just blocks from the heart of downtown and commercially zoned. Situated on a .21-acre corner lot, this 1,459 sq. ft. ranch-style home offers 2 bedrooms, 1.5 bathrooms and a comfortable floor plan with plenty of room to make it your own. Inside, you'll find a spacious living area with a gas fireplace, dedicated dining space, kitchen with pantry, laundry room and a sunroom that adds flexible space for relaxing, hobbies or a home office. Outside, enjoy a fenced and landscaped yard, patio and deck, additional storage and an attached garage. A metal roof adds to the home's practical appeal. With restaurants, shopping, services and downtown Prineville amenities nearby, this property offers everyday convenience in an established Central Oregon neighborhood. Come see the possibilities this Prineville home has to offer!
Contact an agent
Home facts
- Year built:1954
- Subdivision & Development:Monroe Hodges
- Listing ID #:214700839
- Added:1 day(s) ago
- Updated:August 29, 2026 at 03:23 AM
Rooms and interior
- Bedrooms:2
- Total bathrooms:2
- Full bathrooms:1
- Half bathrooms:1
- Kitchen Description:Dishwasher, Free Standing Range, Free Standing Refrigerator
- Basement Description:Crawl Space
- Living area:1,459 sq. ft.
Heating and cooling
- Heating:Forced Air
Structure and exterior
- Roof:Metal
- Year built:1954
- Building area:1,459 sq. ft.
- Lot area:0.21 Acres
- Lot Features:Corner Lot, Level, Public Road
- Architectural Style:1 Story, Ranch
- Exterior Features:Covered Patio, Fenced, Porch, Public Road, Sprinkler, Tool Shed, Yard
- Foundation Description:Stem Wall
- Levels:1 Story
Schools
- High school:Crook County
- Middle school:Crook County
- Elementary school:Barnes Butte
Utilities
- Water:Public Water
- Sewer:Public Sewer
Finances and disclosures
- Price:$440,000
- Price per sq. ft.:$301.58
- Tax amount:$3,171 (2025)
Features and amenities
- Amenities:Double Pane Window(s), Garage Door Opener, Laundry, Tile Floor, Vinyl Frame Windows, Wood Floors
Parking
- Total parking spaces:1
- Parking description:Driveway, On street
- Garage spaces:1
 All information provided is deemed reliable but is not guaranteed and should be independently verified. The content relating to real estate for sale on this web site comes in part from the IDX program of the RMLS of Portland Oregon. Real estate listings held by brokerage firms other than Knipe Realty ERA Powered are marked with the RMLS logo and detailed information about these properties includes the names of the listing brokers. Copyright 2026 RMLS, Portland, Oregon. Last updated: August 29, 2026
New listings near 291 NW 4th St
- New
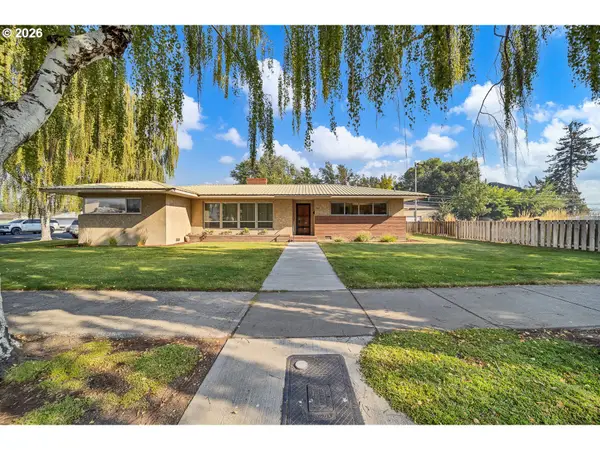 $440,000Active2 beds 2 baths1,459 sq. ft.
291 NW 4th St, Prineville, OR 97754
MLS# 214700839Listed by: CASCADE HASSON SOTHEBY'S INTERNATIONAL REALTY - New
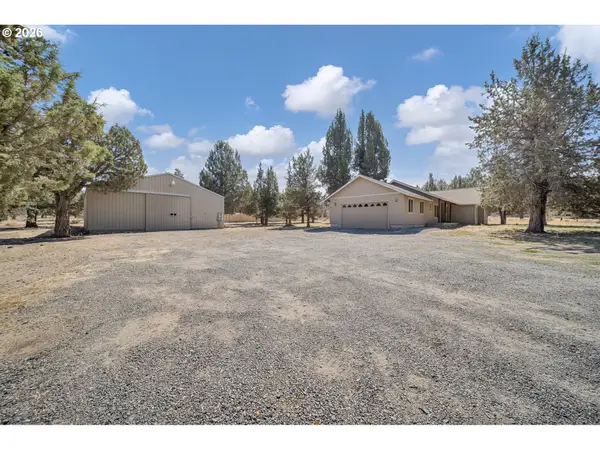 $529,000Active3 beds 2 baths1,538 sq. ft.
3928 SE Umatilla Loop, Prineville, OR 97754
MLS# 360192998Listed by: CASCADE HASSON SOTHEBY'S INTERNATIONAL REALTY - New
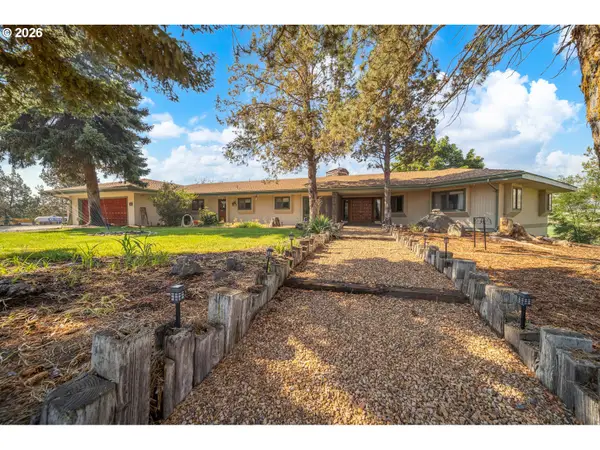 $1,500,000Active4 beds 4 baths4,652 sq. ft.
2900 NE Barnes Rd, Prineville, OR 97754
MLS# 578228589Listed by: CASCADE HASSON SOTHEBY'S INTERNATIONAL REALTY - New
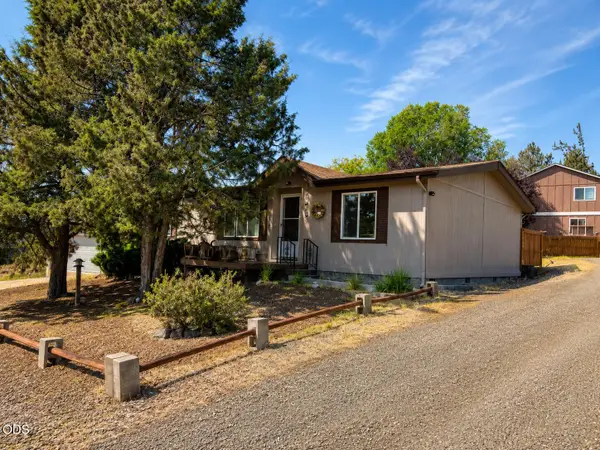 $400,000Active3 beds 2 baths1,188 sq. ft.
11263 NW Irvine Avenue, Prineville, OR 97754
MLS# 220227819Listed by: CASCADE HASSON SIR - New
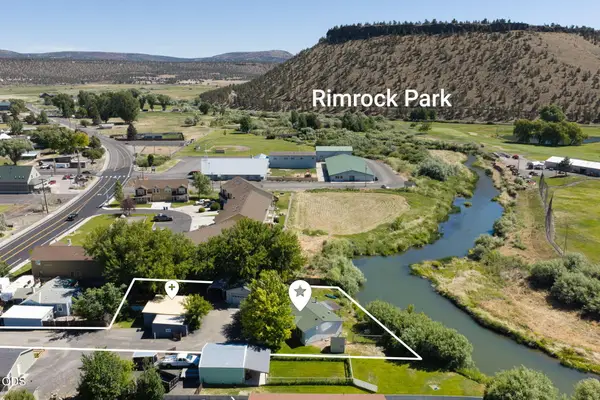 $490,000Active3 beds 2 baths1,566 sq. ft.
721 S Main Street, Prineville, OR 97754
MLS# 220226629Listed by: LEGACY REALTY LLC - New
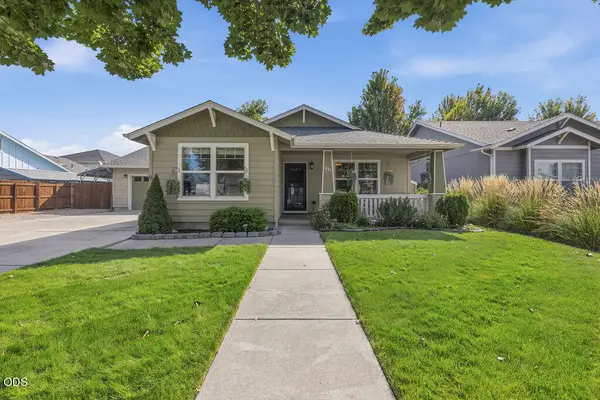 $412,000Active3 beds 2 baths1,407 sq. ft.
911 NE Stoneridge Loop, Prineville, OR 97754
MLS# 220227703Listed by: COLDWELL BANKER SUN COUNTRY - New
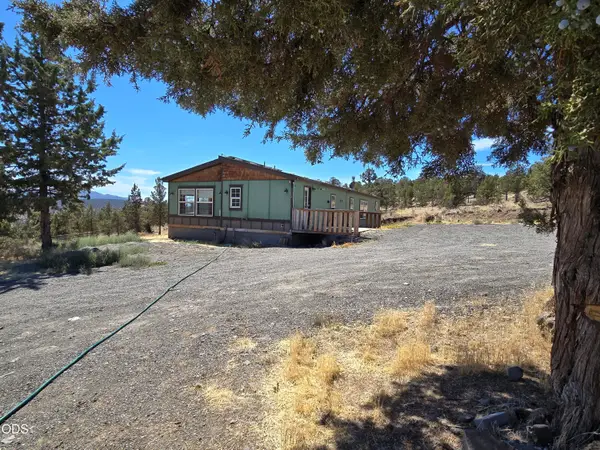 $448,000Active3 beds 2 baths1,708 sq. ft.
6244 NW Hemlock Place, Prineville, OR 97754
MLS# 220227714Listed by: COLDWELL BANKER SUN COUNTRY - New
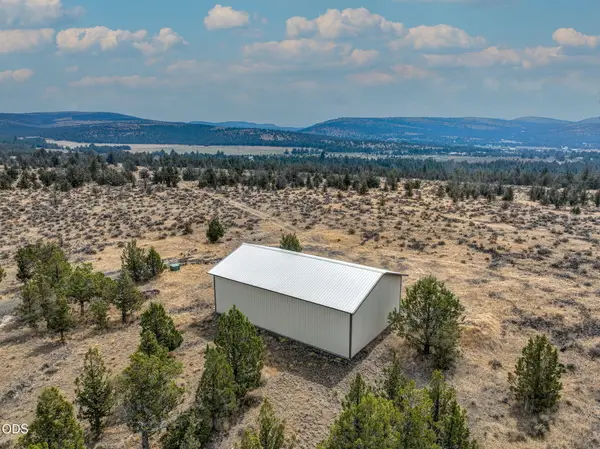 $249,900Active5.97 Acres
6216 SE Cedar Hills Court, Prineville, OR 97754
MLS# 220227672Listed by: HIGH DESERT REALTY, LLC - New
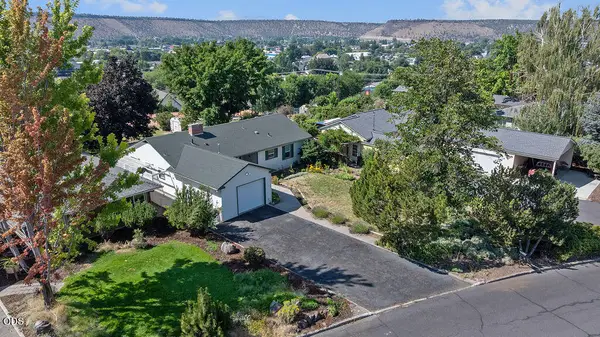 $435,000Active3 beds 2 baths1,368 sq. ft.
598 NE Ochoco Avenue, Prineville, OR 97754
MLS# 220227662Listed by: COLDWELL BANKER SUN COUNTRY - New
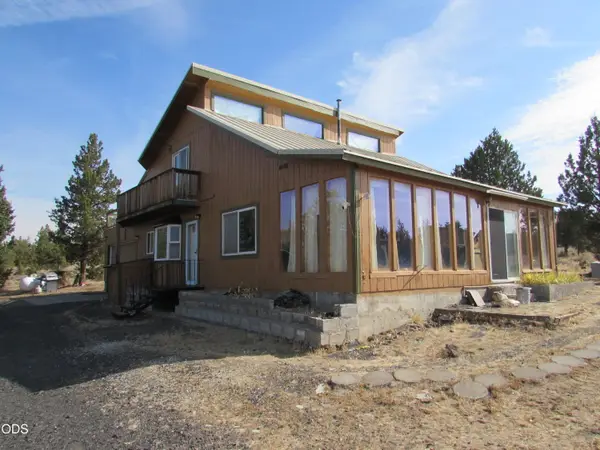 $399,000Active2 beds 1 baths1,674 sq. ft.
5133 SE Pawnee Loop, Prineville, OR 97754
MLS# 220227628Listed by: TROUT REALTY INC


Protect your home and budget from life's surprises with an Assurant Home Warranty, backed by a partner that supports you through every step of homeownership. Explore Plans.
© 2023 - 2026 ERA Franchise Systems LLC. All rights reserved. ERA Franchise Systems LLC fully supports the principles of the Fair Housing Act and the Equal Opportunity Act. ERA, ERA Real Estate powered, and their respective logos are registered service marks of ERA Franchise Systems LLC. Each office is independently owned and operated.