
6244 NW Hemlock Place, Prineville, OR 97754
Local realty services provided by:Duke Warner Realty ERA Powered
6244 NW Hemlock Place,Prineville, OR 97754
$448,000
- 3 Beds
- 2 Baths
- 1,708 sq. ft.
- Single family
- Active
Listed by: lori r starr-desjardins
Office: coldwell banker sun country
MLS#:220227714
Source:OR_SOMLS
Price summary
- Price:$448,000
- Price per sq. ft.:$262.3
About this home
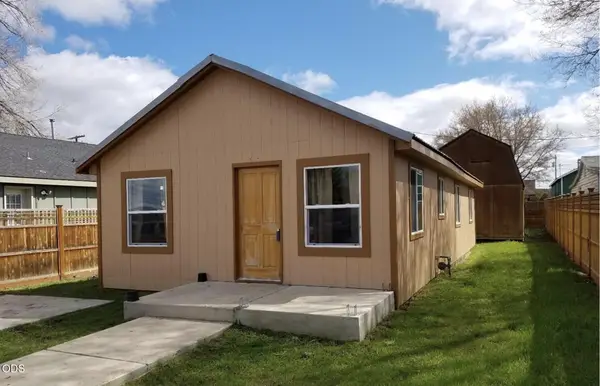
Want to get away from it all? This 3 bedroom, 2 bath home home has Southern views, a large living room and is just minutes away from conveniences. Set on nearly 5 acres for privacy with space for animals. Electricity is available in the neighborhood, however, this home is completely solar and has its own well. Outbuildings include: an A-Frame guest house with 2 additional bedrooms and another full bathroom. There's also an older garage, pump house, and various loafing sheds. RV hookup and dump. The property is partially fenced and just minutes from Rooster's Bar & Grill.
Contact an agent
Home facts
- Year built:1996
- Subdivision & Development:Westwood
- Listing ID #:220227714
- Added:1 day(s) ago
- Updated:August 27, 2026 at 01:45 PM
Rooms and interior
- Bedrooms:3
- Total bathrooms:2
- Full bathrooms:2
- Flooring:Carpet, Laminate, Vinyl
- Bathrooms Description:Double Vanity, Fiberglass Stall Shower, Shower/Tub Combo
- Kitchen Description:Dishwasher, Microwave, Range, Range Hood, Refrigerator
- Bedroom Description:Primary Downstairs
- Living area:1,708 sq. ft.
Heating and cooling
- Heating:Propane, Solar, Wood
Structure and exterior
- Roof:Composition
- Year built:1996
- Building area:1,708 sq. ft.
- Lot area:4.75 Acres
- Lot Features:Fenced, Sloped
- Construction Materials:Frame
- Exterior Features:RV Dump, RV Hookup
- Foundation Description:Pillar/Post/Pier, Slab
- Levels:1 Story
Schools
- High school:Crook County High
- Middle school:Crook County Middle
- Elementary school:Crooked River Elem
Utilities
- Water:Well
- Sewer:Capping Fill
Finances and disclosures
- Price:$448,000
- Price per sq. ft.:$262.3
- Tax amount:$2,092 (2025)
Features and amenities
- Appliances:Dishwasher, Microwave, Range, Range Hood, Refrigerator
Parking
- Parking description:Detached, Driveway
New listings near 6244 NW Hemlock Place
- New
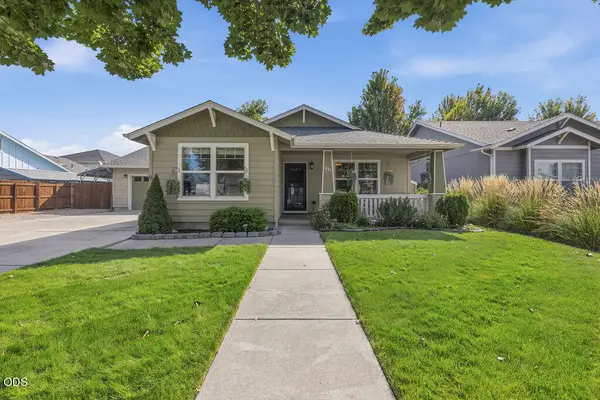 $412,000Active3 beds 2 baths1,407 sq. ft.
911 NE Stoneridge Loop, Prineville, OR 97754
MLS# 220227703Listed by: COLDWELL BANKER SUN COUNTRY - New
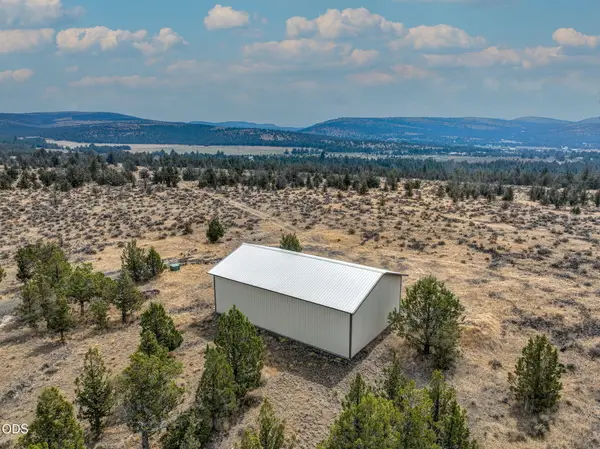 $249,900Active5.97 Acres
6216 SE Cedar Hills Court, Prineville, OR 97754
MLS# 220227672Listed by: HIGH DESERT REALTY, LLC - New
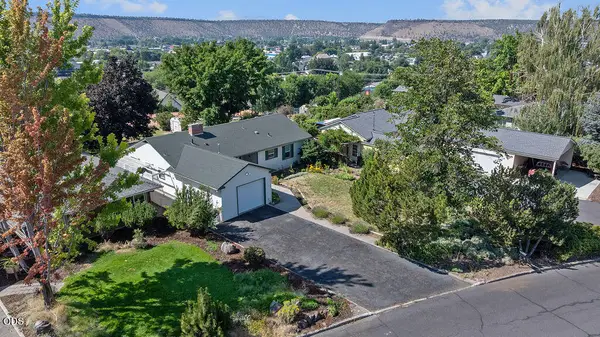 $435,000Active3 beds 2 baths1,368 sq. ft.
598 NE Ochoco Avenue, Prineville, OR 97754
MLS# 220227662Listed by: COLDWELL BANKER SUN COUNTRY - New
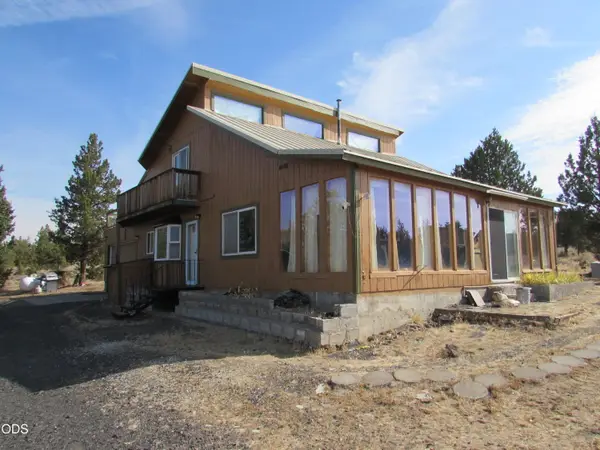 $399,000Active2 beds 1 baths1,674 sq. ft.
5133 SE Pawnee Loop, Prineville, OR 97754
MLS# 220227628Listed by: TROUT REALTY INC - New
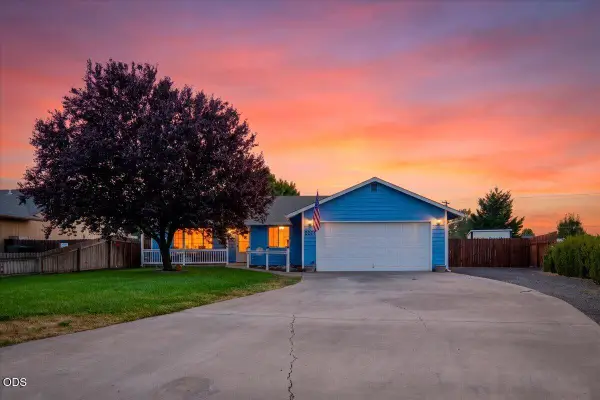 $409,900Active3 beds 2 baths1,350 sq. ft.
2271 NE Cherry Loop, Prineville, OR 97754
MLS# 220227386Listed by: WINDERMERE REALTY TRUST 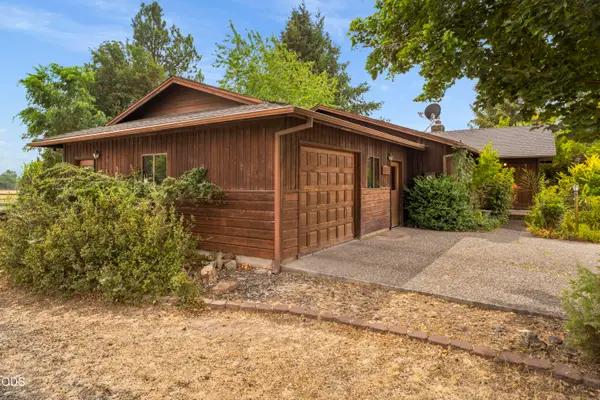 $645,000Pending2 beds 3 baths1,705 sq. ft.
566 NW Reata, Prineville, OR 97754
MLS# 220227475Listed by: ROOT & BRANCH REALTY GROUP- New
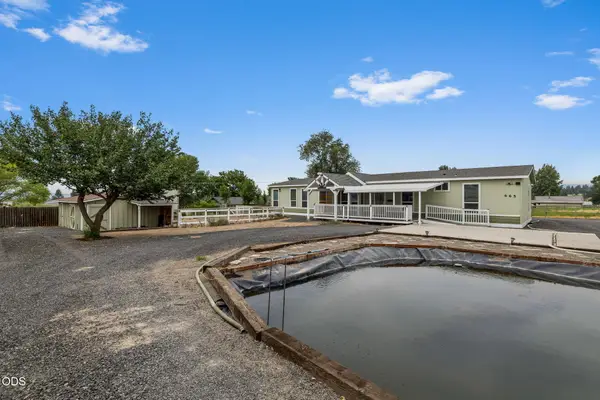 $525,000Active3 beds 2 baths2,280 sq. ft.
665 NW Apollo Road, Prineville, OR 97754
MLS# 220227531Listed by: POWELL TEAM REAL ESTATE LLC - New
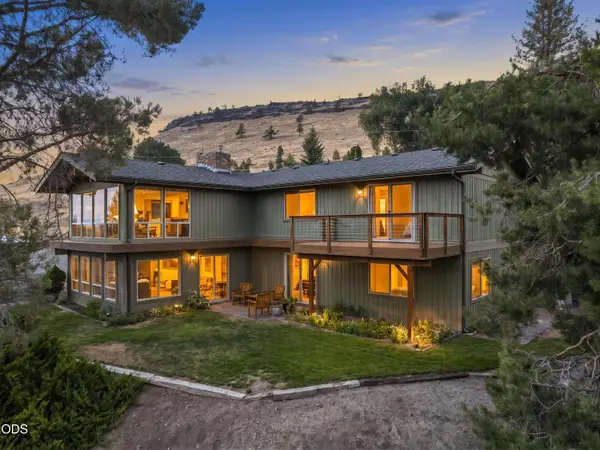 $749,000Active4 beds 3 baths2,971 sq. ft.
2582 SE Hill Street, Prineville, OR 97754
MLS# 220227445Listed by: HOMESMART REALTY GROUP - New
 $279,900Active2 beds 1 baths920 sq. ft.
888 NW Ewen Street, Prineville, OR 97754
MLS# 220227458Listed by: CASCADE HASSON SIR


Protect your home and budget from life's surprises with an Assurant Home Warranty, backed by a partner that supports you through every step of homeownership. Explore Plans.
© 2023 - 2026 ERA Franchise Systems LLC. All rights reserved. ERA Franchise Systems LLC fully supports the principles of the Fair Housing Act and the Equal Opportunity Act. ERA, ERA Real Estate powered, and their respective logos are registered service marks of ERA Franchise Systems LLC. Each office is independently owned and operated.