
7581 SE Madison Avenue, Prineville, OR 97754
Local realty services provided by:Duke Warner Realty ERA Powered
Listed by: jessica dawn lay
Office: exp realty, llc.
MLS#:220229763
Source:OR_SOMLS
Price summary
- Price:$1,195,000
- Price per sq. ft.:$274.4
- Monthly HOA dues:$41.67
About this home
Rare combination of space and flexibility on 4.53 acres in gated Mountain Ridge Estates. The 4,355 sq ft single-level home offers 4 bedrooms, including 2 primary suites, an office and spacious bonus room. Quality finishes include wood flooring, granite counters, solid wood doors and trim, wide hallways and a primary suite with massive walk-in closet and spa-like shower. A standout 36x60 shop features 17' ceilings, a 14' roll-up door and two approx. 400 sq ft finished living quarters, ideal for guests, extended family, office or hobby space. Oversized 3-car attached garage. The 4.53-acre parcel may be divisible into two lots; buyer to perform due diligence. With low-maintenance xeriscape, this property combines a substantial home, acreage, exceptional shop space and additional finished living areas in one hard-to-find package. Close proximity to the Prineville Reservoir and public lands for fishing, boating, hunting, and outdoor lifestyle.
Contact an agent
Home facts
- Year built:2018
- Subdivision & Development:Mountain Ridge Est.
- Listing ID #:220229763
- Added:1 day(s) ago
- Updated:October 10, 2026 at 02:54 PM
Rooms and interior
- Bedrooms:4
- Total bathrooms:4
- Full bathrooms:3
- Half bathrooms:1
- Flooring:Carpet, Hardwood, Tile
- Bathrooms Description:Double Vanity, Enclosed Toilet(s), Shower/Tub Combo, Tile Shower
- Kitchen Description:Cooktop, Dishwasher, Double Oven, Oven, Refrigerator, Trash Compactor, Wine Refrigerator
- Bedroom Description:Primary Downstairs
- Living area:4,355 sq. ft.
Heating and cooling
- Cooling:Central Air, Heat Pump
- Heating:Electric, Forced Air, Heat Pump, Propane
- Central air:Yes
Structure and exterior
- Roof:Composition
- Year built:2018
- Building area:4,355 sq. ft.
- Lot area:4.53 Acres
- Lot Features:Drip System, Landscaped, Level, Native Plants, Water Feature, Xeriscape Landscape
- Architectural Style:Craftsman
- Construction Materials:Frame
- Exterior Features:RV Dump, RV Hookup, Spa/Hot Tub
- Foundation Description:Stemwall
- Levels:2 Story
Schools
- High school:Crook County High
- Middle school:Crook County Middle
- Elementary school:Check with District
Utilities
- Water:Shared Well
- Sewer:Septic Tank, Standard Leach Field
Finances and disclosures
- Price:$1,195,000
- Price per sq. ft.:$274.4
- Tax amount:$9,331 (2025)
Features and amenities
- Appliances:Cooktop, Dishwasher, Double Oven, Oven, Refrigerator, Trash Compactor, Water Heater, Wine Refrigerator
Parking
- Parking description:Asphalt, Attached, Detached, Driveway, Garage Door Opener, Gated, Heated Garage, RV Access/Parking, RV Garage
- Garage:Yes
- Garage spaces:5
New listings near 7581 SE Madison Avenue
- New
 $199,000Active10.12 Acres
9777 SE Odessa Road, Prineville, OR 97754
MLS# 220229862Listed by: REDFIN - New
 $170,000Active2 beds 3 baths1,233 sq. ft.
1501 NE Laughlin Road # 10, Prineville, OR 97754
MLS# 220229845Listed by: COLDWELL BANKER SUN COUNTRY - New
 $379,000Active3 beds 2 baths1,782 sq. ft.
5398 SE Coyote Lane, Prineville, OR 97754
MLS# 220229804Listed by: SIGNET REALTY - New
 $64,000Active1.91 Acres
Custer Road #TL 4900, Prineville, OR 97754
MLS# 220229758Listed by: KNIGHTSBRIDGE INTERNATIONAL - Open Sat, 11am to 2pmNew
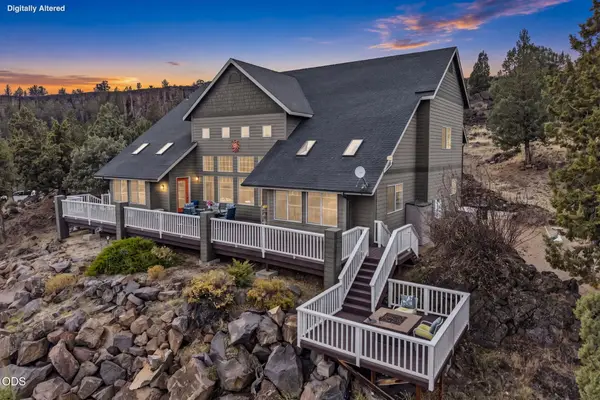 $938,500Active4 beds 4 baths4,230 sq. ft.
2483 NW Century Drive, Prineville, OR 97754
MLS# 220229766Listed by: EXP REALTY, LLC - New
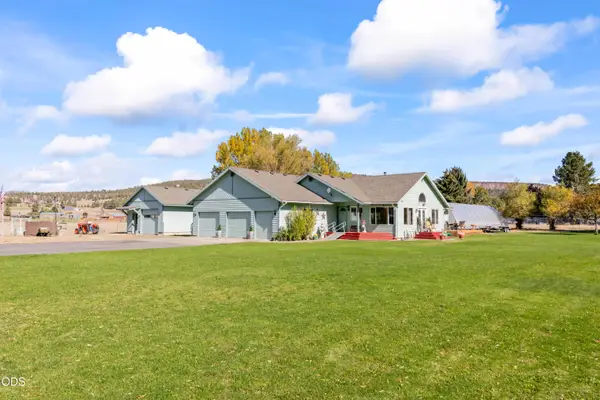 $729,000Active3 beds 2 baths2,085 sq. ft.
7208 NE Ochoco Highway, Prineville, OR 97754
MLS# 220229772Listed by: EXP REALTY, LLC - New
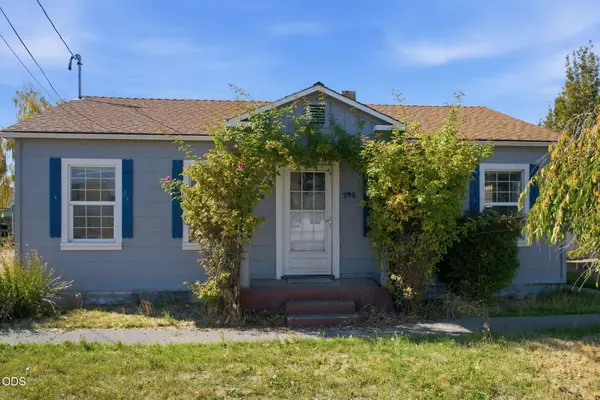 $332,500Active2 beds 1 baths888 sq. ft.
195 S Main Street, Prineville, OR 97754
MLS# 220229753Listed by: BEND DREAMS REALTY LLC - New
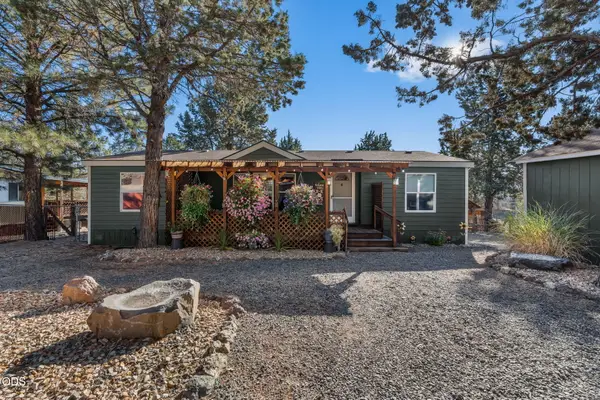 $349,900Active3 beds 2 baths1,264 sq. ft.
15226 SE Easy Street, Prineville, OR 97754
MLS# 220229671Listed by: KELLER WILLIAMS REALTY CENTRAL OREGON - New
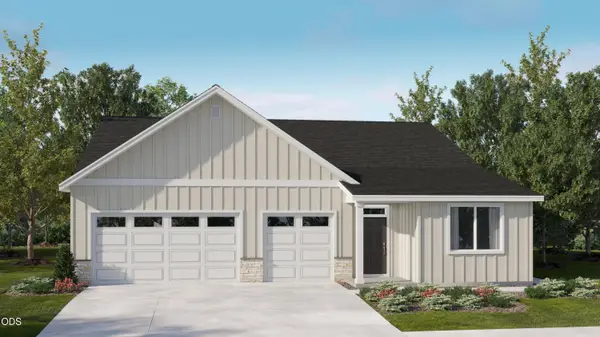 $549,900Active4 beds 3 baths2,317 sq. ft.
1281 NE Whistle Way #257, Prineville, OR 97754
MLS# 220229713Listed by: LENNAR SALES CORP


Protect your home and budget from life's surprises with an Assurant Home Warranty, backed by a partner that supports you through every step of homeownership. Explore Plans.
© 2023 - 2026 ERA Franchise Systems LLC. All rights reserved. ERA Franchise Systems LLC fully supports the principles of the Fair Housing Act and the Equal Opportunity Act. ERA, ERA Real Estate powered, and their respective logos are registered service marks of ERA Franchise Systems LLC. Each office is independently owned and operated.