
879 NE Hudspeth Circle, Prineville, OR 97754
Local realty services provided by:Duke Warner Realty ERA Powered
Upcoming open houses
- Sat, Nov 2111:00 am - 01:00 pm
Listed by: nicole hoff
Office: keller williams realty central oregon
MLS#:220231116
Source:OR_SOMLS
Price summary
- Price:$625,000
- Price per sq. ft.:$297.62
- Monthly HOA dues:$165
About this home
Immaculate custom single-level home in desirable Ochoco Pointe, overlooking the wetlands and Barnes Butte! Built in 2017, this 3 bedroom, 2 bath home offers approximately 2,100 sq. ft. and a triple garage. You are greeted with a grand entrance, an open floor plan, vaulted ceilings, gas fireplace, and abundant natural light. The kitchen features stained alder cabinets, large island, gas range, pantry, and updated modern light quartz countertops with full tiled backsplash. Spacious primary suite with soaking tub, walk in closet, and separation from additional bedrooms. Easy entertaining under the covered patio, added paver patio, beautifully landscaped fenced yard, and owned solar. Enjoy the sites and sounds of the natural wildlife and peaceful surroundings. Shed addition added onto garage for easy storage/hobby space. Ochoco Pointe amenities include a community pool, sports court, and walking paths with direct access to Barnes Butte trails as well as front landscaping! Call today.
Contact an agent
Home facts
- Year built:2017
- Subdivision & Development:Ochoco Pointe
- Listing ID #:220231116
- Added:4 day(s) ago
- Updated:November 18, 2026 at 09:16 PM
Rooms and interior
- Bedrooms:3
- Total bathrooms:2
- Full bathrooms:2
- Flooring:Carpet, Laminate, Tile
- Bathrooms Description:Shower/Tub Combo
- Kitchen Description:Dishwasher, Microwave, Oven, Range, Refrigerator
- Bedroom Description:Primary Downstairs
- Living area:2,100 sq. ft.
Heating and cooling
- Cooling:Central Air
- Heating:Forced Air, Natural Gas, Radiant
- Central air:Yes
Structure and exterior
- Roof:Composition
- Year built:2017
- Building area:2,100 sq. ft.
- Lot area:0.17 Acres
- Lot Features:Fenced, Sprinkler Timer(s), Sprinklers In Front
- Architectural Style:Craftsman
- Construction Materials:Frame
- Foundation Description:Stemwall
- Levels:1 Story
Schools
- High school:Crook County High
- Middle school:Crook County Middle
- Elementary school:Barnes Butte Elem
Utilities
- Water:Public
- Sewer:Public Sewer
Finances and disclosures
- Price:$625,000
- Price per sq. ft.:$297.62
- Tax amount:$5,771 (2025)
Features and amenities
- Appliances:Dishwasher, Microwave, Oven, Range, Refrigerator, Water Heater
Parking
- Parking description:Attached, Garage Door Opener
- Garage:Yes
- Garage spaces:3
New listings near 879 NE Hudspeth Circle
- New
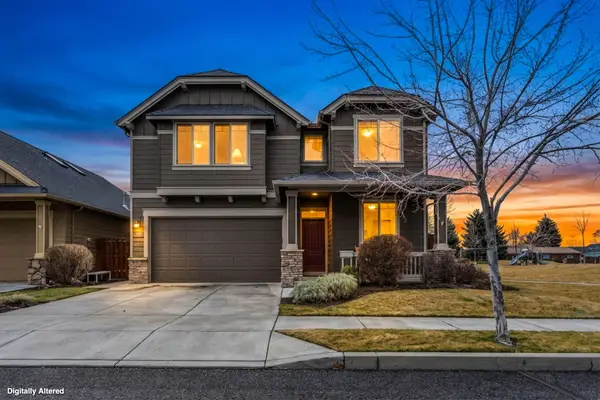 $308,940Active4 beds 3 baths2,456 sq. ft.
1132 NE Steins Pillar Drive, Prineville, OR 97754
MLS# 220231223Listed by: KELLER WILLIAMS REALTY CENTRAL OREGON - New
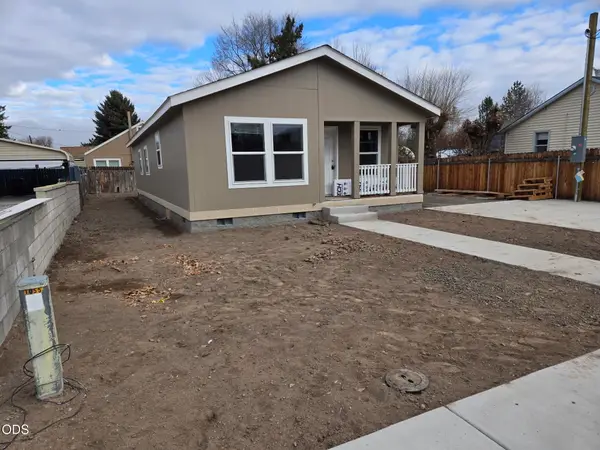 $365,900Active3 beds 2 baths1,196 sq. ft.
1081 E 1st Street, Prineville, OR 97754
MLS# 220231190Listed by: SIMMONS REALTY - New
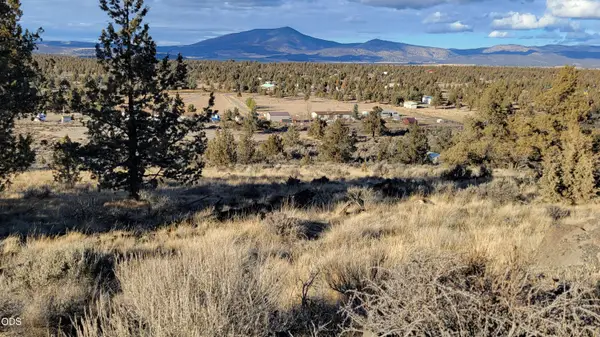 $89,000Active5.01 Acres
1100 NW Pinecrest Drive, Prineville, OR 97754
MLS# 220231178Listed by: CROOK COUNTY PROPERTIES LLC - New
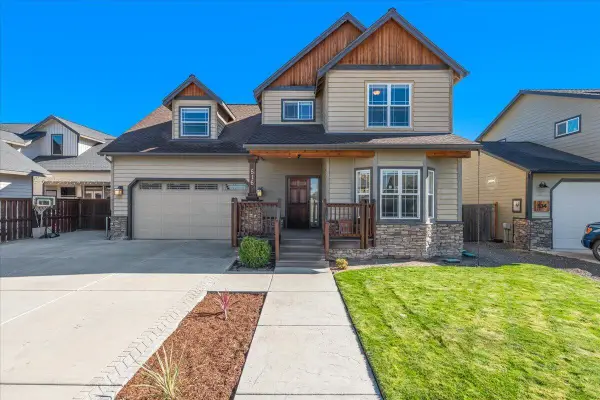 $495,500Active3 beds 3 baths1,923 sq. ft.
516 SE Stearns Road, Prineville, OR 97754
MLS# 220231169Listed by: PREMIERE PROPERTY GROUP, LLC - New
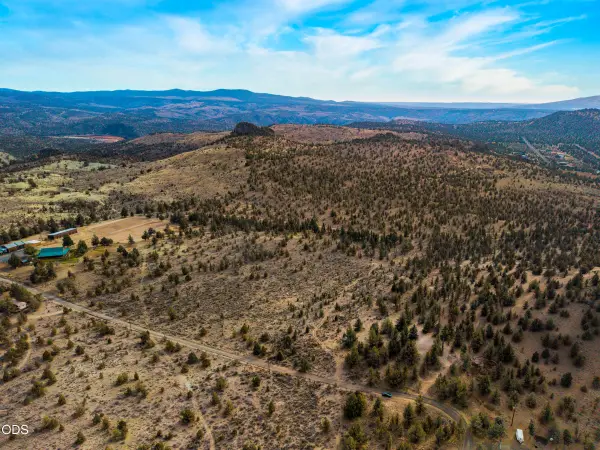 $99,500Active5 Acres
10952 SE Spoke Lane, Prineville, OR 97754
MLS# 220231155Listed by: WINDERMERE REALTY TRUST - New
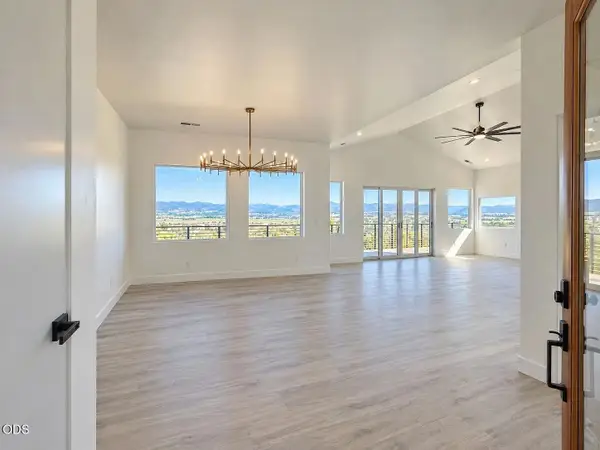 $820,000Active3 beds 3 baths1,949 sq. ft.
4350 NW Crescent Rim Place, Prineville, OR 97754
MLS# 220231086Listed by: SAVE BIG REALTY - New
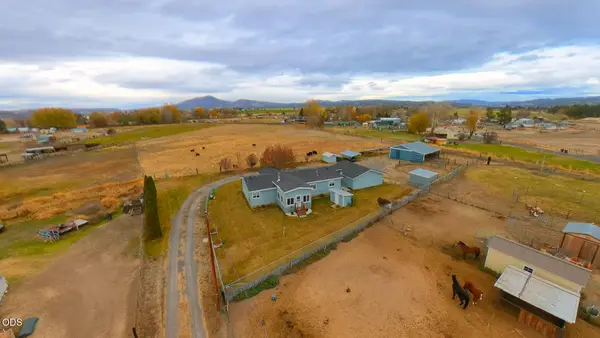 $575,000Active3 beds 2 baths1,566 sq. ft.
3365 NW Brookfield Lane, Prineville, OR 97754
MLS# 220231072Listed by: CASCADE HASSON SIR - New
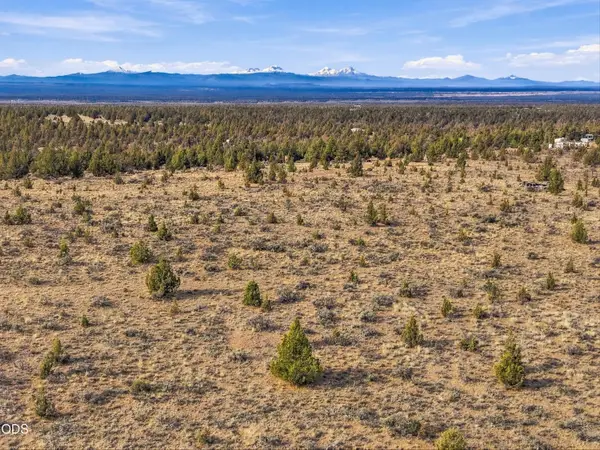 $200,000Active20 Acres
1999 SE Maple Lane, Prineville, OR 97754
MLS# 220230449Listed by: RE/MAX KEY PROPERTIES  $175,000Pending3 beds 1 baths978 sq. ft.
292 NW 5th Street, Prineville, OR 97754
MLS# 220231050Listed by: PREMIERE PROPERTY GROUP, LLC


Protect your home and budget from life's surprises with an Assurant Home Warranty, backed by a partner that supports you through every step of homeownership. Explore Plans.
© 2023 - 2026 ERA Franchise Systems LLC. All rights reserved. ERA Franchise Systems LLC fully supports the principles of the Fair Housing Act and the Equal Opportunity Act. ERA, ERA Real Estate powered, and their respective logos are registered service marks of ERA Franchise Systems LLC. Each office is independently owned and operated.