
9503 SE Ridge View Road, Prineville, OR 97754
Local realty services provided by:Duke Warner Realty ERA Powered
9503 SE Ridge View Road,Prineville, OR 97754
$950,000
- 3 Beds
- 2 Baths
- 1,878 sq. ft.
- Single family
- Active
Listed by: mary gillen doyle
Office: coldwell banker bain
MLS#:220225642
Source:OR_SOMLS
Price summary
- Price:$950,000
- Price per sq. ft.:$505.86
About this home
Experience the freedom of country living on 10 private acres in Ironwood Estates. Direct access to 640 ac of public land, exceptional property offers endless opportunities for horseback riding, hiking, ATV adventures & exploring right from your backyard. Fenced & gated w/ paved circular driveway, designed for comfort & function. Custom 1,878 SF home features 3 beds, 2 baths, heated 3-car garage, vaulted ceilings, Blaze King wood stove, plank-style porcelain tile flooring, quartz countertops, tile backsplash, hickory cabinets, island, gas range & updated appliances. Primary suite w/ beautiful tiled walk-in shower, walk-in closet & private patio access. Entertain on covered front & back patios, back wired for hot tub. 2 productive private wells support the property. Exceptional 64x40 metal shop space for toys, equip or hobbies, w/ RV access. Finished heated 64 x 40 bay w/ custom cabinetry, mezzanine w/electric lift & 220 power. Addtl carport & storage area complete this rural retreat.
Contact an agent
Home facts
- Year built:2002
- Subdivision & Development:Ironwood Estates
- Listing ID #:220225642
- Added:47 day(s) ago
- Updated:September 05, 2026 at 03:18 PM
Rooms and interior
- Bedrooms:3
- Total bathrooms:2
- Full bathrooms:2
- Flooring:Carpet, Tile, Vinyl
- Bathrooms Description:Double Vanity, Shower/Tub Combo, Tile Shower
- Kitchen Description:Dishwasher, Microwave, Oven, Range, Range Hood, Refrigerator
- Bedroom Description:Primary Downstairs
- Living area:1,878 sq. ft.
Heating and cooling
- Cooling:Central Air, Heat Pump
- Heating:Electric, Heat Pump, Wood, Zoned
- Central air:Yes
Structure and exterior
- Roof:Metal
- Year built:2002
- Building area:1,878 sq. ft.
- Lot area:10 Acres
- Lot Features:Adjoins Public Lands, Fenced, Garden, Landscaped, Level, Wooded, Xeriscape Landscape
- Architectural Style:Craftsman
- Construction Materials:Frame
- Exterior Features:RV Hookup
- Foundation Description:Stemwall
- Levels:1 Story
Schools
- High school:Crook County High
- Middle school:Crook County Middle
- Elementary school:Check with District
Utilities
- Water:Private, Well
- Sewer:Capping Fill, Standard Leach Field
Finances and disclosures
- Price:$950,000
- Price per sq. ft.:$505.86
- Tax amount:$4,737 (2025)
Features and amenities
- Appliances:Dishwasher, Microwave, Oven, Range, Range Hood, Refrigerator, Washer, Water Heater
Parking
- Parking description:Asphalt, Attached, Detached, Driveway, Garage Door Opener, Gated, Heated Garage, RV Access/Parking, RV Garage
- Garage:Yes
- Garage spaces:3
New listings near 9503 SE Ridge View Road
- New
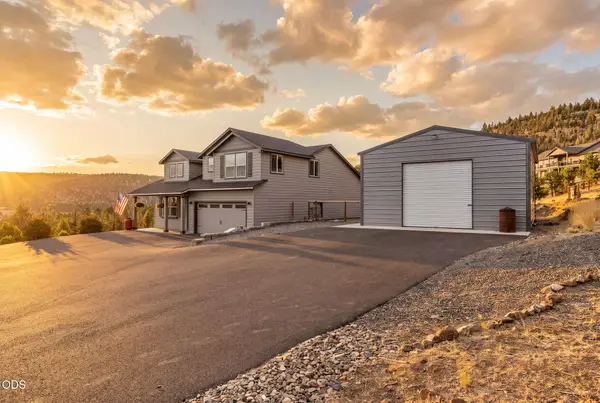 $645,000Active4 beds 3 baths2,306 sq. ft.
7220 SE Night Hawk Court, Prineville, OR 97754
MLS# 220228296Listed by: NINEBARK REAL ESTATE - New
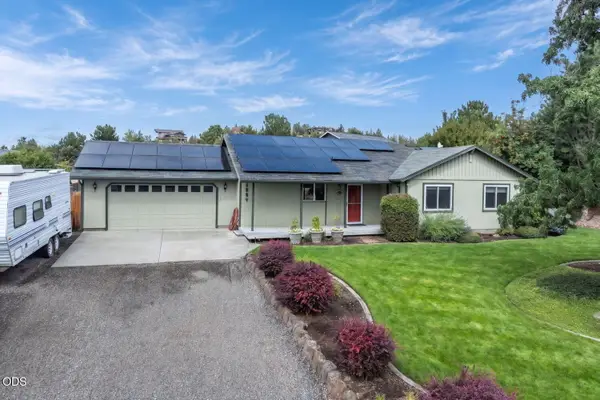 $599,000Active3 beds 2 baths1,472 sq. ft.
1287 NE Mountain Ash Road, Prineville, OR 97754
MLS# 220228286Listed by: JOHN L SCOTT BEND - New
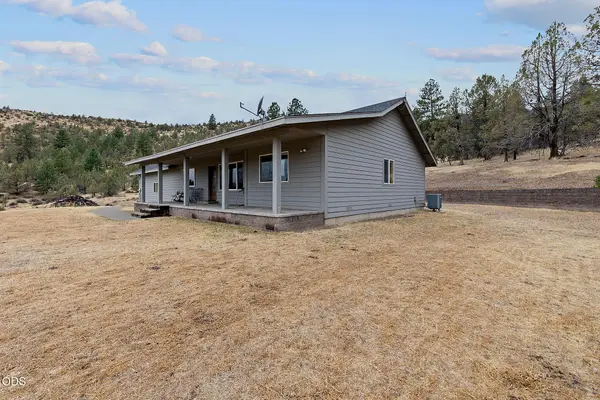 $999,000Active2 beds 2 baths1,470 sq. ft.
3335 NE Mckay Creek Road, Prineville, OR 97754
MLS# 220228255Listed by: CROOK COUNTY PROPERTIES LLC - New
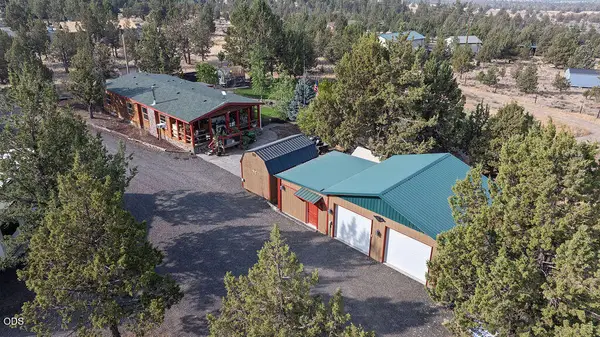 $495,000Active3 beds 2 baths1,296 sq. ft.
15491 SE Paiute, Prineville, OR 97754
MLS# 220228235Listed by: COLDWELL BANKER SUN COUNTRY - Open Fri, 4 to 6pmNew
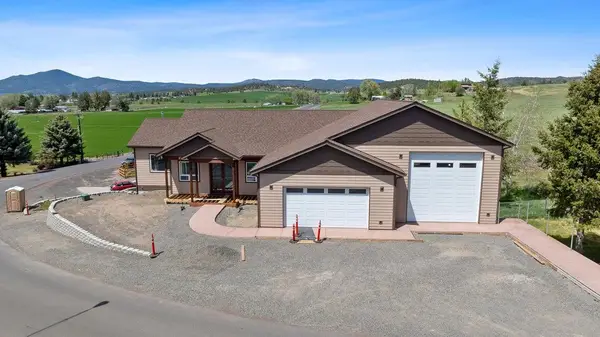 $830,000Active3 beds 4 baths3,968 sq. ft.
3248 NE Yellowpine Road #00, Prineville, OR 97754
MLS# 220228200Listed by: ENGEL & VOELKERS BEND - New
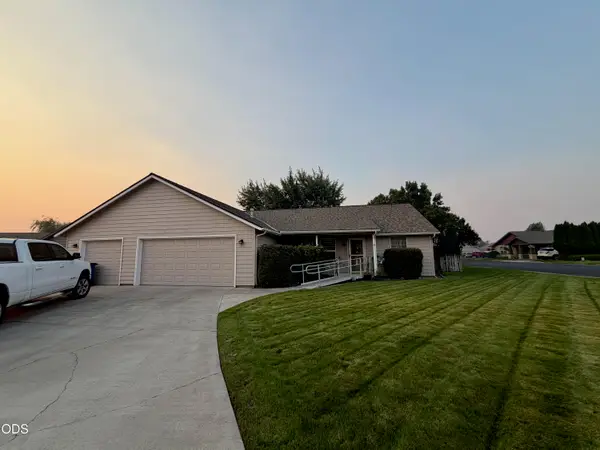 $429,000Active3 beds 2 baths1,464 sq. ft.
695 NE Stoneridge Lane, Prineville, OR 97754
MLS# 220228206Listed by: EXIT REALTY BEND - New
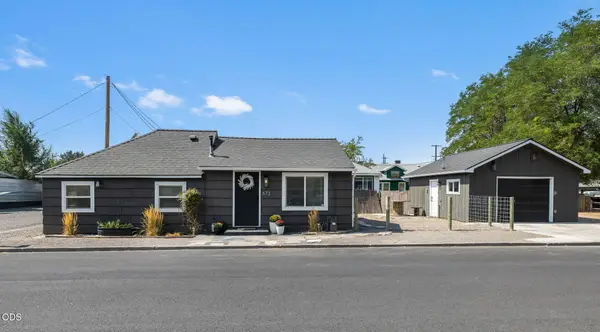 $345,000Active2 beds 1 baths792 sq. ft.
673 NE Garner Street, Prineville, OR 97754
MLS# 220228141Listed by: HOMESTEAD REALTY LLC - New
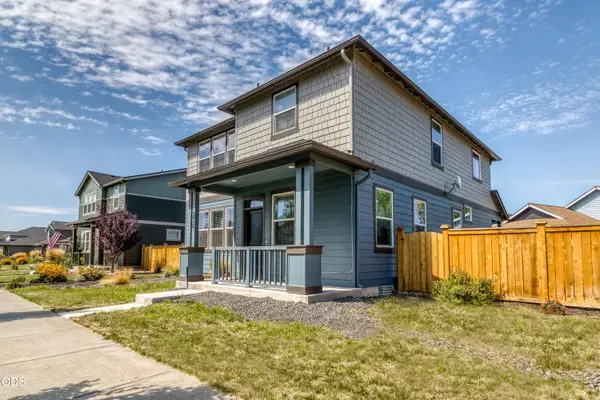 $435,000Active4 beds 3 baths2,090 sq. ft.
787 NE Union Loop, Prineville, OR 97754
MLS# 220228128Listed by: COLDWELL BANKER BAIN - New
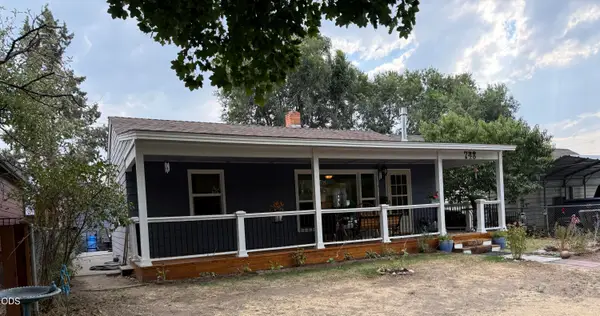 $395,000Active2 beds 2 baths1,076 sq. ft.
748 NE 4th Street, Prineville, OR 97754
MLS# 220228131Listed by: CROOK COUNTY PROPERTIES LLC - New
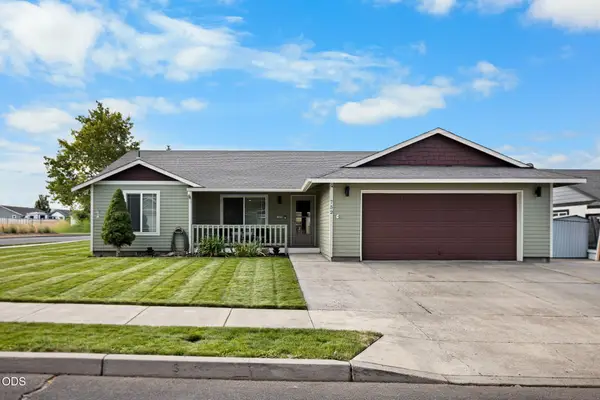 $449,900Active3 beds 2 baths1,362 sq. ft.
752 NE Blackbear Street, Prineville, OR 97754
MLS# 220228117Listed by: JOHN L SCOTT BEND


Protect your home and budget from life's surprises with an Assurant Home Warranty, backed by a partner that supports you through every step of homeownership. Explore Plans.
© 2023 - 2026 ERA Franchise Systems LLC. All rights reserved. ERA Franchise Systems LLC fully supports the principles of the Fair Housing Act and the Equal Opportunity Act. ERA, ERA Real Estate powered, and their respective logos are registered service marks of ERA Franchise Systems LLC. Each office is independently owned and operated.