
30729 Beaver Homes Rd, Rainier, OR 97048
Local realty services provided by:ERA Freeman & Associates, Realtors
30729 Beaver Homes Rd,Rainier, OR 97048
$550,000
- 3 Beds
- 2 Baths
- 1,782 sq. ft.
- Mobile / Manufactured
- Active
Listed by: melodee davis
Office: westwood property group503-793-7542
MLS#:412100480
Source:PORTLAND
Price summary
- Price:$550,000
- Price per sq. ft.:$308.64
About this home
Over 5 acres of level land, a small pond, and a peaceful setting make this property a standout for anyone looking for room to spread out. The open acreage offers the potential to create a horse property or set up space for other livestock.The 1,782 sq. ft. manufactured home offers 3 bedrooms, 2 bathrooms, and an open floor plan with a pantry, dedicated laundry room, wood stove, and fireplace. Step out onto the deck to take in views of the surrounding acreage and pond. The roof was replaced in 2022, several windows were replaced in spring 2026, and the septic was pumped in 2024. A generator transfer switch is installed for connection to a compatible generator.A separate 30' x 50' shop features a concrete floor, 220V power, a loft, and two additional rooms for projects, storage or easily converted into a stable. An additional 30' x 50' dirt floor shop and two 20' x 40' RV covers provide even more covered spaces for ample opportunities and storage.
Contact an agent
Home facts
- Year built:2003
- Listing ID #:412100480
- Added:1 day(s) ago
- Updated:November 15, 2026 at 03:29 AM
Rooms and interior
- Bedrooms:3
- Total bathrooms:2
- Full bathrooms:2
- Bathrooms Description:Soaking Tub
- Kitchen Description:Built In Oven, Built In Range, Dishwasher, Island, Pantry, Range Hood
- Living area:1,782 sq. ft.
Heating and cooling
- Heating:Forced Air, Wood Stove
Structure and exterior
- Roof:Shingle
- Year built:2003
- Building area:1,782 sq. ft.
- Lot area:5.22 Acres
- Lot Features:Gentle Sloping, Pasture, Pond
- Architectural Style:1 Story, Manufactured Home
- Exterior Features:Arena, Deck, Outbuilding, RV Boat Storage, RV Parking, Satellite Dish, Second Garage, Workshop
- Foundation Description:Slab
- Levels:1 Story
Schools
- High school:Rainier
- Middle school:Rainier
- Elementary school:Hudson Park
Utilities
- Water:Well
- Sewer:Septic Tank
Finances and disclosures
- Price:$550,000
- Price per sq. ft.:$308.64
- Tax amount:$3,282 (2025)
Features and amenities
- Amenities:Ceiling Fan, Double Pane Window(s), High Ceilings, Laminate Flooring, Laundry, Vinyl Frame Windows, Wall To Wall Carpet
Parking
- Total parking spaces:1
- Parking description:Driveway, RV Access Parking
- Garage spaces:1
 All information provided is deemed reliable but is not guaranteed and should be independently verified. The content relating to real estate for sale on this web site comes in part from the IDX program of the RMLS of Portland Oregon. Real estate listings held by brokerage firms other than ERA Freeman & Associates, Realtors are marked with the RMLS logo and detailed information about these properties includes the names of the listing brokers. Copyright 2026 RMLS, Portland, Oregon. Last updated: November 15, 2026
New listings near 30729 Beaver Homes Rd
- New
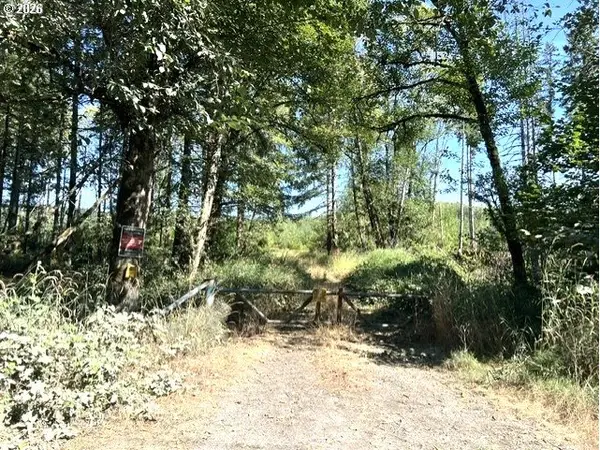 $659,000Active141.5 Acres
Orr Rd, Rainier, OR 97048
MLS# 410407207Listed by: JOHN L. SCOTT - New
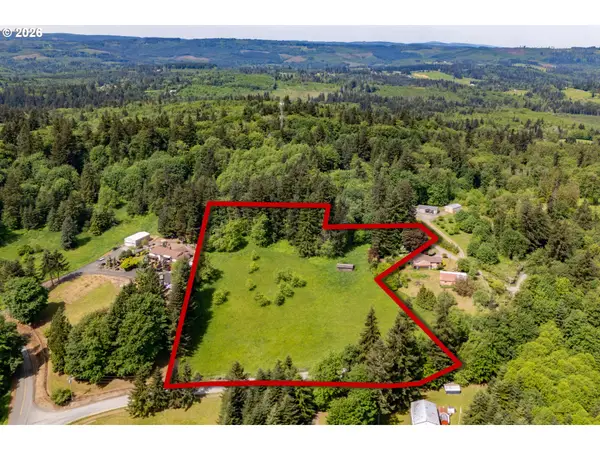 $200,000Active4.52 Acres
Highland Rd, Rainier, OR 97048
MLS# 719512045Listed by: KELLER WILLIAMS SUNSET CORRIDOR - New
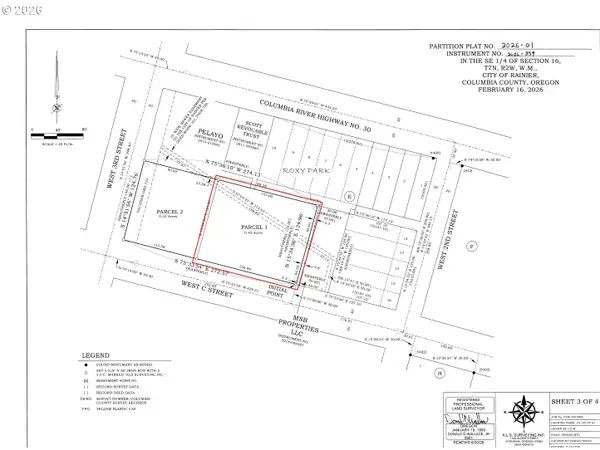 $171,730Active0.45 Acres
W C St, Rainier, OR 97048
MLS# 141792878Listed by: PRISTINE REALTY LLC - New
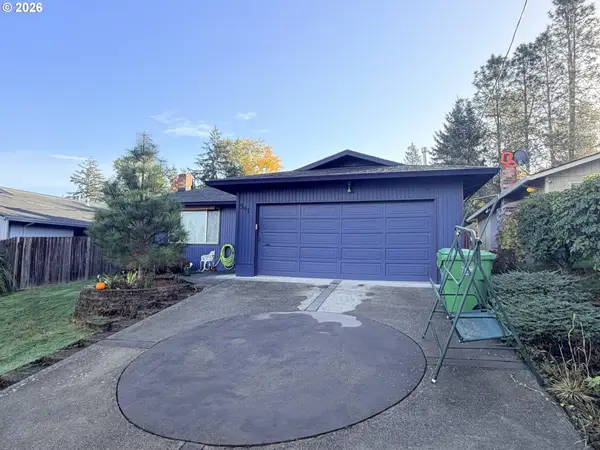 $325,000Active3 beds 2 baths1,220 sq. ft.
541 E 4th St, Rainier, OR 97048
MLS# 154429285Listed by: EXP REALTY, LLC  $74,900Active0.32 Acres
TA #17868 W B St, Clatskanie, OR 97048
MLS# 834998Listed by: THE KELLY GROUP REAL ESTATE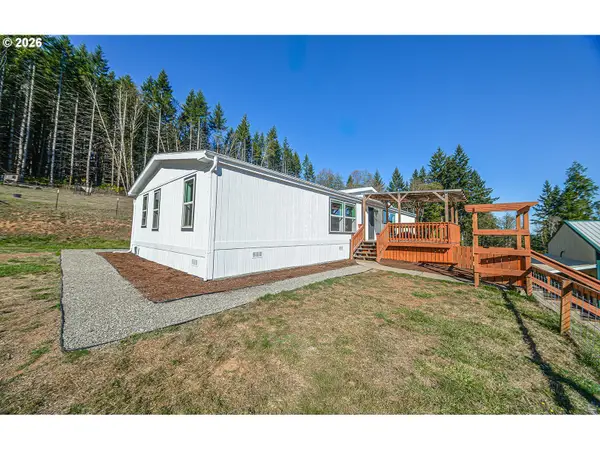 $530,000Active4 beds 2 baths1,848 sq. ft.
71197 Fern Hill Rd, Rainier, OR 97048
MLS# 236946521Listed by: ARK REAL ESTATE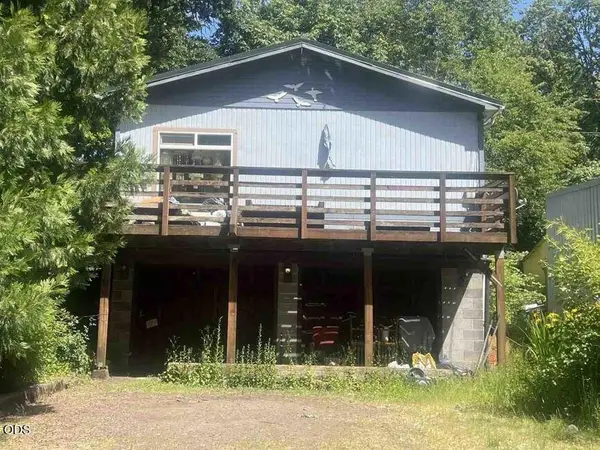 $229,680Active2 beds 1 baths1,324 sq. ft.
72694 Blakely Street, Rainier, OR 97048
MLS# 220230544Listed by: REALTY SERVICES TEAM $372,900Active3 beds 3 baths1,344 sq. ft.
1119 W B St, Rainier, OR 97048
MLS# 504736936Listed by: REAL BROKER $50,000Active0.14 Acres
411 E E St, Rainier, OR 97048
MLS# 438846012Listed by: HAPPY HOMES PROPERTIES, INC.


Protect your home and budget from life's surprises with an Assurant Home Warranty, backed by a partner that supports you through every step of homeownership. Explore Plans.
© 2023 - 2026 ERA Franchise Systems LLC. All rights reserved. ERA Franchise Systems LLC fully supports the principles of the Fair Housing Act and the Equal Opportunity Act. ERA, ERA Real Estate powered, and their respective logos are registered service marks of ERA Franchise Systems LLC. Each office is independently owned and operated.