
415 W D St, Rainier, OR 97048
Local realty services provided by:Knipe Realty ERA Powered
415 W D St,Rainier, OR 97048
$379,900
- 3 Beds
- 2 Baths
- 2,688 sq. ft.
- Single family
- Active
Listed by: dennis o'brien
Office: re/max powerpros503-543-8216
MLS#:788274872
Source:PORTLAND
Price summary
- Price:$379,900
- Price per sq. ft.:$141.33
About this home
Hard to find this much sqft in the is price point! This large 3 bed 2 bath home has so much to offer including new exterior paint, new countertops in the kitchen, newer LVP flooring throughout the main floor, Basement has a large family room and a office, exceptional view of the Columbia river and mountains, low maintaince landscaping, Allowing for so many possibilities!! The main floor has everything you need for day to day living with the downstairs offering potential for maybe an additional apartment, mother in law suite or just additional space! Seller is having a new 30 year architectural roof installed prior to closing so you can have peace of mind for years to come!
Contact an agent
Home facts
- Year built:1978
- Listing ID #:788274872
- Added:49 day(s) ago
- Updated:August 22, 2026 at 12:07 PM
Rooms and interior
- Bedrooms:3
- Total bathrooms:2
- Full bathrooms:2
- Kitchen Description:Dishwasher, Free Standing Range, Free Standing Refrigerator, Microwave, Pantry, Stainless Steel Appliance, Tile
- Basement Description:Exterior Entry, Finished, Partial Finished
- Living area:2,688 sq. ft.
Heating and cooling
- Heating:Forced Air
Structure and exterior
- Roof:Composition
- Year built:1978
- Building area:2,688 sq. ft.
- Lot area:0.13 Acres
- Lot Features:Gentle Sloping, Terraced
- Architectural Style:Daylight Ranch
- Exterior Features:Covered Deck, Covered Patio, Deck, Fenced, Porch, Public Road, Satellite Dish, Yard
- Foundation Description:Concrete Perimeter, Slab
- Levels:2 Stories
Schools
- High school:Rainier
- Middle school:Rainier
- Elementary school:Hudson Park
Utilities
- Water:Public Water
- Sewer:Public Sewer
Finances and disclosures
- Price:$379,900
- Price per sq. ft.:$141.33
- Tax amount:$3,473 (2025)
Features and amenities
- Amenities:Aluminum Frame Windows, Ceiling Fan, Double Pane Window(s), Laundry, Vinyl Floors, Vinyl Frame Windows, Wall To Wall Carpet
Parking
- Parking description:Off Street
 All information provided is deemed reliable but is not guaranteed and should be independently verified. The content relating to real estate for sale on this web site comes in part from the IDX program of the RMLS of Portland Oregon. Real estate listings held by brokerage firms other than Knipe Realty ERA Powered are marked with the RMLS logo and detailed information about these properties includes the names of the listing brokers. Copyright 2026 RMLS, Portland, Oregon. Last updated: August 22, 2026
New listings near 415 W D St
- New
 $399,000Active46.52 Acres
Neer City Rd, Rainier, OR 97048
MLS# 502787021Listed by: JOHN L. SCOTT - New
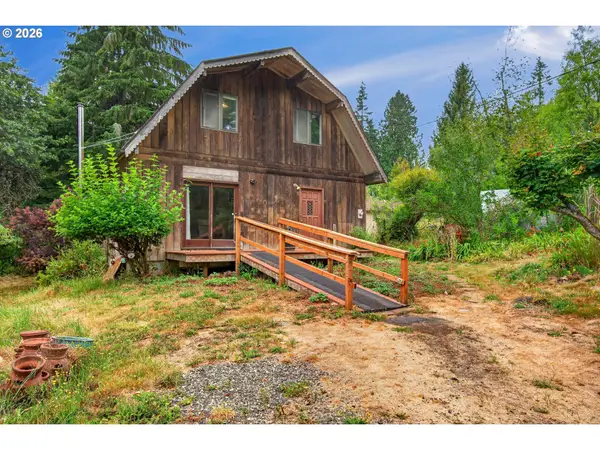 $399,000Active3 beds 2 baths1,395 sq. ft.
29374 Ferncrest Dr, Rainier, OR 97048
MLS# 245031615Listed by: RE/MAX POWERPROS - New
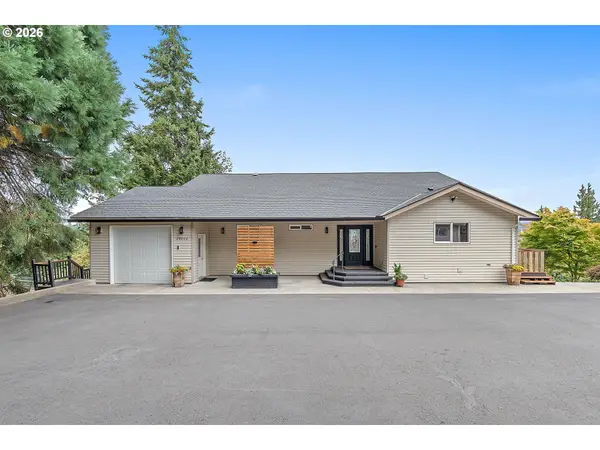 $775,000Active4 beds 3 baths3,416 sq. ft.
29260 Harbor View Dr, Rainier, OR 97048
MLS# 171127411Listed by: EXP REALTY, LLC - New
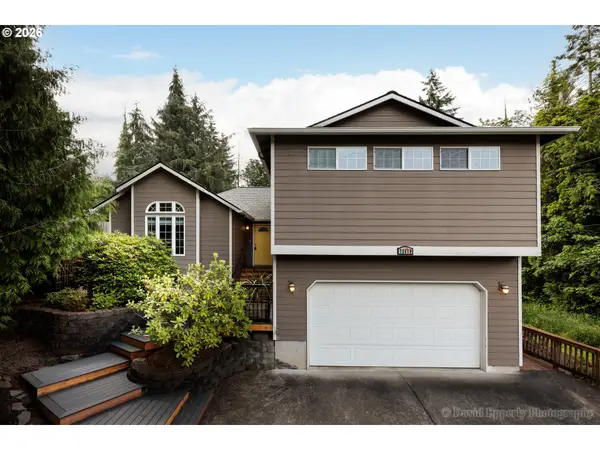 $645,000Active3 beds 3 baths2,408 sq. ft.
72610 Dwight St, Rainier, OR 97048
MLS# 486144530Listed by: RE/MAX POWERPROS 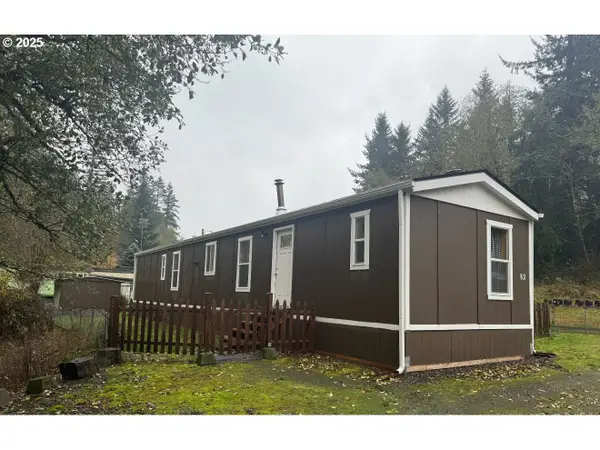 $74,000Active3 beds 2 baths924 sq. ft.
74866 Doan Rd #82, Rainier, OR 97048
MLS# 392243519Listed by: OREGON FIRST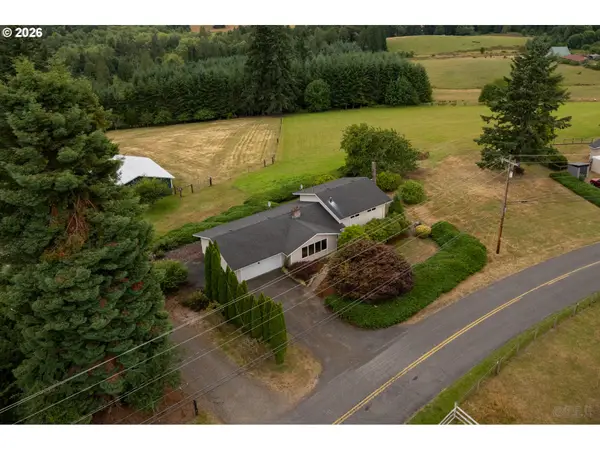 $525,000Active4 beds 3 baths2,073 sq. ft.
75093 Townsend Rd, Rainier, OR 97048
MLS# 743828595Listed by: RE/MAX POWERPROS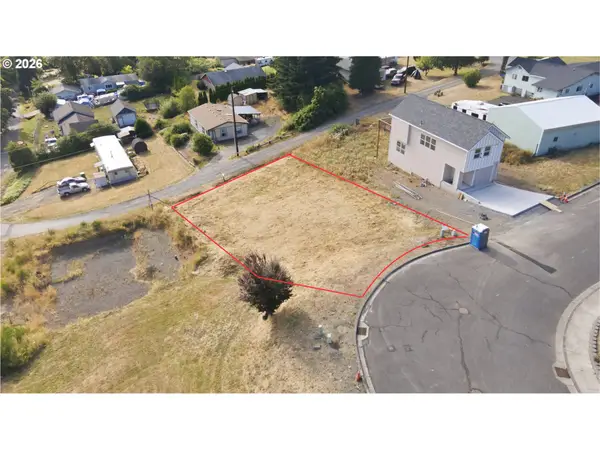 $39,900Pending0.16 Acres
0 Richards Dr, Rainier, OR 97048
MLS# 597021032Listed by: REAL BROKER $759,000Active4 beds 2 baths1,904 sq. ft.
68763 Wasser Rd, Rainier, OR 97048
MLS# 716565958Listed by: MATIN REAL ESTATE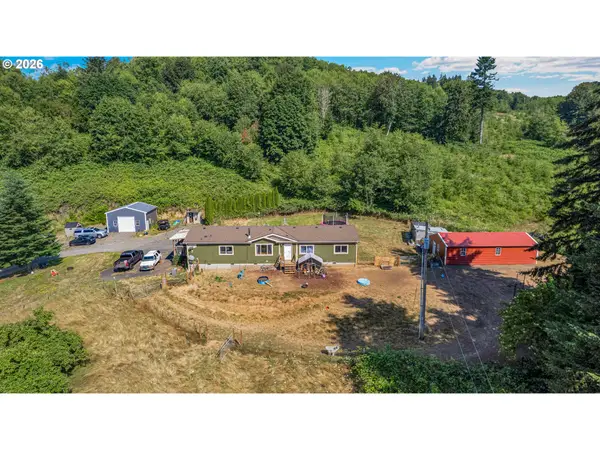 $514,900Active4 beds 2 baths1,904 sq. ft.
73300 Fern Hill Rd, Rainier, OR 97048
MLS# 122052093Listed by: OREGON FIRST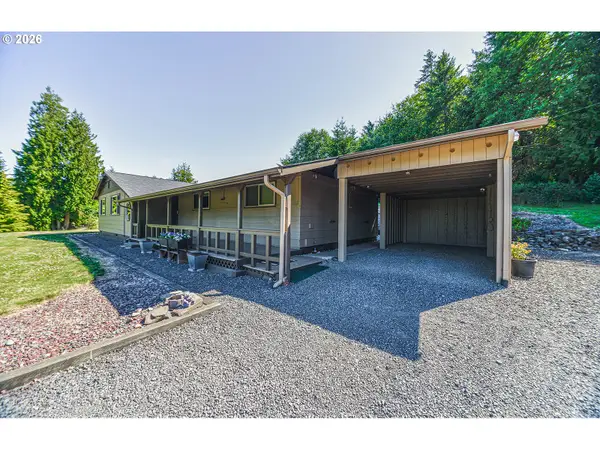 $585,000Active3 beds 2 baths1,700 sq. ft.
27340 Parkdale Rd, Rainier, OR 97048
MLS# 651247258Listed by: ARK REAL ESTATE


Protect your home and budget from life's surprises with an Assurant Home Warranty, backed by a partner that supports you through every step of homeownership. Explore Plans.
© 2023 - 2026 ERA Franchise Systems LLC. All rights reserved. ERA Franchise Systems LLC fully supports the principles of the Fair Housing Act and the Equal Opportunity Act. ERA, ERA Real Estate powered, and their respective logos are registered service marks of ERA Franchise Systems LLC. Each office is independently owned and operated.