
15337 S Hattan Rd, Redland, OR 97045
Local realty services provided by:Knipe Realty ERA Powered
Listed by: mark meek, jacob meek
Office: avid real estate executives llc.503-770-2843
MLS#:551906259
Source:PORTLAND
Price summary
- Price:$1,385,000
- Price per sq. ft.:$657.02
About this home
If you are looking for a home to enjoy your spare time while also running your own contracting/trades business, etc., this is the home for you! So many amenities in this beautiful "One of a Kind" 2.18 acre property: Cedar board and Batten siding, Wainscoting Stone Veneer, lifetime presidential roof, close to freeway, shopping and a short distance to the river. Home offers one-level living, formal living room & dining room, primary suite, family room, stainless steel appliances in the kitchen with eating bar, woodstove for cold winter nights, central-air for hot summers! Exquisite landscaping, intricate Old Dominion pavers set in concrete, patio and walkways, lighting throughout including a stunning water fountain/pond, 75 x 45 ft garden area, property has well water for irrigation, a 40ft x 60ft permitted insulated pole building with 12ft shed roofs on both sides, 3 roll-up doors for RV, Boat, Trailer, etc., with extra storage area. An additional 2nd garage w/surround sound system, heat and air conditioning, attached separate area great for entertainment or hobbies. Enclosed stables w/tack room, 2 stalls w/concrete flooring and drainage for easy clean-up. 3 additional separate outbuildings: Green house, Pump house and storage shed. Property has dry wells to keep areas clean and dry all year round. This is your forever dream home!...
Contact an agent
Home facts
- Year built:1976
- Listing ID #:551906259
- Added:8 day(s) ago
- Updated:August 23, 2026 at 11:30 AM
Rooms and interior
- Bedrooms:4
- Total bathrooms:2
- Full bathrooms:2
- Kitchen Description:Dishwasher, Free Standing Range, Free Standing Refrigerator, Island, Microwave, Plumbed For Icemaker, Range Hood
- Basement Description:Crawl Space
- Living area:2,108 sq. ft.
Heating and cooling
- Cooling:Central Air, Heat Pump
- Heating:Forced Air, Heat Pump
Structure and exterior
- Roof:Composition
- Year built:1976
- Building area:2,108 sq. ft.
- Lot area:2.18 Acres
- Lot Features:Level, Pasture
- Architectural Style:1 Story, Ranch
- Exterior Features:Covered Patio, Fenced, Garden, Green House, Outbuilding, Patio, Poultry Coop, RV Boat Storage, RV Parking, Second Garage, Sprinkler, Water Feature, Workshop, Yard
- Foundation Description:Concrete Perimeter
- Levels:1 Story
Schools
- High school:Adrienne Nelson
- Middle school:Happy Valley
- Elementary school:Duncan
Utilities
- Water:Private, Public Water
- Sewer:Septic Tank
Finances and disclosures
- Price:$1,385,000
- Price per sq. ft.:$657.02
- Tax amount:$7,374 (2025)
Features and amenities
- Amenities:Double Pane Window(s), Garage Door Opener, Sound System, Wall To Wall Carpet
Parking
- Total parking spaces:2
- Parking description:Covered, RV Access Parking
- Garage spaces:2
 All information provided is deemed reliable but is not guaranteed and should be independently verified. The content relating to real estate for sale on this web site comes in part from the IDX program of the RMLS of Portland Oregon. Real estate listings held by brokerage firms other than Knipe Realty ERA Powered are marked with the RMLS logo and detailed information about these properties includes the names of the listing brokers. Copyright 2026 RMLS, Portland, Oregon. Last updated: August 23, 2026
New listings near 15337 S Hattan Rd
- Open Sun, 11am to 2pmNew
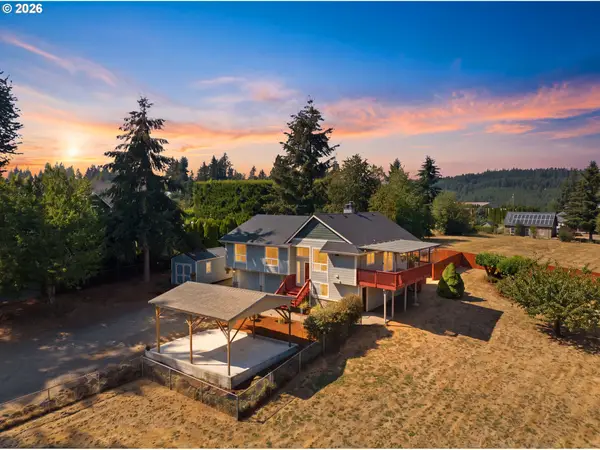 $735,000Active4 beds 3 baths2,460 sq. ft.
17987 S Redland Rd, OregonCity, OR 97045
MLS# 138286411Listed by: EXP REALTY, LLC - Open Sun, 11am to 1pmNew
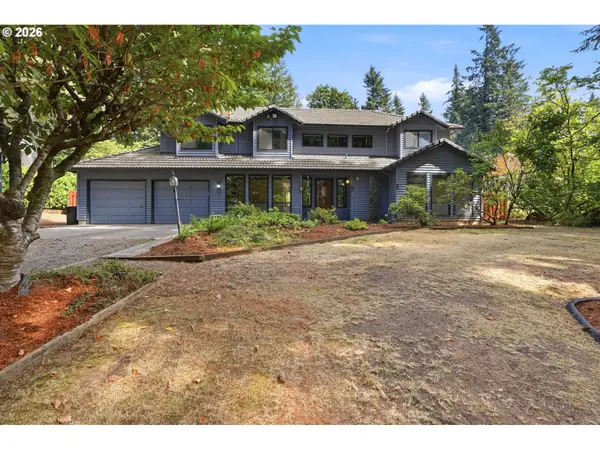 $819,900Active4 beds 3 baths2,438 sq. ft.
18704 S Terry Michael Dr, OregonCity, OR 97045
MLS# 575532348Listed by: BESPOKE REALTY - New
 $9,999,999Active5 beds 8 baths9,800 sq. ft.
19891 S Mosier Rd, OregonCity, OR 97045
MLS# 112851797Listed by: REAL ESTATE PERFORMANCE GROUP - New
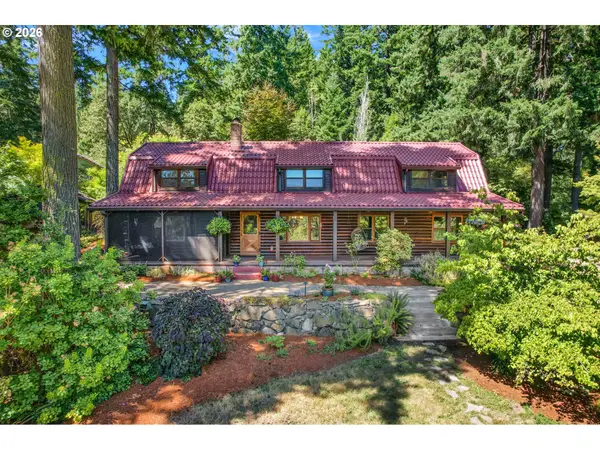 $1,375,000Active4 beds 3 baths2,662 sq. ft.
17606 S Dick Dr, OregonCity, OR 97045
MLS# 312328389Listed by: WINDERMERE REALTY TRUST  $617,213Active3 beds 2 baths1,810 sq. ft.
18508 S Ferguson Rd, OregonCity, OR 97045
MLS# 240357131Listed by: PREMIERE PROPERTY GROUP, LLC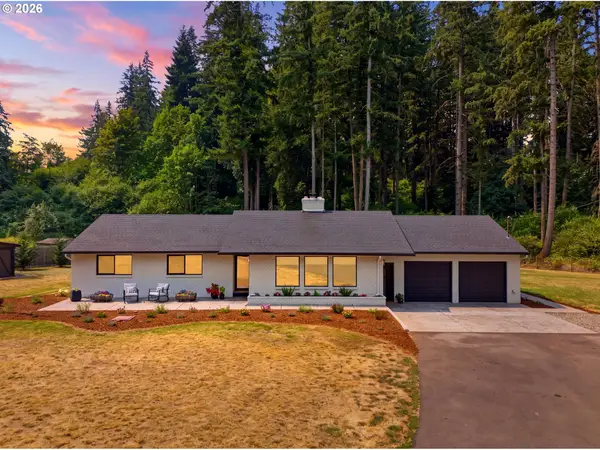 $788,000Pending3 beds 2 baths1,587 sq. ft.
16181 S Eaden Rd, OregonCity, OR 97045
MLS# 400090789Listed by: HARCOURTS REAL ESTATE NETWORK GROUP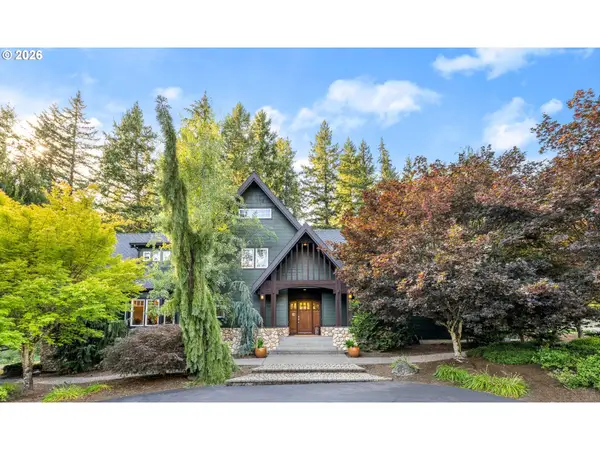 $1,399,950Active4 beds 3 baths3,843 sq. ft.
18495 S Cadle Creek Ln, OregonCity, OR 97045
MLS# 262856418Listed by: PREMIERE PROPERTY GROUP, LLC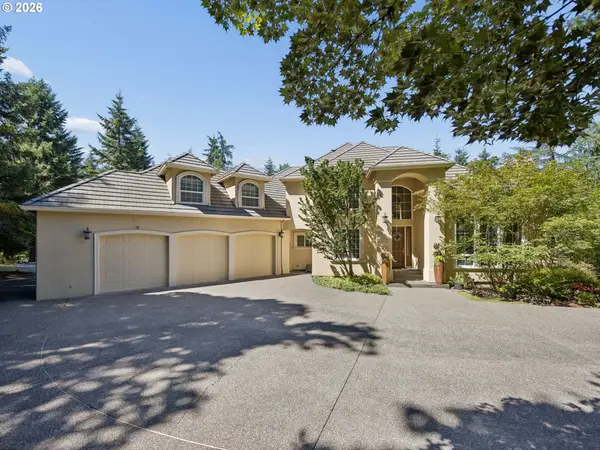 $1,224,000Active4 beds 4 baths4,519 sq. ft.
17006 S Trail Ridge Rd, OregonCity, OR 97045
MLS# 763518925Listed by: THE BROKER NETWORK, LLC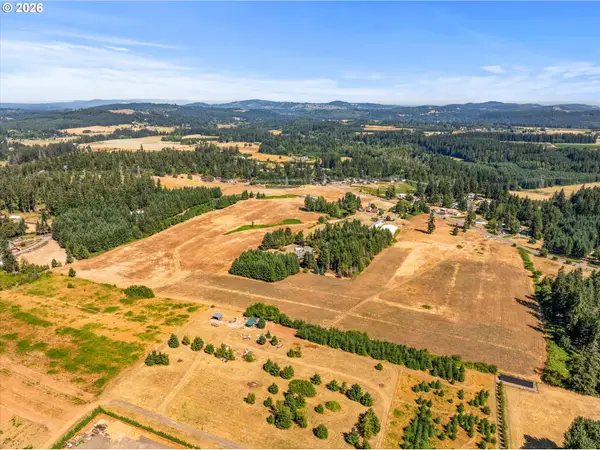 $975,000Active49 Acres
19670 S Fischers Mill Rd, OregonCity, OR 97045
MLS# 488467431Listed by: KELLER WILLIAMS PDX CENTRAL


Protect your home and budget from life's surprises with an Assurant Home Warranty, backed by a partner that supports you through every step of homeownership. Explore Plans.
© 2023 - 2026 ERA Franchise Systems LLC. All rights reserved. ERA Franchise Systems LLC fully supports the principles of the Fair Housing Act and the Equal Opportunity Act. ERA, ERA Real Estate powered, and their respective logos are registered service marks of ERA Franchise Systems LLC. Each office is independently owned and operated.