
18495 S Cadle Creek Ln, Redland, OR 97045
Local realty services provided by:Knipe Realty ERA Powered
Listed by: tracy keegan
Office: premiere property group, llc.503-670-9000
MLS#:262856418
Source:PORTLAND
Price summary
- Price:$1,349,950
- Price per sq. ft.:$351.28
About this home
YOU WILL LOVE THIS CUSTOM CRAFTSMAN STYLE HOME! The great-room floor plan is adorned with walls of large windows & doors creating a light & bright interior. At the heart of the home you will find a serene living area with a flickering gas fireplace & French doors that lead to an entertaining deck. Exquisite maple wood flooring throughout the main level. The gourmet kitchen boasts an oversized granite slab center island with eating bar and prepping station, cherry cabinetry, stainless steel appliances, Thermador 5 burner gas range & 11' walk-in pantry. Large dining area with a bay window. Additional main level features include an amazing den/office with built-in wet bar & refrigerator, a generous sized bedroom with separate entry and a full guest bath with shower. Located on the upper level you will find a beautiful vaulted primary bedroom with double sided fireplace adjoining an ensuite bath with soaking tub, glass & tiled shower, dual vanity & generous walk-in closet. The 3rd & 4th bedrooms have walk-in closets and share a jack & jill bathroom with private vanities. You will enjoy the SUPER-SIZED family/bonus room being utilized for TV pleasure, ping pong, foosball & an art studio. On the lower level you will find the perfect work-out room plus a 15' wine cellar. A/C, Built-in Vac, Hot-Tub & Storage. The home has a versatile floor plan with potential for one-level living. The expansive multi-level deck and hot tub overlook the private & tranquil forested estate. Other outstanding features: 3.08 acres in a stately rural neighborhood. HARDIPLANK siding painted in 2024. Upgraded Roof. Gas furnaces, 2-fireplaces, H2O heater & kitchen range. NEWER: Furnaces/AC/Commercial grade H2O. Interior and exterior are wired for sound. Over-sized 2 car garage/shop with built-in cabinets & utility sink. Outdoor fire pit. Front and back sprinkler systems. 24'X 40'covered RV pad with power & lighting. A treehouse built for a child's haven and MORE!...
Contact an agent
Home facts
- Year built:1999
- Subdivision & Development:REDLAND
- Listing ID #:262856418
- Added:46 day(s) ago
- Updated:September 16, 2026 at 11:24 AM
Rooms and interior
- Bedrooms:4
- Total bathrooms:3
- Full bathrooms:3
- Bathrooms Description:Soaking Tub
- Kitchen Description:Built In Oven, Convection Oven, Dishwasher, Free Standing Gas Range, Granite, Island, Microwave, Pantry, Plumbed For Icemaker, Range Hood, Stainless Steel Appliance, Tile
- Basement Description:Crawl Space, Partial Basement
- Living area:3,843 sq. ft.
Heating and cooling
- Cooling:Central Air
- Heating:Forced Air
Structure and exterior
- Roof:Composition
- Year built:1999
- Building area:3,843 sq. ft.
- Lot area:3.08 Acres
- Lot Features:Level, Private, Sloped, Wooded
- Architectural Style:Craftsman
- Exterior Features:Deck, Fire Pit, Free Standing Hot Tub, Porch, RV Boat Storage, RV Parking, Sprinkler, Workshop, Yard
- Foundation Description:Concrete Perimeter
- Levels:3 Stories
Schools
- High school:Oregon City
- Middle school:Other
- Elementary school:Redland
Utilities
- Water:Public Water
- Sewer:Standard Septic
Finances and disclosures
- Price:$1,349,950
- Price per sq. ft.:$351.28
- Tax amount:$8,142 (2026)
Features and amenities
- Amenities:Ceiling Fan, Double Pane Window(s), Garage Door Opener, Hardwood Floors, Laundry, Tile Floor, Vaulted Ceiling, Vinyl Frame Windows, Wall To Wall Carpet, Wood Floors
Parking
- Total parking spaces:2
- Parking description:Driveway, Parking Pad
- Garage spaces:2
 All information provided is deemed reliable but is not guaranteed and should be independently verified. The content relating to real estate for sale on this web site comes in part from the IDX program of the RMLS of Portland Oregon. Real estate listings held by brokerage firms other than Knipe Realty ERA Powered are marked with the RMLS logo and detailed information about these properties includes the names of the listing brokers. Copyright 2026 RMLS, Portland, Oregon. Last updated: September 16, 2026
New listings near 18495 S Cadle Creek Ln
- Open Sat, 11am to 1pmNew
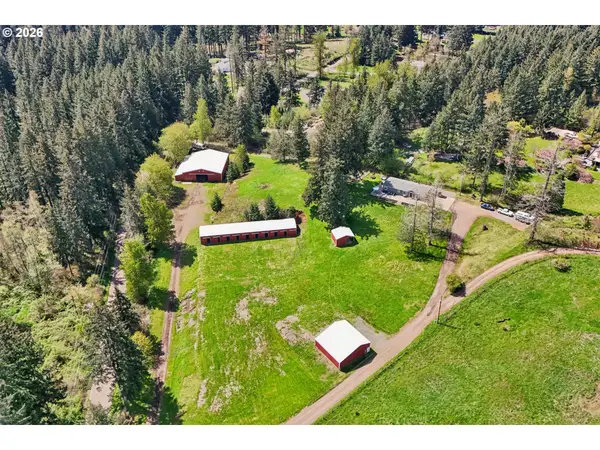 $790,000Active3 beds 2 baths1,508 sq. ft.
19285 S Lyons Rd, OregonCity, OR 97045
MLS# 754726689Listed by: REDFIN - New
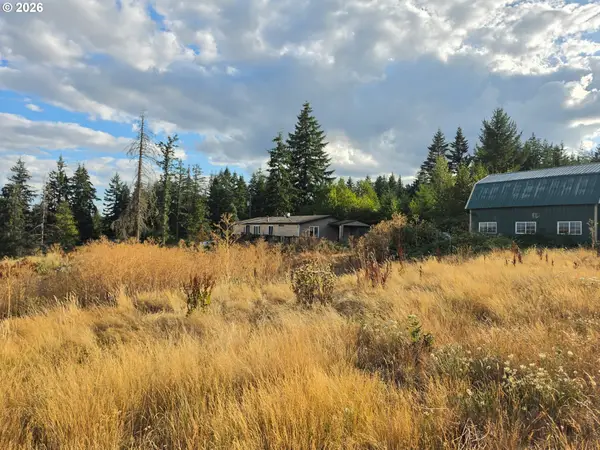 $425,000Active6.01 Acres
19305 S Lyons Rd, OregonCity, OR 97045
MLS# 287857393Listed by: LISTWITHFREEDOM.COM - Open Sat, 12 to 2pmNew
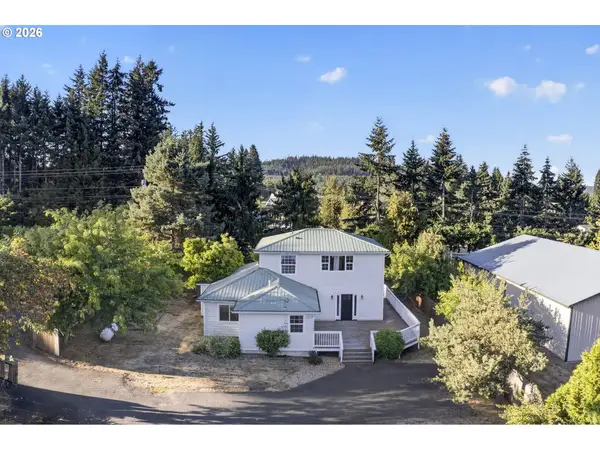 $649,900Active3 beds 2 baths2,092 sq. ft.
17762 S Redland Rd, OregonCity, OR 97045
MLS# 351216275Listed by: LUXE FORBES GLOBAL PROPERTIES  $1,275,000Active3 beds 4 baths3,828 sq. ft.
18273 S Nancy Jean Way, OregonCity, OR 97045
MLS# 299570419Listed by: REALTY ONE GROUP WILLAMETTE VALLEY $815,000Active4 beds 2 baths1,920 sq. ft.
19636 S Ridge Rd, OregonCity, OR 97045
MLS# 465916675Listed by: EXP REALTY, LLC Listed by ERA$999,850Active5 beds 3 baths2,674 sq. ft.
15341 S Hattan Rd, OregonCity, OR 97045
MLS# 530580005Listed by: KNIPE REALTY ERA POWERED $715,000Active3 beds 2 baths1,727 sq. ft.
19178 S Echo Dell Ln, OregonCity, OR 97045
MLS# 468259699Listed by: EXP REALTY, LLC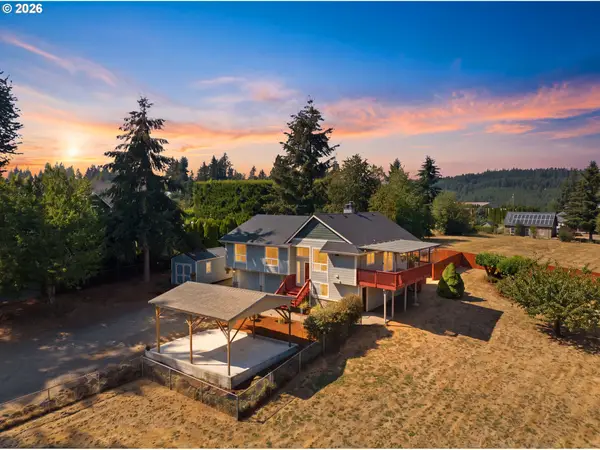 $735,000Active4 beds 3 baths2,460 sq. ft.
17987 S Redland Rd, OregonCity, OR 97045
MLS# 138286411Listed by: EXP REALTY, LLC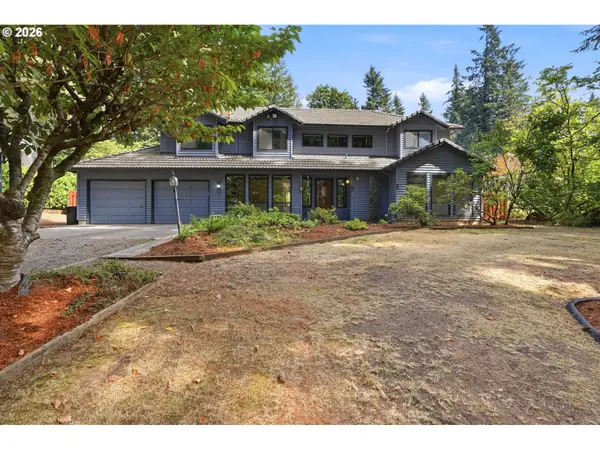 $779,900Active4 beds 3 baths2,438 sq. ft.
18704 S Terry Michael Dr, OregonCity, OR 97045
MLS# 575532348Listed by: BESPOKE REALTY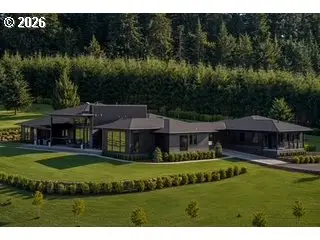 $9,999,999Active5 beds 8 baths9,800 sq. ft.
19891 S Mosier Rd, OregonCity, OR 97045
MLS# 112851797Listed by: REAL ESTATE PERFORMANCE GROUP


Protect your home and budget from life's surprises with an Assurant Home Warranty, backed by a partner that supports you through every step of homeownership. Explore Plans.
© 2023 - 2026 ERA Franchise Systems LLC. All rights reserved. ERA Franchise Systems LLC fully supports the principles of the Fair Housing Act and the Equal Opportunity Act. ERA, ERA Real Estate powered, and their respective logos are registered service marks of ERA Franchise Systems LLC. Each office is independently owned and operated.