
10135 NW Coyner Avenue, Redmond, OR 97756
Local realty services provided by:Duke Warner Realty ERA Powered
10135 NW Coyner Avenue,Redmond, OR 97756
$1,350,000
- 3 Beds
- 2 Baths
- - sq. ft.
- Single family
- Sold
Listed by: pat palazzi
Office: coldwell banker bain
MLS#:220210025
Source:OR_SOMLS
Sorry, we are unable to map this address
Price summary
- Price:$1,350,000
About this home
Panoramic views from this meticulously maintained gated 19.65 acre property located on a dead-end road. Paved driveway leads to the single story custom built home. Home includes Acacia hardwood flooring; spacious great room with fireplace; large island kitchen that has solid Hickory cabinets, Quartz countertops, large walk-in pantry, and stainless steel appliances. Attached oversized finished two car garage with built-in storage cabinets. Large backyard is completely fenced and landscaped with underground sprinklers. 2 story 62'x49' barn with water is horse ready with 4 stalls - 3 that are complete; 4 covered paddocks; dry hay storage; heated, finished tack room; wash /tool bay. 2 watered round pens, 2 acres crossed-fenced turnouts with water, power, and covered feed stalls. 25'x26' equipment bldg & 16'10' shed. Access to BLM land is within 220 yards from the entrance gate. Property is located within 15 minutes to Redmond; 17 minutes to Sisters; 25 minutes to the Bend Costco store.
Contact an agent
Home facts
- Year built:2014
- Subdivision & Development:N/A
- Listing ID #:220210025
- Added:310 day(s) ago
- Updated:September 05, 2026 at 07:18 AM
Rooms and interior
- Bedrooms:3
- Total bathrooms:2
- Full bathrooms:2
- Flooring:Carpet, Hardwood, Tile
- Bathrooms Description:Double Vanity, Shower/Tub Combo, Tile Shower
- Kitchen Description:Dishwasher, Range, Range Hood, Refrigerator
- Bedroom Description:Primary Downstairs
Heating and cooling
- Cooling:Heat Pump
- Heating:Electric, Forced Air, Heat Pump
Structure and exterior
- Roof:Composition
- Year built:2014
- Lot Features:Fenced, Landscaped, Sloped, Sprinkler Timer(s), Sprinklers In Front, Sprinklers In Rear
- Architectural Style:Ranch
- Construction Materials:Frame
- Exterior Features:RV Hookup
- Foundation Description:Stemwall
- Levels:1 Story
Schools
- High school:Ridgeview High
- Middle school:Obsidian Middle
- Elementary school:Sage Elem
Utilities
- Water:Well
- Sewer:Septic Tank, Standard Leach Field
Finances and disclosures
- Price:$1,350,000
- Tax amount:$6,903 (2025)
Features and amenities
- Appliances:Dishwasher, Range, Range Hood, Refrigerator, Washer, Water Heater, Water Purifier
Parking
- Parking description:Asphalt, Attached, Concrete, Driveway, Garage Door Opener, Gated, RV Access/Parking
- Garage:Yes
- Garage spaces:2
New listings near 10135 NW Coyner Avenue
- New
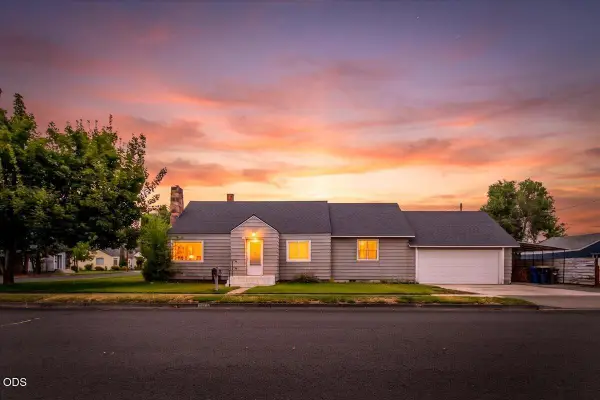 $419,900Active3 beds 1 baths1,422 sq. ft.
737 NW Elm Avenue, Redmond, OR 97756
MLS# 220228239Listed by: CASCADE HASSON SIR - New
 $399,900Active3 beds 3 baths1,668 sq. ft.
3634 SW Badger Avenue, Redmond, OR 97756
MLS# 220228199Listed by: ENGEL & VOELKERS BEND - New
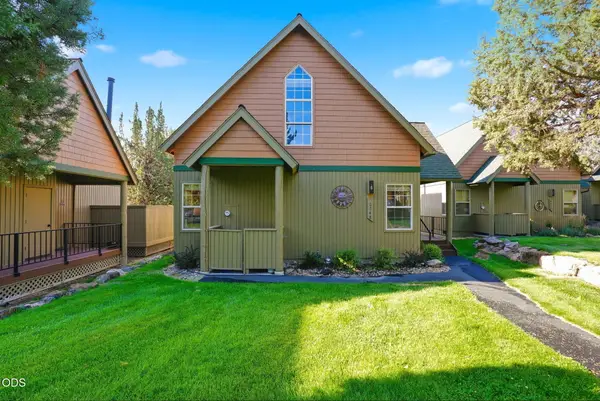 $470,000Active3 beds 2 baths1,356 sq. ft.
8848 Cliff Swallow Drive, Redmond, OR 97756
MLS# 220228176Listed by: REDFIN - New
 $439,900Active3 beds 3 baths1,760 sq. ft.
281 NW 29th Street, Redmond, OR 97756
MLS# 220228158Listed by: PREFERRED RESIDENTIAL - Open Sat, 9am to 12pmNew
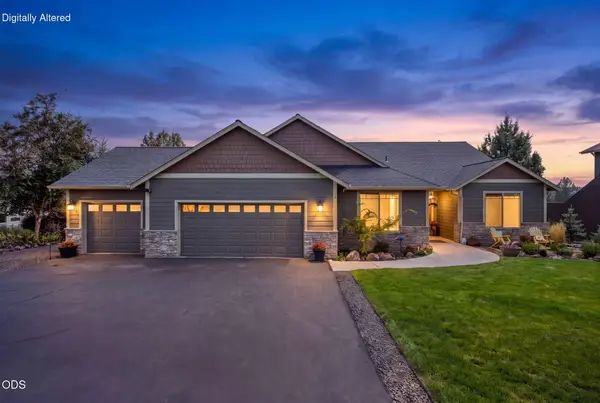 $950,000Active4 beds 3 baths2,432 sq. ft.
1890 Murrelet Drive, Redmond, OR 97756
MLS# 220228108Listed by: KELLER WILLIAMS REALTY CENTRAL OREGON - Open Sat, 10am to 1pmNew
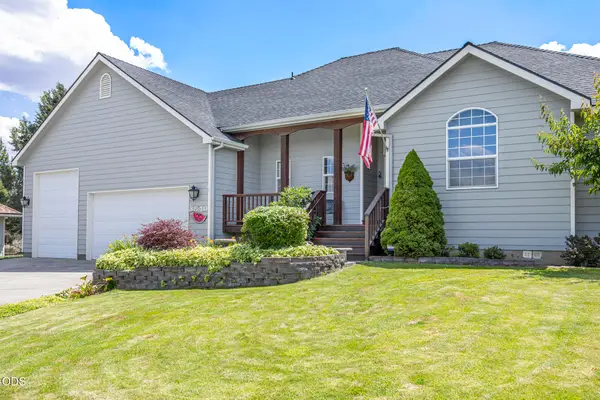 $639,900Active3 beds 3 baths1,837 sq. ft.
3840 SW Summit Avenue, Redmond, OR 97756
MLS# 220228099Listed by: CASCADE HASSON SIR - New
 $749,900Active3 beds 3 baths2,205 sq. ft.
3909 SW Antelope Way #Lot 52, Redmond, OR 97756
MLS# 220228105Listed by: KELLER WILLIAMS REALTY CENTRAL OREGON - New
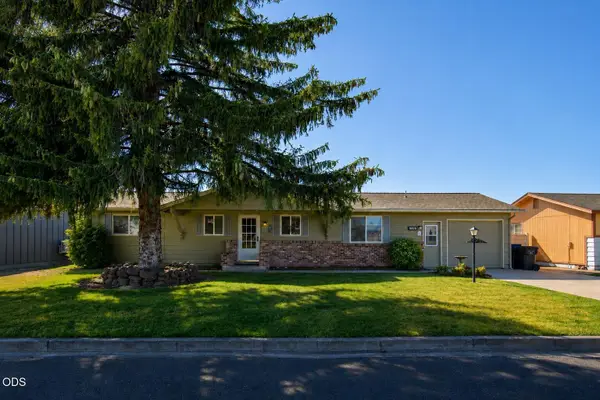 $459,000Active3 beds 2 baths1,785 sq. ft.
1509 NW 8th Street, Redmond, OR 97756
MLS# 220228009Listed by: JONES GROUP REALTORS LLC - New$459,000Active3 beds 2 baths1,785 sq. ft.
1509 NW 8th Street, Redmond, OR 97756
MLS# 220228009Listed by: JONES GROUP REALTORS LLC - Open Sat, 10am to 12pmNew
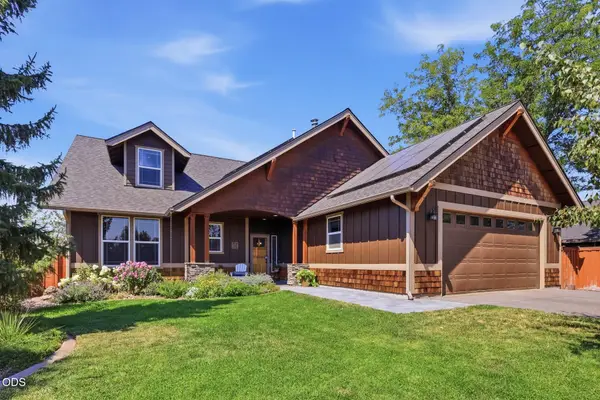 $813,000Active4 beds 3 baths2,982 sq. ft.
2238 NW Oak Avenue, Redmond, OR 97756
MLS# 220228090Listed by: EXP REALTY, LLC


Protect your home and budget from life's surprises with an Assurant Home Warranty, backed by a partner that supports you through every step of homeownership. Explore Plans.
© 2023 - 2026 ERA Franchise Systems LLC. All rights reserved. ERA Franchise Systems LLC fully supports the principles of the Fair Housing Act and the Equal Opportunity Act. ERA, ERA Real Estate powered, and their respective logos are registered service marks of ERA Franchise Systems LLC. Each office is independently owned and operated.