
10651 Village Loop, Redmond, OR 97756
Local realty services provided by:ERA Freeman & Associates, Realtors
10651 Village Loop,Redmond, OR 97756
$430,000
- 2 Beds
- 2 Baths
- 1,419 sq. ft.
- Single family
- Active
Listed by: natalie schirm-olson
Office: think real estate503-847-2722
MLS#:223351824
Source:PORTLAND
Price summary
- Price:$430,000
- Price per sq. ft.:$303.03
- Monthly HOA dues:$401
About this home
RATE BUYDOWN offered by Sellers with acceptable offer! Beautifully maintained end-unit townhome in the heart of Eagle Crest Resort! This one-level home offers added privacy with no future construction on one side, helping preserve the beautiful surrounding views. Floor-to-ceiling windows fill the open living space with natural light and showcase the scenery, while sliders from both the living room and primary suite make it easy to enjoy the large patio. Spacious primary suite features in-suite laundry, a soaking tub, and dual sinks. Open-concept floor plan creates an inviting space for both everyday living and entertaining. The unit also includes two dedicated parking spaces. Enjoy all that Eagle Crest Resort has to offer, including three golf courses, five pools, three sports centers, fitness classes, tennis, pickleball, basketball, volleyball and racquetball courts, hot tubs, miles of trails, bike rentals, The Spa at Eagle Crest, and on-site dining. Come experience beautiful surroundings, and all the recreation and amenities that make Eagle Crest such a special place to call home!...
Contact an agent
Home facts
- Year built:2005
- Listing ID #:223351824
- Added:48 day(s) ago
- Updated:October 06, 2026 at 12:12 PM
Rooms and interior
- Bedrooms:2
- Total bathrooms:2
- Full bathrooms:2
- Bathrooms Description:Soaking Tub
- Kitchen Description:Cooktop, Dishwasher, Disposal, Double Oven, Free Standing Refrigerator, Granite, Microwave
- Living area:1,419 sq. ft.
Heating and cooling
- Cooling:Central Air, Heat Pump
- Heating:Forced Air, Heat Pump
Structure and exterior
- Roof:Composition
- Year built:2005
- Building area:1,419 sq. ft.
- Lot Features:Corner Lot
- Architectural Style:Contemporary, NW Contemporary
- Exterior Features:Patio, Porch
- Foundation Description:Stem Wall
- Levels:1 Story
Schools
- High school:Ridgeview
- Middle school:Obsidian
- Elementary school:Tumalo
Utilities
- Water:Shared Well
- Sewer:Septic Tank
Finances and disclosures
- Price:$430,000
- Price per sq. ft.:$303.03
- Tax amount:$3,312 (2025)
Features and amenities
- Laundry features:Washer/Dryer
- Amenities:Double Pane Window(s), High Ceilings, Laundry, Vinyl Frame Windows
Parking
- Parking description:Driveway, Off Street
 All information provided is deemed reliable but is not guaranteed and should be independently verified. The content relating to real estate for sale on this web site comes in part from the IDX program of the RMLS of Portland Oregon. Real estate listings held by brokerage firms other than ERA Freeman & Associates, Realtors are marked with the RMLS logo and detailed information about these properties includes the names of the listing brokers. Copyright 2026 RMLS, Portland, Oregon. Last updated: October 6, 2026
New listings near 10651 Village Loop
- New
 $510,000Active3 beds 2 baths1,385 sq. ft.
11104 Desert Sky Loop, Redmond, OR 97756
MLS# 220229584Listed by: COLDWELL BANKER BAIN - New
 $664,900Active3 beds 2 baths1,800 sq. ft.
3890 NW 25th St, Redmond, OR 97756
MLS# 305186474Listed by: KELLER WILLIAMS REALTY CENTRAL OREGON - New
 $412,500Active3 beds 2 baths1,279 sq. ft.
2014 SW 30th Street, Redmond, OR 97756
MLS# 220229506Listed by: CASCADE HASSON SIR - New
 $824,000Active3 beds 3 baths2,434 sq. ft.
1056 Niagara Falls Drive, Redmond, OR 97756
MLS# 220229510Listed by: EAGLE CREST PROPERTIES INC - New
 $649,900Active3 beds 3 baths2,248 sq. ft.
3635 SW Badger Court, Redmond, OR 97756
MLS# 220229503Listed by: RE/MAX INTEGRITY SALEM - New
 $599,000Active3 beds 3 baths1,840 sq. ft.
2261 Condor Dr, Redmond, OR 97756
MLS# 436222624Listed by: MAL & SEITZ - New
 $675,000Active4 beds 3 baths2,334 sq. ft.
2023 NW 22nd Street, Redmond, OR 97756
MLS# 220229213Listed by: ROOT & BRANCH REALTY GROUP - New
 $399,900Active3 beds 2 baths1,142 sq. ft.
444 SW 28th Street, Redmond, OR 97756
MLS# 220229466Listed by: KELLER WILLIAMS REALTY CENTRAL OREGON 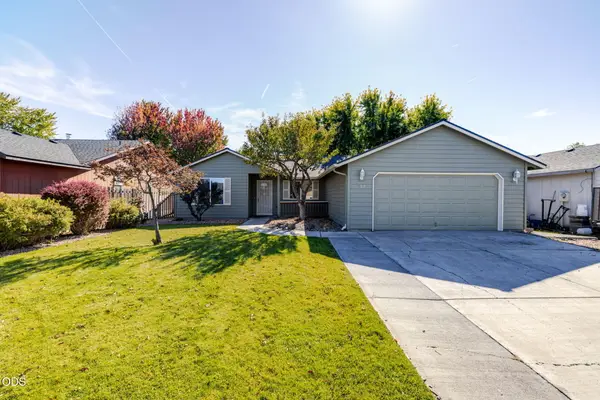 $429,900Pending3 beds 2 baths1,678 sq. ft.
752 NE Nickernut Place, Redmond, OR 97756
MLS# 220229459Listed by: DESERT SKY REAL ESTATE LLC- New
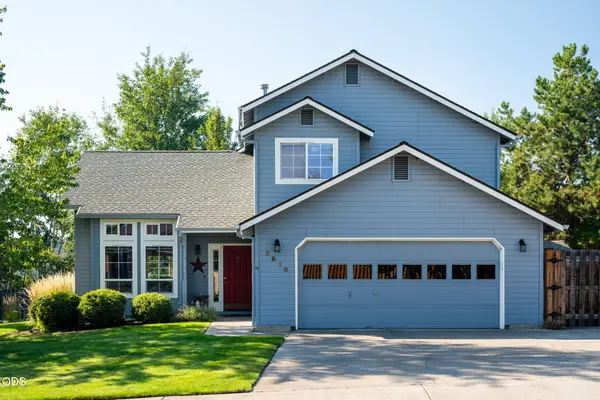 $645,000Active4 beds 3 baths2,103 sq. ft.
3810 SW Volcano Place, Redmond, OR 97756
MLS# 220228715Listed by: CASCADE HASSON SIR


Protect your home and budget from life's surprises with an Assurant Home Warranty, backed by a partner that supports you through every step of homeownership. Explore Plans.
© 2023 - 2026 ERA Franchise Systems LLC. All rights reserved. ERA Franchise Systems LLC fully supports the principles of the Fair Housing Act and the Equal Opportunity Act. ERA, ERA Real Estate powered, and their respective logos are registered service marks of ERA Franchise Systems LLC. Each office is independently owned and operated.