
1130 SW Indian Ave, Redmond, OR 97756
Local realty services provided by:Knipe Realty ERA Powered
1130 SW Indian Ave,Redmond, OR 97756
$549,900
- 3 Beds
- 3 Baths
- 1,777 sq. ft.
- Single family
- Active
Listed by: holly cole
Office: keller williams realty central oregon541-585-3760
MLS#:538280725
Source:PORTLAND
Price summary
- Price:$549,900
- Price per sq. ft.:$309.45
About this home
Located on a large corner lot in a quiet cul-de-sac setting, this charming craftsman home offers Cascade Mtn views from the front of the home, while RV parking & rear alley access add convenience. Covered front porch entry leads into a bright great room w/an abundance of natural light, a cozy gas-burning FP w/stone surround + mantle that anchor the main living area. A large dining space flows into the kitchen w/central island & brkfst bar seating, tiled counters + plenty of cabinetry & prep space. Well-appointed primary suite on the main complete w/dual vanities & tiled shower. Large bonus/loft space upstairs w/built-ins provides flexible living. 2 addtnl bedrooms upstairs share a full bath. Fully fenced side yard + oversized detached double car garage w/addtnl storage space & 220V outlet. Home sits min from Redmond's historic downtown, w/boutiques, coffee shops, breweries, & restaurants. Close to the scenic Dry Canyon Trail for walking, biking, & canyon views right in town.
Contact an agent
Home facts
- Year built:2017
- Listing ID #:538280725
- Added:55 day(s) ago
- Updated:September 07, 2026 at 10:20 PM
Rooms and interior
- Bedrooms:3
- Total bathrooms:3
- Full bathrooms:2
- Half bathrooms:1
- Kitchen Description:Built In Oven, Built In Range, Built In Refrigerator, Dishwasher, Disposal, Microwave
- Living area:1,777 sq. ft.
Heating and cooling
- Cooling:Central Air
- Heating:Forced Air
Structure and exterior
- Roof:Composition
- Year built:2017
- Building area:1,777 sq. ft.
- Lot area:0.13 Acres
- Lot Features:Corner Lot
- Architectural Style:2 Story, Craftsman
- Exterior Features:Covered Patio, Porch
- Foundation Description:Stem Wall
- Levels:2 Stories
Schools
- High school:Ridgeview
- Middle school:Obsidian
- Elementary school:M A Lynch
Utilities
- Water:Public Water
- Sewer:Public Sewer
Finances and disclosures
- Price:$549,900
- Price per sq. ft.:$309.45
- Tax amount:$4,745 (2025)
Features and amenities
- Laundry features:Washer/Dryer
- Amenities:Ceiling Fan, Double Pane Window(s), Garage Door Opener, Laminate Flooring, Laundry, Tile Floor, Vinyl Floors, Vinyl Frame Windows, Wall To Wall Carpet
Parking
- Total parking spaces:2
- Parking description:Driveway, RV Access Parking
- Garage spaces:2
 All information provided is deemed reliable but is not guaranteed and should be independently verified. The content relating to real estate for sale on this web site comes in part from the IDX program of the RMLS of Portland Oregon. Real estate listings held by brokerage firms other than Knipe Realty ERA Powered are marked with the RMLS logo and detailed information about these properties includes the names of the listing brokers. Copyright 2026 RMLS, Portland, Oregon. Last updated: September 7, 2026
New listings near 1130 SW Indian Ave
- New
 $535,000Active-- beds -- baths1,952 sq. ft.
2810 SW Pumice Avenue, Redmond, OR 97756
MLS# 220228302Listed by: BEND PREMIER REAL ESTATE LLC - New
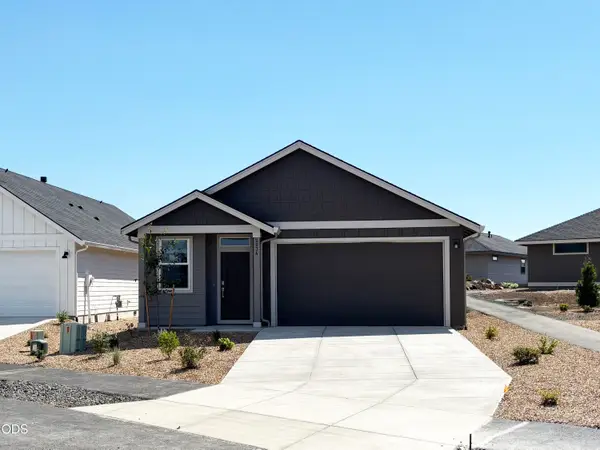 $432,400Active3 beds 2 baths1,495 sq. ft.
2634 NW 26th Loop North, Redmond, OR 97756
MLS# 220228298Listed by: LENNAR SALES CORP - New
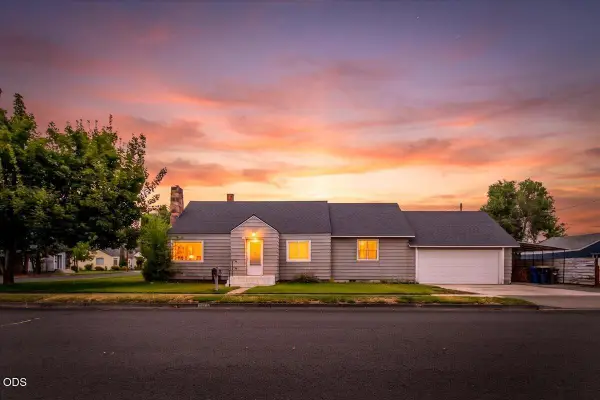 $419,900Active3 beds 1 baths1,422 sq. ft.
737 NW Elm Avenue, Redmond, OR 97756
MLS# 220228239Listed by: CASCADE HASSON SIR - New
 $399,900Active3 beds 3 baths1,668 sq. ft.
3634 SW Badger Avenue, Redmond, OR 97756
MLS# 220228199Listed by: ENGEL & VOELKERS BEND - New
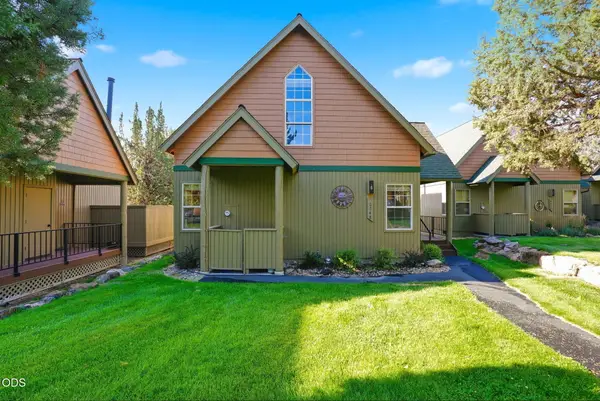 $470,000Active3 beds 2 baths1,356 sq. ft.
8848 Cliff Swallow Drive, Redmond, OR 97756
MLS# 220228176Listed by: REDFIN - New
 $439,900Active3 beds 3 baths1,760 sq. ft.
281 NW 29th Street, Redmond, OR 97756
MLS# 220228158Listed by: PREFERRED RESIDENTIAL - New
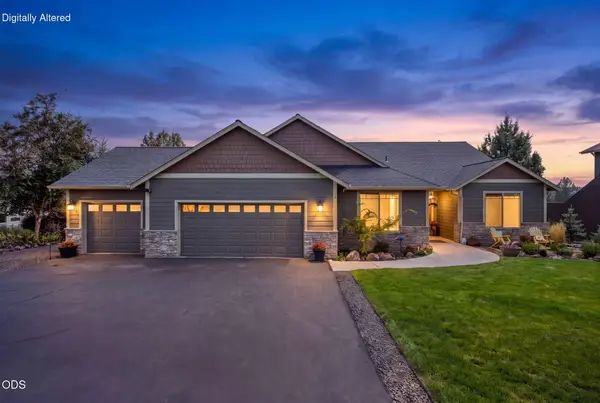 $950,000Active4 beds 3 baths2,432 sq. ft.
1890 Murrelet Drive, Redmond, OR 97756
MLS# 220228108Listed by: KELLER WILLIAMS REALTY CENTRAL OREGON - New
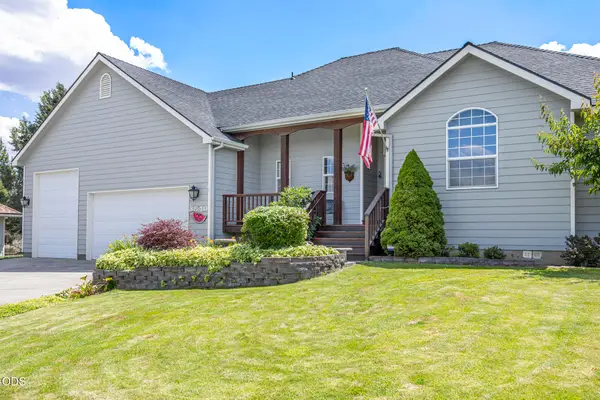 $639,900Active3 beds 3 baths1,837 sq. ft.
3840 SW Summit Avenue, Redmond, OR 97756
MLS# 220228099Listed by: CASCADE HASSON SIR - New
 $749,900Active3 beds 3 baths2,205 sq. ft.
3909 SW Antelope Way #Lot 52, Redmond, OR 97756
MLS# 220228105Listed by: KELLER WILLIAMS REALTY CENTRAL OREGON - New
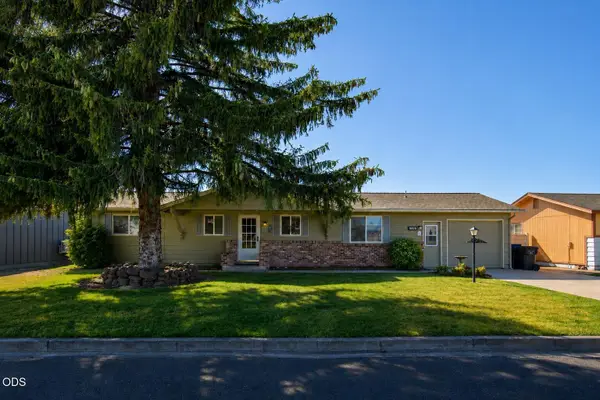 $459,000Active3 beds 2 baths1,785 sq. ft.
1509 NW 8th Street, Redmond, OR 97756
MLS# 220228009Listed by: JONES GROUP REALTORS LLC


Protect your home and budget from life's surprises with an Assurant Home Warranty, backed by a partner that supports you through every step of homeownership. Explore Plans.
© 2023 - 2026 ERA Franchise Systems LLC. All rights reserved. ERA Franchise Systems LLC fully supports the principles of the Fair Housing Act and the Equal Opportunity Act. ERA, ERA Real Estate powered, and their respective logos are registered service marks of ERA Franchise Systems LLC. Each office is independently owned and operated.