
1201 SW 28th Street Sw #UNIT 27, Redmond, OR 97756
Local realty services provided by:Duke Warner Realty ERA Powered
1201 SW 28th Street Sw #UNIT 27,Redmond, OR 97756
$199,999
- 3 Beds
- 2 Baths
- 1,404 sq. ft.
- Mobile / Manufactured
- Active
Listed by: elizabeth l foster
Office: town & country sotheby's international realty
MLS#:220215883
Source:OR_SOMLS
Price summary
- Price:$199,999
- Price per sq. ft.:$142.45
About this home
Move-in ready & fully furnished--just unpack & enjoy the effortless Central Oregon lifestyle. Sunlight floods the vaulted great room through expansive windows & skylight, flowing into an open-concept living, dining, & modern kitchen with updated appliances & ample cabinetry. The primary suite features oversized closets & an en-suite with soaking tub plus separate shower; additional bedrooms sit on the opposite side for privacy. Outside, decks overlook a large fenced yard backing to a peaceful greenbelt. The garage includes a workshop area for projects or storage. Ready for relaxed living from day one. Updated appliances, generous counter space & ample cabinetry--perfect for the home chef who loves creating memorable meals. The primary suite is a sanctuary with oversized closets and en-suite bathroom featuring a relaxing tub & separate shower. Additional bedrooms are thoughtfully placed on the opposite side of the home for maximum privacy.
Contact an agent
Home facts
- Year built:1997
- Subdivision & Development:Sunhaven
- Listing ID #:220215883
- Added:216 day(s) ago
- Updated:September 02, 2026 at 01:11 AM
Rooms and interior
- Bedrooms:3
- Total bathrooms:2
- Full bathrooms:2
- Bathrooms Description:Double Vanity, Shower/Tub Combo, Soaking Tub
- Kitchen Description:Dishwasher, Oven, Range
- Bedroom Description:Primary Downstairs
- Living area:1,404 sq. ft.
Heating and cooling
- Heating:Electric, Forced Air
Structure and exterior
- Roof:Composition
- Year built:1997
- Building area:1,404 sq. ft.
- Lot Features:Fenced, Landscaped, Level
- Levels:1 Story
Schools
- High school:Ridgeview High
- Middle school:Obsidian Middle
- Elementary school:Vern Patrick Elem
Utilities
- Water:Public
- Sewer:Public Sewer
Finances and disclosures
- Price:$199,999
- Price per sq. ft.:$142.45
Features and amenities
- Appliances:Dishwasher, Oven, Range, Washer, Water Heater
Parking
- Parking description:Asphalt, Detached, Detached Carport
- Garage:Yes
- Garage spaces:1
New listings near 1201 SW 28th Street Sw #UNIT 27
 $536,500Pending3 beds 2 baths1,455 sq. ft.
3820 SW Gene Sarazan Drive, Redmond, OR 97756
MLS# 220227785Listed by: WINDERMERE REALTY TRUST- New
 $619,000Active4 beds 3 baths2,261 sq. ft.
3244 SW 34th Street, Redmond, OR 97756
MLS# 220228010Listed by: SMI REAL ESTATE - New
 $622,000Active4 beds 2 baths1,906 sq. ft.
4082 SW Pumice Avenue #79, Redmond, OR 97756
MLS# 220227984Listed by: PACWEST REALTY GROUP - New
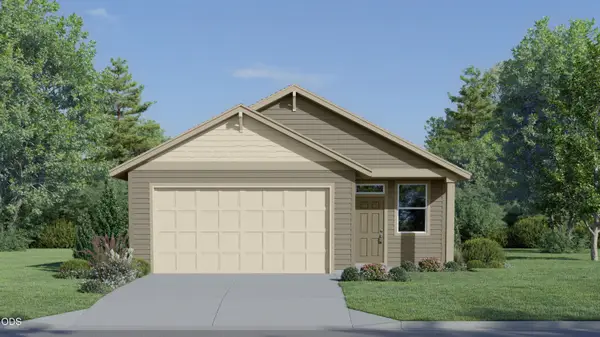 $399,900Active2 beds 2 baths1,306 sq. ft.
2725 NW 26th Loop North, Redmond, OR 97756
MLS# 220227895Listed by: LENNAR SALES CORP - New
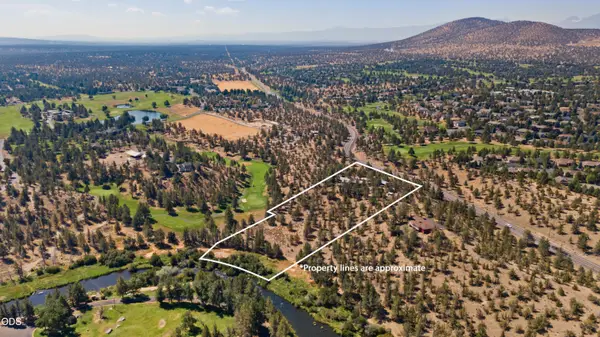 $1,325,000Active3 beds 3 baths2,388 sq. ft.
910 SW Cline Falls Road, Redmond, OR 97756
MLS# 220227896Listed by: COLDWELL BANKER BAIN - New
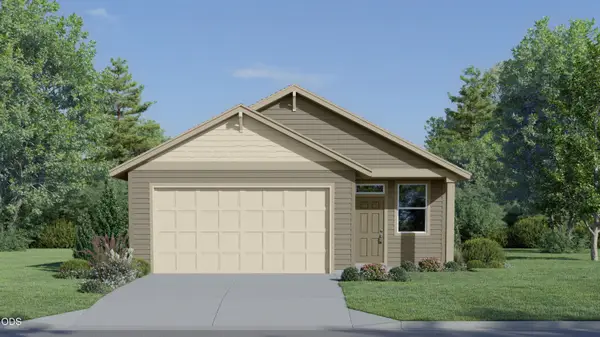 $399,900Active2 beds 2 baths1,306 sq. ft.
2720 NW 26th Loop North, Redmond, OR 97756
MLS# 220227897Listed by: LENNAR SALES CORP - New
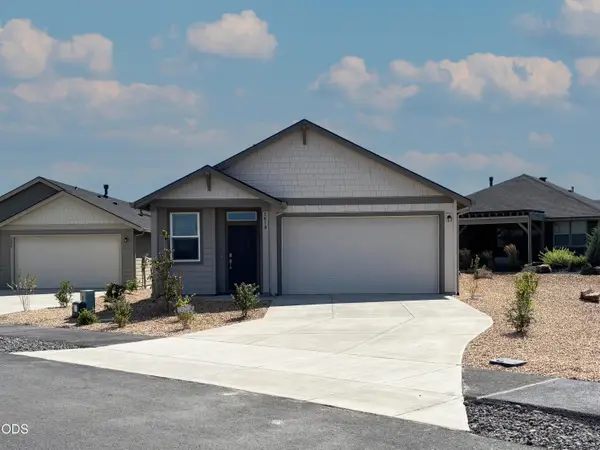 $434,900Active3 beds 2 baths1,495 sq. ft.
2618 NW 26th Loop North, Redmond, OR 97756
MLS# 220227900Listed by: LENNAR SALES CORP - New
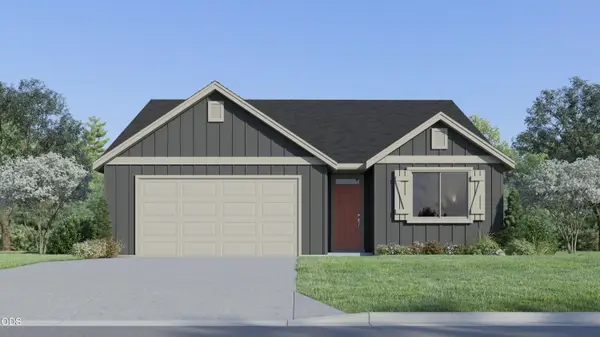 $533,400Active3 beds 2 baths1,711 sq. ft.
2487 NW 23rd Loop South, Redmond, OR 97756
MLS# 220227877Listed by: LENNAR SALES CORP - New
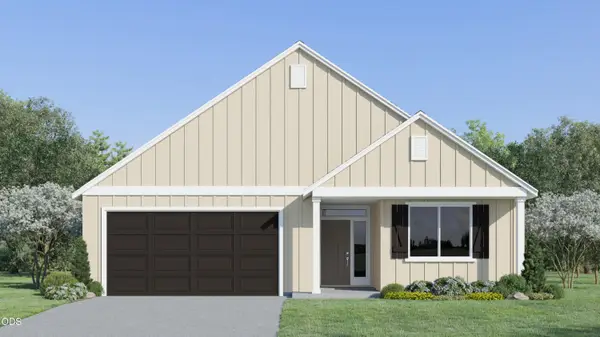 $549,900Active3 beds 2 baths1,817 sq. ft.
2499 NW 23rd Loop South, Redmond, OR 97756
MLS# 220227886Listed by: LENNAR SALES CORP - New
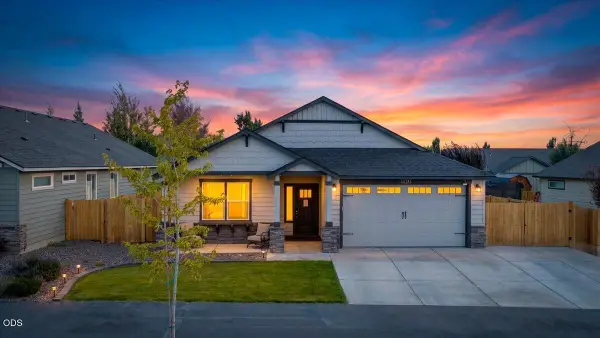 $569,000Active3 beds 2 baths1,800 sq. ft.
1734 NW Upas Place, Redmond, OR 97756
MLS# 220227890Listed by: CASCADE HASSON SIR


Protect your home and budget from life's surprises with an Assurant Home Warranty, backed by a partner that supports you through every step of homeownership. Explore Plans.
© 2023 - 2026 ERA Franchise Systems LLC. All rights reserved. ERA Franchise Systems LLC fully supports the principles of the Fair Housing Act and the Equal Opportunity Act. ERA, ERA Real Estate powered, and their respective logos are registered service marks of ERA Franchise Systems LLC. Each office is independently owned and operated.