
1215 SW 32nd Court, Redmond, OR 97756
Local realty services provided by:Duke Warner Realty ERA Powered
1215 SW 32nd Court,Redmond, OR 97756
$435,000
- 3 Beds
- 2 Baths
- - sq. ft.
- Single family
- Sold
Listed by: jenna merry swain
Office: ninebark real estate
MLS#:220224899
Source:OR_SOMLS
Sorry, we are unable to map this address
Price summary
- Price:$435,000
About this home
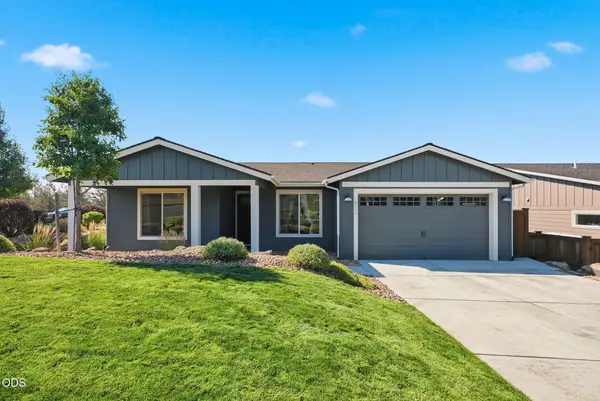
Rarely do homes offer this combination of location, space, and functionality. Tucked away on a quiet cul-de-sac in Southwest Redmond, this beautifully updated single-level home sits on a rare 0.24-acre lot where the neighborhood is just as special as the home itself. Offering 3 bedrooms, 2 bathrooms, and a spacious two-car garage, there's plenty of room to live, work, and play. The fully fenced backyard features brand-new landscaping, a concrete patio, and raised garden beds, creating the perfect space for entertaining or relaxing. Need room for your RV? Behind the fence you'll find dedicated RV parking with 50-amp service. Inside, thoughtful updates include fresh interior paint, painted kitchen cabinetry, a new microwave, solar panels, and an energy-efficient mini-split with heat and A/C. Move-in ready and just minutes from The Hub, Redmond's brand-new recreation center, this home truly checks all the boxes.
Contact an agent
Home facts
- Year built:2001
- Subdivision & Development:Hayden View
- Listing ID #:220224899
- Added:36 day(s) ago
- Updated:August 15, 2026 at 12:01 AM
Rooms and interior
- Bedrooms:3
- Total bathrooms:2
- Full bathrooms:2
- Flooring:Carpet, Tile, Vinyl
- Bathrooms Description:Shower/Tub Combo
- Kitchen Description:Dishwasher, Microwave, Oven, Refrigerator
- Bedroom Description:Primary Downstairs
Heating and cooling
- Cooling:Ductless
- Heating:Ductless, Electric, Wall Furnace
Structure and exterior
- Roof:Composition
- Year built:2001
- Lot Features:Fenced, Garden, Landscaped, Level, Native Plants, Sprinkler Timer(s), Sprinklers In Front, Sprinklers In Rear
- Architectural Style:Ranch
- Construction Materials:Frame
- Exterior Features:Fire Pit, RV Dump, RV Hookup
- Foundation Description:Stemwall
- Levels:1 Story
Schools
- High school:Ridgeview High
- Middle school:Obsidian Middle
- Elementary school:Vern Patrick Elem
Utilities
- Water:Public
- Sewer:Public Sewer
Finances and disclosures
- Price:$435,000
- Tax amount:$3,117 (2025)
Features and amenities
- Appliances:Dishwasher, Microwave, Oven, Refrigerator, Washer, Water Heater
Parking
- Parking description:Attached, Concrete, Garage Door Opener, Gravel, RV Access/Parking
- Garage:Yes
- Garage spaces:2
New listings near 1215 SW 32nd Court
- New
 $649,000Active3 beds 3 baths2,074 sq. ft.
764 NW 19th Place, Redmond, OR 97756
MLS# 220227083Listed by: BEND RIVER REALTY INC - New
 $2,050,000Active9.85 Acres
900 NW Pershall Way, Redmond, OR 97756
MLS# 220227075Listed by: WINDERMERE REALTY TRUST - Open Sat, 11am to 1pmNew
 $460,000Active3 beds 2 baths1,340 sq. ft.
3029 SW Peridot Avenue, Redmond, OR 97756
MLS# 220227064Listed by: KNIGHTSBRIDGE INTERNATIONAL - New
 $509,900Active4 beds 2 baths1,683 sq. ft.
1943 NE 5th Street, Redmond, OR 97756
MLS# 220226928Listed by: STELLAR REALTY NORTHWEST - New
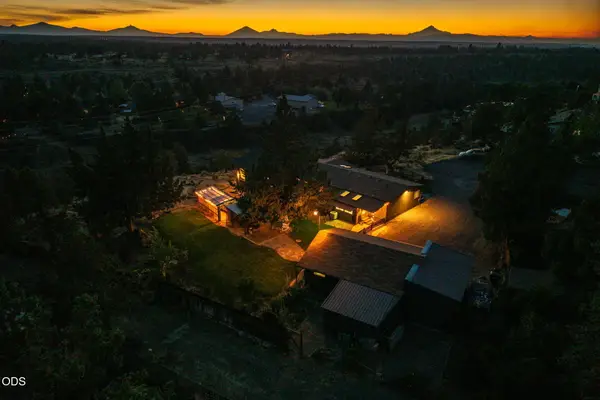 $620,000Active3 beds 3 baths1,991 sq. ft.
3940 NW Redwood Lane, Redmond, OR 97756
MLS# 220227040Listed by: JEFF LARKIN REALTY - New
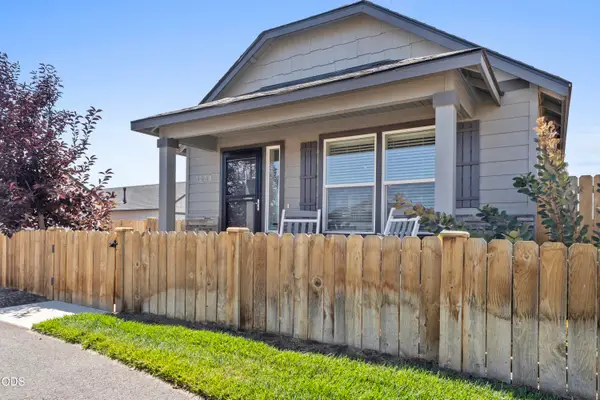 $370,000Active2 beds 1 baths880 sq. ft.
3230 NW 9th Street, Redmond, OR 97756
MLS# 220227045Listed by: CASCADE HASSON SIR - New
 $1,375,000Active3 beds 4 baths2,321 sq. ft.
3500 NW Ivancovich Way, Redmond, OR 97756
MLS# 220227029Listed by: EXP REALTY, LLC - Open Sat, 12 to 2pmNew
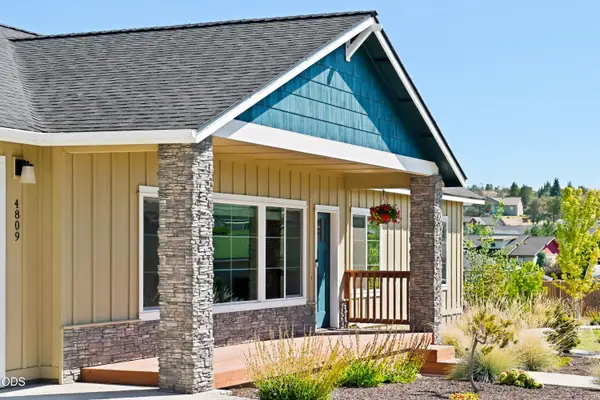 $615,000Active3 beds 2 baths1,708 sq. ft.
4809 SW Yew Place, Redmond, OR 97756
MLS# 220227037Listed by: CASCADE HASSON SIR - New
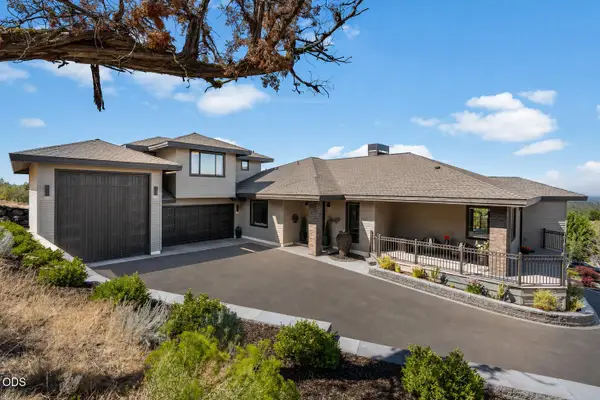 $1,925,000Active3 beds 4 baths3,390 sq. ft.
10504 Bitterbrush Court, Redmond, OR 97756
MLS# 220226974Listed by: CASCADE HASSON SIR - New
 $860,000Active4 beds 3 baths2,418 sq. ft.
4312 SW Yew Avenue, Redmond, OR 97756
MLS# 220226976Listed by: REGER HOMES, LLC


Protect your home and budget from life's surprises with an Assurant Home Warranty, backed by a partner that supports you through every step of homeownership. Explore Plans.
© 2023 - 2026 ERA Franchise Systems LLC. All rights reserved. ERA Franchise Systems LLC fully supports the principles of the Fair Housing Act and the Equal Opportunity Act. ERA, ERA Real Estate powered, and their respective logos are registered service marks of ERA Franchise Systems LLC. Each office is independently owned and operated.