
1490 Red Wing Loop, Redmond, OR 97756
Local realty services provided by:Duke Warner Realty ERA Powered
Listed by: robyn m fields, timothy t fields
Office: eagle crest properties inc
MLS#:220229868
Source:OR_SOMLS
Price summary
- Price:$489,000
- Price per sq. ft.:$337.94
- Monthly HOA dues:$591
About this home
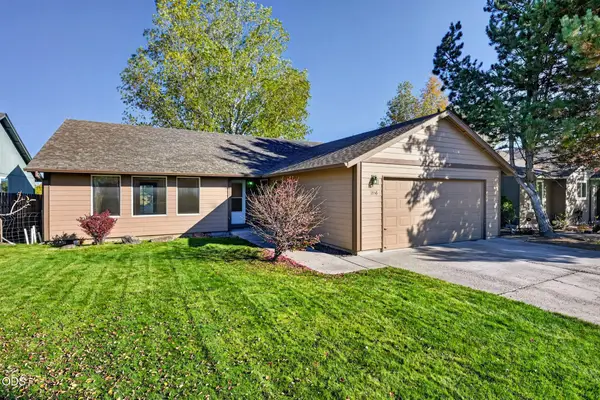
First time on the market! Classic Eagle Crest Chalet with a sought-after floor plan, extensive upgrades, and amazing golf course views. Located on the 10th fairway of The Ridge Course, enjoy views of the 18th fairway of The Challenge Course and the driving range--you won't miss any of the action! A wall of windows showcases the scenery, while the east-facing deck is perfect for relaxing. The main-level primary suite is complemented by an upper-level loft and second primary suite, ideal for hosting guests. Features include upgraded laundry room cabinetry, extra storage under the stairs, a hot tub, and high-quality furniture and décor included. Recent improvements include a new roof, recently replaced deck and railing, and HVAC system approximately one year old. Whether you're looking for a vacation retreat, investment property, or full-time residence, this well-appointed chalet offers an exceptional opportunity to enjoy the Eagle Crest Resort lifestyle!
Contact an agent
Home facts
- Year built:2004
- Subdivision & Development:Eagle Crest
- Listing ID #:220229868
- Added:1 day(s) ago
- Updated:October 11, 2026 at 05:02 AM
Rooms and interior
- Bedrooms:2
- Total bathrooms:2
- Full bathrooms:2
- Flooring:Carpet, Laminate, Tile
- Bathrooms Description:Enclosed Toilet(s), Fiberglass Stall Shower, Shower/Tub Combo
- Kitchen Description:Dishwasher, Microwave, Oven, Range, Refrigerator
- Bedroom Description:Primary Downstairs
- Living area:1,447 sq. ft.
Heating and cooling
- Cooling:Central Air, Heat Pump
- Heating:Electric, Forced Air, Heat Pump
- Central air:Yes
Structure and exterior
- Roof:Composition
- Year built:2004
- Building area:1,447 sq. ft.
- Lot area:0.05 Acres
- Lot Features:Landscaped, Level, On Golf Course, Sprinkler Timer(s), Sprinklers In Front, Sprinklers In Rear
- Architectural Style:Chalet
- Construction Materials:Frame
- Exterior Features:Spa/Hot Tub
- Foundation Description:Stemwall
- Levels:2 Story
Schools
- High school:Ridgeview High
- Middle school:Obsidian Middle
- Elementary school:Tumalo Community School
Utilities
- Water:Backflow Domestic, Backflow Irrigation
Finances and disclosures
- Price:$489,000
- Price per sq. ft.:$337.94
- Tax amount:$4,760 (2025)
Features and amenities
- Appliances:Dishwasher, Microwave, Oven, Range, Refrigerator, Washer, Water Heater
Parking
- Parking description:Asphalt, Driveway
New listings near 1490 Red Wing Loop
- Open Sun, 12 to 2pmNew
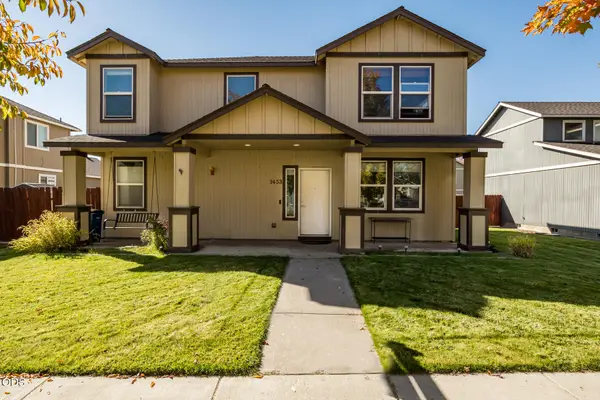 $510,000Active3 beds 3 baths2,010 sq. ft.
1453 NE 4th Street, Redmond, OR 97756
MLS# 220229828Listed by: EXIT REALTY BEND - New
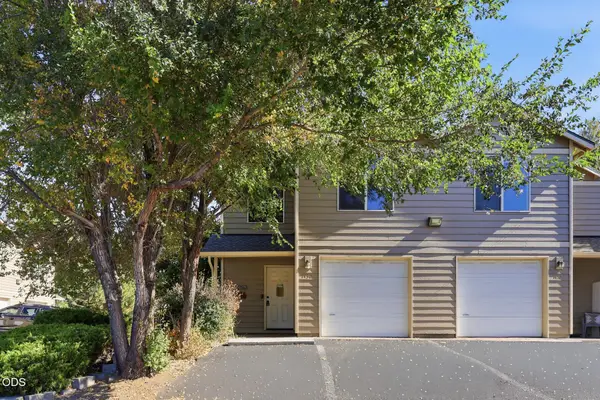 $279,900Active2 beds 3 baths1,500 sq. ft.
1450 SW 16th Street, Redmond, OR 97756
MLS# 220229851Listed by: STELLAR REALTY NORTHWEST - New
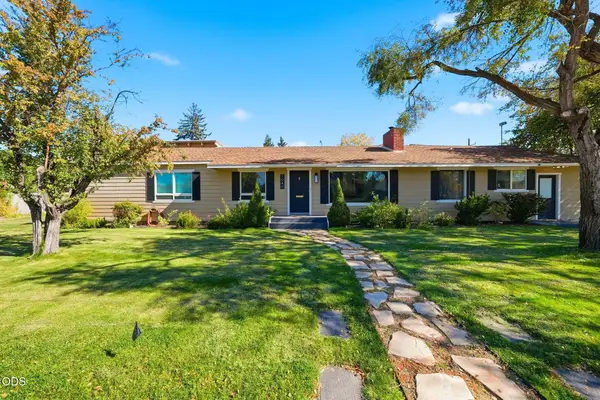 $529,000Active4 beds 5 baths2,099 sq. ft.
1040 SW 15th Street, Redmond, OR 97756
MLS# 220229800Listed by: SIMPLY SOLD REALTY LLC - New
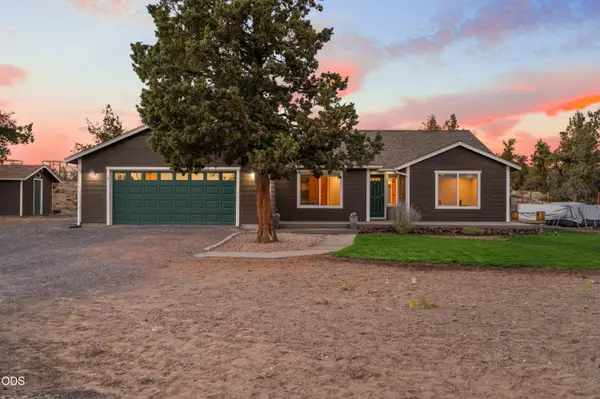 $735,000Active3 beds 2 baths2,152 sq. ft.
5391 NW Frank Way, Redmond, OR 97756
MLS# 220229702Listed by: BRAND REALTY, LLC - New
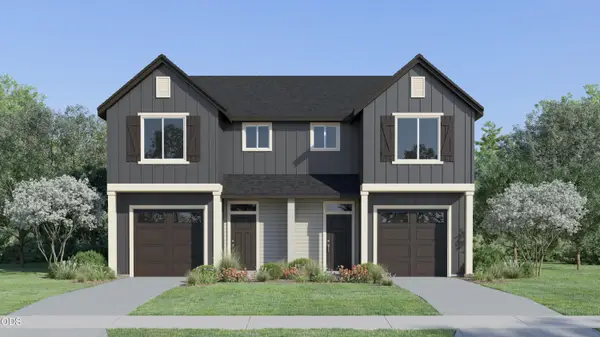 $419,900Active3 beds 3 baths1,482 sq. ft.
717 NW Walnut Avenue, Redmond, OR 97756
MLS# 220229708Listed by: LENNAR SALES CORP - New
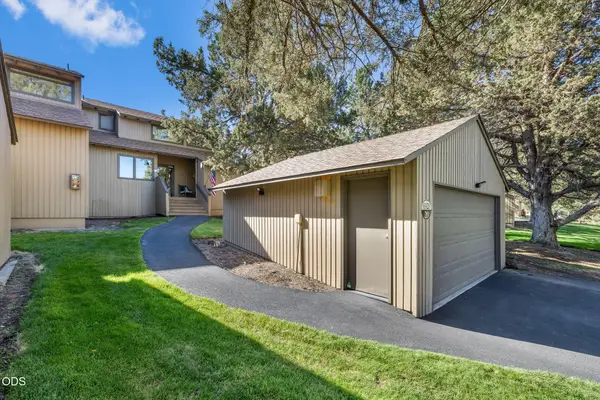 $480,000Active2 beds 2 baths1,168 sq. ft.
6920 Robin Court, Redmond, OR 97756
MLS# 220229754Listed by: NINEBARK REAL ESTATE - New
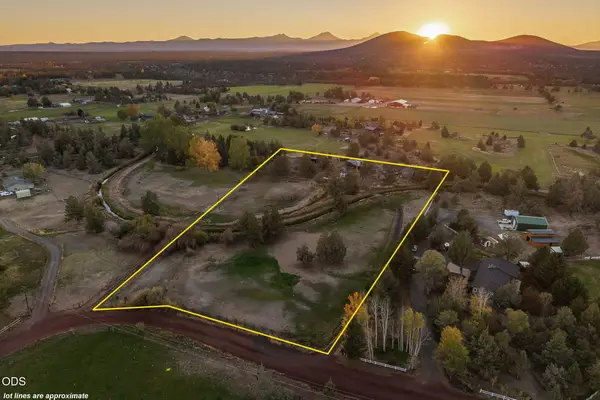 $500,000Active3 beds 2 baths1,816 sq. ft.
1155 SW 53rd Street, Redmond, OR 97756
MLS# 220229786Listed by: JEFF LARKIN REALTY - New
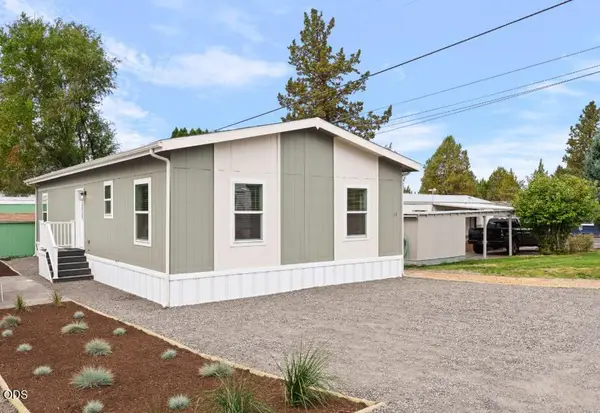 $189,000Active3 beds 2 baths1,264 sq. ft.
5063 S Highway 97 #13, Redmond, OR 97756
MLS# 220229791Listed by: WINDERMERE REALTY TRUST - New
 $349,900Active3 beds 2 baths1,704 sq. ft.
1856 NE 8th Street, Redmond, OR 97756
MLS# 220229774Listed by: CASCADE HASSON SIR


Protect your home and budget from life's surprises with an Assurant Home Warranty, backed by a partner that supports you through every step of homeownership. Explore Plans.
© 2023 - 2026 ERA Franchise Systems LLC. All rights reserved. ERA Franchise Systems LLC fully supports the principles of the Fair Housing Act and the Equal Opportunity Act. ERA, ERA Real Estate powered, and their respective logos are registered service marks of ERA Franchise Systems LLC. Each office is independently owned and operated.