
1500 NW 77th Street, Redmond, OR 97756
Local realty services provided by:Duke Warner Realty ERA Powered
1500 NW 77th Street,Redmond, OR 97756
$1,225,000
- 3 Beds
- 3 Baths
- 3,803 sq. ft.
- Single family
- Active
Listed by: ken streater
Office: aligned commercial real estate
MLS#:220224596
Source:OR_SOMLS
Price summary
- Price:$1,225,000
- Price per sq. ft.:$322.11
- Monthly HOA dues:$8.17
About this home
This elegant, contemporary-style house is filled with creature comforts and countless opportunities to experience life as you have designed it. And, it can easily be a four bedroom home.
Consider:
Beautiful and comfortable country home on five peaceful and low maintenance acres; Well maintained and nicely updated, with a new deck and fresh paint; Large bonus room, well designed and exceptionally appointed kitchen; fully landscaped, with a greenhouse and a large three car garage, plus much more more.
Crestridge Estates is a highly sought after community with nicer homes on five +- acre lots. This is a serene but close-in open space home in a natural setting with acres of nature and limited mountain views. Plus there is ample room to park toys, with an easy second access to the property. ADU may be possible.
Contact an agent
Home facts
- Year built:1990
- Listing ID #:220224596
- Added:290 day(s) ago
- Updated:July 15, 2026 at 05:12 PM
Rooms and interior
- Bedrooms:3
- Total bathrooms:3
- Full bathrooms:3
- Flooring:Carpet, Hardwood, Tile
- Bathrooms Description:Shower/Tub Combo
- Kitchen Description:Dishwasher, Microwave, Oven, Range, Refrigerator
- Living area:3,803 sq. ft.
Heating and cooling
- Cooling:Central Air, Zoned
- Heating:Forced Air, Heat Pump, Propane, Zoned
- Central air:Yes
Structure and exterior
- Roof:Composition
- Year built:1990
- Building area:3,803 sq. ft.
- Lot area:5.09 Acres
- Lot Features:Corner Lot, Drip System, Landscaped, Sprinkler Timer(s), Sprinklers In Front, Wooded
- Architectural Style:Contemporary
- Construction Materials:Frame
- Foundation Description:Stemwall
- Levels:2 Story
Schools
- High school:Ridgeview High
- Middle school:Obsidian Middle
- Elementary school:Sage Elem
Utilities
- Water:Well
- Sewer:Septic Tank
Finances and disclosures
- Price:$1,225,000
- Price per sq. ft.:$322.11
- Tax amount:$9,681 (2025)
Features and amenities
- Appliances:Dishwasher, Microwave, Oven, Range, Refrigerator
Parking
- Parking description:Concrete, Driveway, Garage Door Opener, RV Access/Parking
- Garage:Yes
- Garage spaces:3
New listings near 1500 NW 77th Street
- New
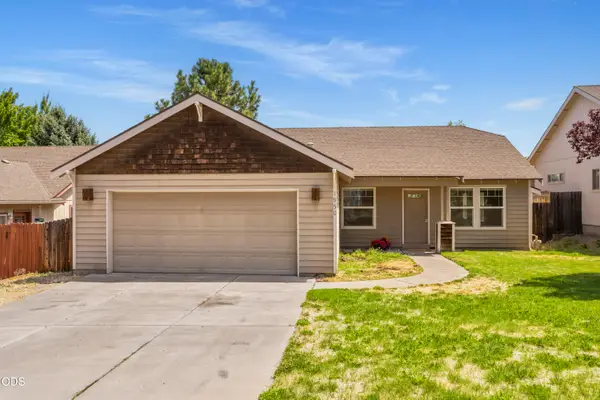 $415,000Active3 beds 2 baths1,574 sq. ft.
1950 SW 36th Street, Redmond, OR 97756
MLS# 220225418Listed by: CASCADE HASSON SIR - New
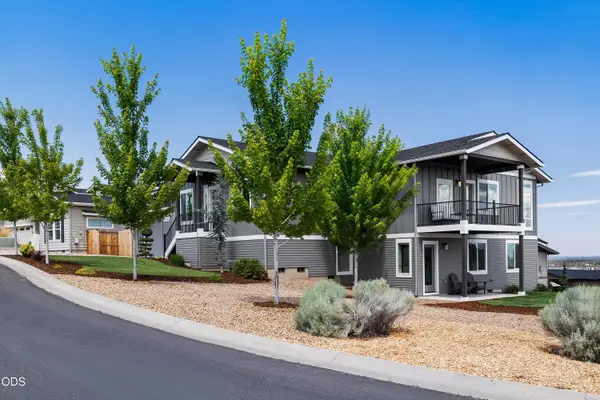 $899,000Active4 beds 3 baths2,490 sq. ft.
3525 SW Hillcrest Court, Redmond, OR 97756
MLS# 220225437Listed by: ENGEL & VOELKERS BEND - New
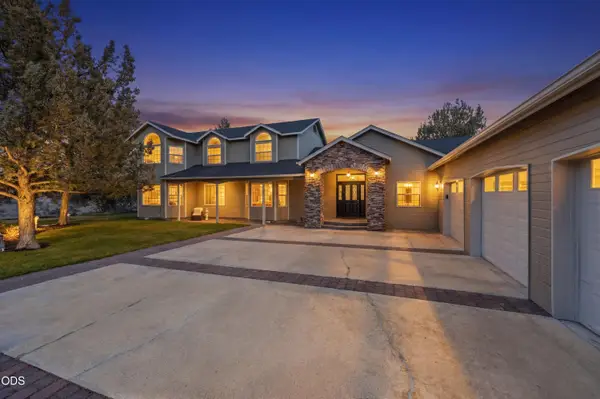 $1,195,000Active3 beds 4 baths3,803 sq. ft.
1500 NW 77th Street, Redmond, OR 97756
MLS# 220225442Listed by: WINDERMERE REALTY TRUST - New
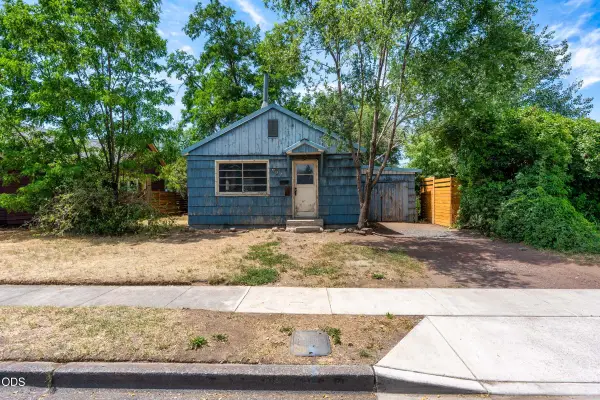 $265,000Active1 beds 1 baths560 sq. ft.
237 SW 9th Street, Redmond, OR 97756
MLS# 220225408Listed by: WINDERMERE REALTY TRUST - New
 $545,000Active-- beds -- baths2,240 sq. ft.
1929 NW Elm Avenue, Redmond, OR 97756
MLS# 220225386Listed by: BURKLEY REALTY LLC - New
 $379,900Active2 beds 2 baths820 sq. ft.
3932 SW 39th Street #Lot 39, Redmond, OR 97756
MLS# 220225387Listed by: KELLER WILLIAMS REALTY CENTRAL OREGON - New
 $655,000Active4 beds 2 baths1,979 sq. ft.
4510 SW Umatilla Avenue, Redmond, OR 97756
MLS# 220225324Listed by: RIVAL REALTY GROUP - New
 $590,000Active3 beds 3 baths1,805 sq. ft.
2644 SW 50th Street, Redmond, OR 97756
MLS# 220225328Listed by: RIVAL REALTY GROUP 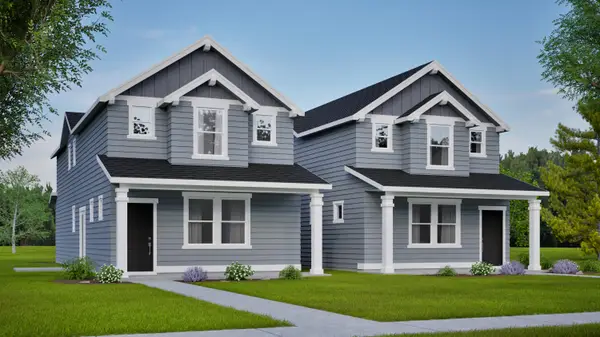 $452,857Pending4 beds 3 baths1,787 sq. ft.
3342 NW 7th Street, Redmond, OR 97756
MLS# 220225359Listed by: NEW HOME STAR OREGON, LLC- Open Sat, 11am to 2pmNew
 $625,000Active4 beds 3 baths1,625 sq. ft.
1730 SW Canyon Drive, Redmond, OR 97756
MLS# 220225348Listed by: WINDERMERE REALTY TRUST


Protect your home and budget from life's surprises with an Assurant Home Warranty, backed by a partner that supports you through every step of homeownership. Explore Plans.
© 2023 - 2026 ERA Franchise Systems LLC. All rights reserved. ERA Franchise Systems LLC fully supports the principles of the Fair Housing Act and the Equal Opportunity Act. ERA, ERA Real Estate powered, and their respective logos are registered service marks of ERA Franchise Systems LLC. Each office is independently owned and operated.