
1516 SW 23rd Street, Redmond, OR 97756
Local realty services provided by:Duke Warner Realty ERA Powered
1516 SW 23rd Street,Redmond, OR 97756
$469,900
- 3 Beds
- 2 Baths
- 1,813 sq. ft.
- Single family
- Pending
Listed by: christian t lisignoli
Office: realty one group discovery
MLS#:220227416
Source:OR_SOMLS
Price summary
- Price:$469,900
- Price per sq. ft.:$259.18
About this home
Step inside this 1956 single level home and you'll find 1,813 square feet built for easy living: three bedrooms, two baths, tile floors in the kitchen, and a fireplace that turns cold Redmond nights into something worth staying in for. The roof is 3 years old and ready for years to come.
This home has space most houses on this street can't match. The attached garage already works as a studio, guest room, office, income unit, your call. No kitchen in there yet, but the layout leaves room to add one (buyer to verify). Around back sits a detached 1,440 square-foot shop with room for multiple vehicles, a half bath, and compressed air plumbed throughout the space. This is a real workshop, not just a garage with extra square footage. The 0.38 acre lot gives you room to use all of it.
Walk to schools and shopping, bike the Dry Canyon Trail, or spend an evening at Quartz Park. Homes with this much usable space rarely sit long in this neighborhood. Come see it before someone else does.
Contact an agent
Home facts
- Year built:1956
- Subdivision & Development:N/A
- Listing ID #:220227416
- Added:24 day(s) ago
- Updated:September 15, 2026 at 11:05 PM
Rooms and interior
- Bedrooms:3
- Total bathrooms:2
- Full bathrooms:2
- Flooring:Carpet, Tile
- Bathrooms Description:Shower/Tub Combo, Tile Shower
- Kitchen Description:Dishwasher, Microwave, Oven, Range, Refrigerator
- Bedroom Description:Primary Downstairs
- Living area:1,813 sq. ft.
Heating and cooling
- Heating:Forced Air, Natural Gas
Structure and exterior
- Roof:Asphalt
- Year built:1956
- Building area:1,813 sq. ft.
- Lot area:0.38 Acres
- Lot Features:Corner Lot, Fenced, Level
- Architectural Style:Ranch
- Construction Materials:Block, Brick
- Foundation Description:Stemwall
- Levels:1 Story
Schools
- High school:Ridgeview High
- Middle school:Obsidian Middle
- Elementary school:M A Lynch Elem
Utilities
- Water:Public
- Sewer:Public Sewer
Finances and disclosures
- Price:$469,900
- Price per sq. ft.:$259.18
- Tax amount:$4,027 (2025)
Features and amenities
- Appliances:Dishwasher, Microwave, Oven, Range, Refrigerator, Washer, Water Heater
Parking
- Parking description:Asphalt, Concrete, Detached, Driveway, Gravel, Heated Garage
- Garage:Yes
- Garage spaces:3
New listings near 1516 SW 23rd Street
- New
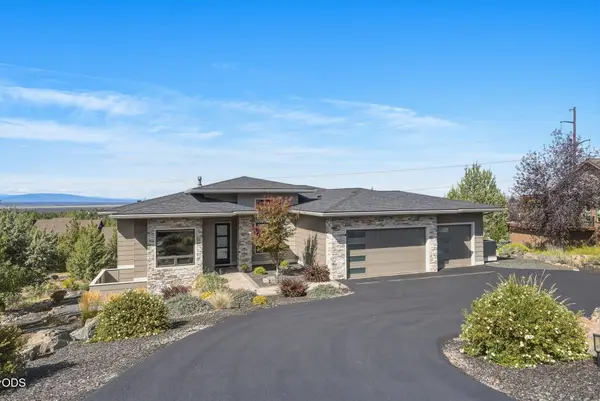 $1,249,000Active3 beds 3 baths2,347 sq. ft.
883 Highland View Loop, Redmond, OR 97756
MLS# 220228720Listed by: VARSITY REAL ESTATE - Open Fri, 11am to 1pmNew
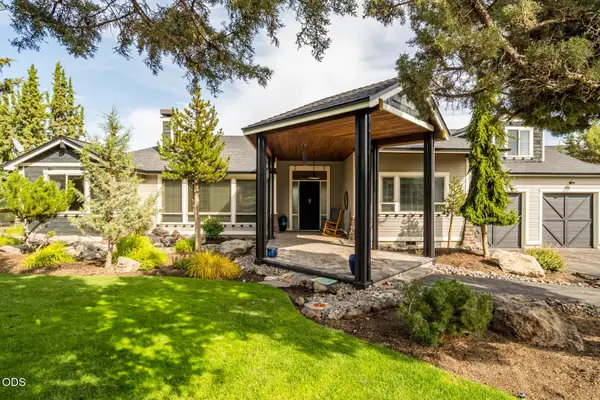 $1,100,000Active3 beds 3 baths2,967 sq. ft.
1846 Turnstone Road, Redmond, OR 97756
MLS# 220228688Listed by: SUNDANCE REALTY LLC - New
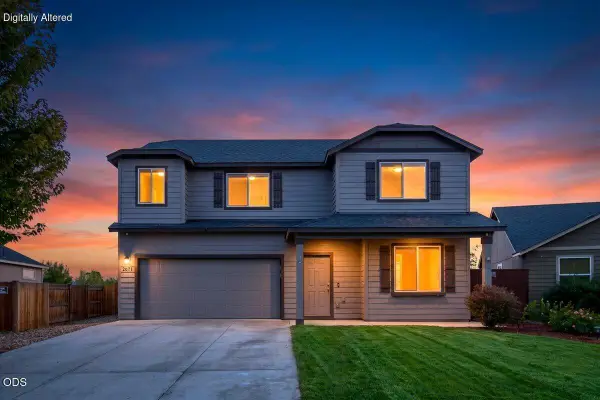 $549,000Active4 beds 3 baths2,192 sq. ft.
2671 NE 6th Drive, Redmond, OR 97756
MLS# 220228691Listed by: EXP REALTY, LLC - New
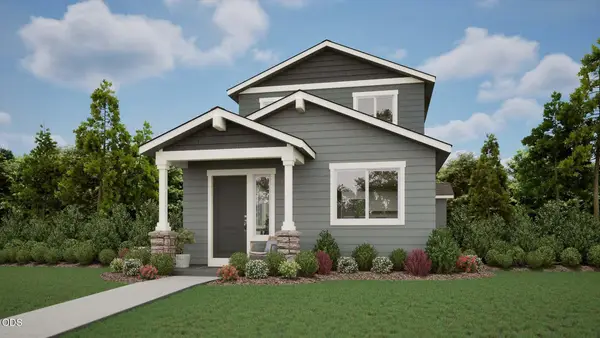 $444,000Active3 beds 3 baths1,415 sq. ft.
3995 SW Pumice Avenue #89, Redmond, OR 97756
MLS# 220228609Listed by: PACWEST REALTY GROUP 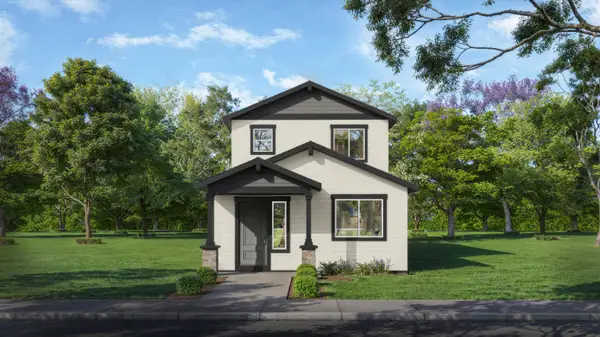 $447,000Pending3 beds 3 baths1,415 sq. ft.
4147 SW Pumice Avenue #106, Redmond, OR 97756
MLS# 220228614Listed by: PACWEST REALTY GROUP- $447,000Pending3 beds 3 baths1,415 sq. ft.
4147 SW Pumice Avenue #106, Redmond, OR 97756
MLS# 220228614Listed by: PACWEST REALTY GROUP  $515,000Pending3 beds 2 baths1,340 sq. ft.
11234 Bunk House Lane, Redmond, OR 97756
MLS# 220228607Listed by: STELLAR REALTY NORTHWEST- New
 $739,900Active5 beds 3 baths2,438 sq. ft.
4421 SW Majestic Avenue, Redmond, OR 97756
MLS# 220228604Listed by: REALTY ONE GROUP DISCOVERY - New
 $1,295,000Active4 beds 6 baths4,640 sq. ft.
515 Nutcracker Drive, Redmond, OR 97756
MLS# 220228587Listed by: STELLAR REALTY NORTHWEST - New
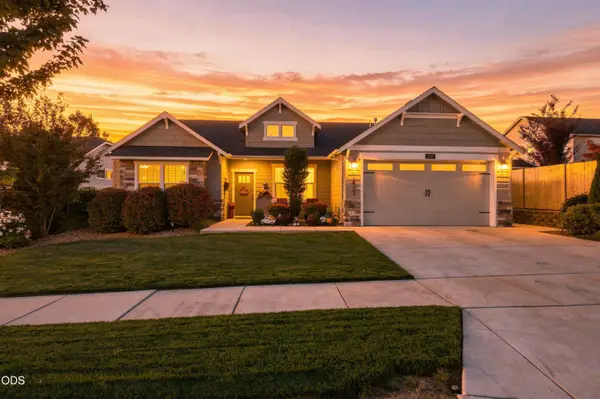 $699,990Active4 beds 2 baths2,046 sq. ft.
4737 SW Volcano Avenue, Redmond, OR 97756
MLS# 220228573Listed by: WINDERMERE REALTY TRUST


Protect your home and budget from life's surprises with an Assurant Home Warranty, backed by a partner that supports you through every step of homeownership. Explore Plans.
© 2023 - 2026 ERA Franchise Systems LLC. All rights reserved. ERA Franchise Systems LLC fully supports the principles of the Fair Housing Act and the Equal Opportunity Act. ERA, ERA Real Estate powered, and their respective logos are registered service marks of ERA Franchise Systems LLC. Each office is independently owned and operated.