
1712 NW Elm Court, Redmond, OR 97756
Local realty services provided by:Duke Warner Realty ERA Powered
1712 NW Elm Court,Redmond, OR 97756
$385,000
- 3 Beds
- 2 Baths
- 1,296 sq. ft.
- Single family
- Active
Listed by: melissa terronez, brandon cook-bostick
Office: cascade hasson sir
MLS#:220227725
Source:OR_SOMLS
Price summary
- Price:$385,000
- Price per sq. ft.:$297.07
About this home
Welcome to your own little retreat in Central Oregon! Tucked away on a quiet cul-de-sac, this charming 3-bedroom, 2-bath home offers a peaceful setting on .15 acres with plenty of space to slow down and enjoy the moment. From the inviting interior to the comfortable outdoor spaces, this home was made for easy living--whether you're sipping coffee in the morning, gathering with friends, or winding down after a day of adventure. The coastal-inspired touches bring a light, relaxed feel throughout, while the thoughtful updates make this home truly move-in ready. Step outside and enjoy the privacy, fresh air, and room to make the space your own. Conveniently located in Redmond with Central Oregon's best outdoor recreation, dining, and local amenities nearby. If you've been looking for a home that feels peaceful the moment you walk in, this one is worth a look! Don't wait, schedule your tour today!
Contact an agent
Home facts
- Year built:1986
- Subdivision & Development:Mida
- Listing ID #:220227725
- Added:1 day(s) ago
- Updated:August 27, 2026 at 03:53 PM
Rooms and interior
- Bedrooms:3
- Total bathrooms:2
- Full bathrooms:2
- Flooring:Vinyl
- Bathrooms Description:Double Vanity
- Kitchen Description:Dishwasher, Microwave, Oven, Range, Refrigerator
- Living area:1,296 sq. ft.
Heating and cooling
- Cooling:Central Air
- Heating:Heat Pump
- Central air:Yes
Structure and exterior
- Roof:Composition
- Year built:1986
- Building area:1,296 sq. ft.
- Lot area:0.15 Acres
- Lot Features:Fenced, Landscaped
- Architectural Style:Ranch, Traditional
- Construction Materials:Block
- Exterior Features:Courtyard, Fire Pit
- Foundation Description:Pillar/Post/Pier
- Levels:1 Story
Schools
- High school:Redmond High
- Middle school:Elton Gregory Middle
- Elementary school:John Tuck Elem
Utilities
- Water:Public
- Sewer:Public Sewer
Finances and disclosures
- Price:$385,000
- Price per sq. ft.:$297.07
- Tax amount:$2,219 (2025)
Features and amenities
- Appliances:Dishwasher, Microwave, Oven, Range, Refrigerator, Washer
Parking
- Parking description:Attached, Attached Carport, Concrete, Garage Door Opener
- Garage:Yes
- Garage spaces:1
New listings near 1712 NW Elm Court
- Open Sat, 11am to 2pmNew
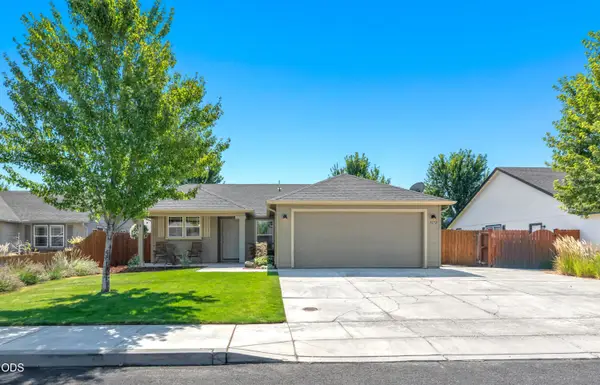 $465,000Active3 beds 2 baths1,235 sq. ft.
3172 SW Deschutes Avenue, Redmond, OR 97756
MLS# 220227594Listed by: WINDERMERE REALTY TRUST - New
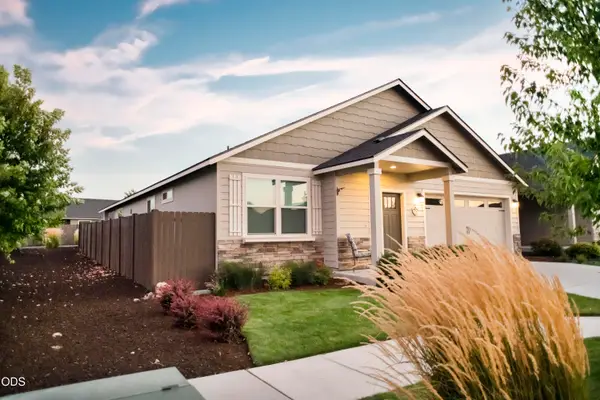 $514,900Active3 beds 2 baths1,574 sq. ft.
2322 NW Kingwood Avenue, Redmond, OR 97756
MLS# 220227667Listed by: KLAASSEN COLLECTIVE LLC - New
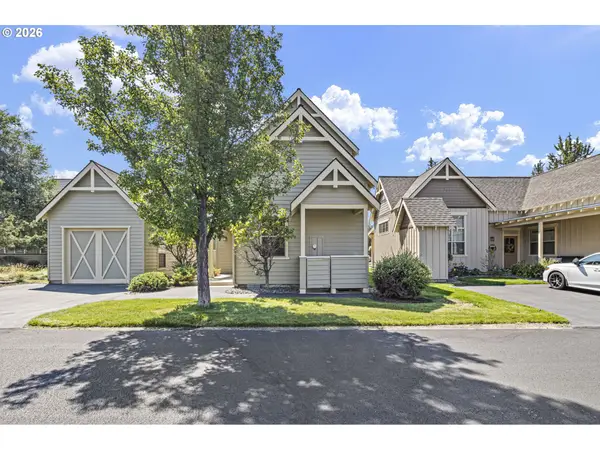 $549,900Active2 beds 3 baths1,512 sq. ft.
11122 Bunk House Ln, Redmond, OR 97756
MLS# 277050217Listed by: KELLER WILLIAMS REALTY EUGENE AND SPRINGFIELD
- New
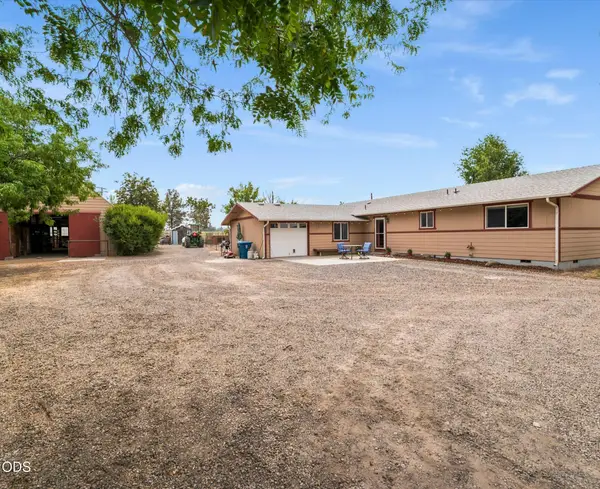 $790,000Active3 beds 2 baths1,620 sq. ft.
4450 NE 29th Court, Redmond, OR 97756
MLS# 220227657Listed by: BEND PREMIER REAL ESTATE LLC - New
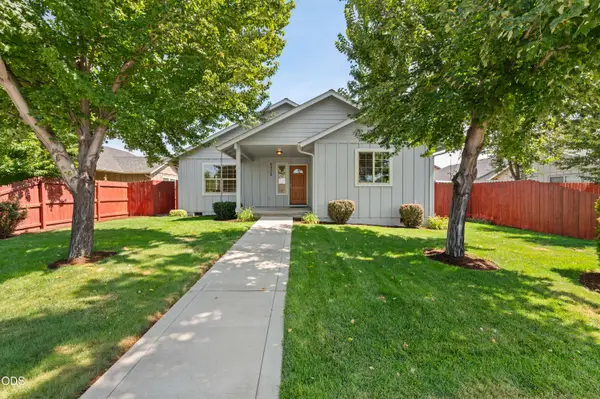 $500,000Active3 beds 2 baths1,576 sq. ft.
2330 NW 10th Street, Redmond, OR 97756
MLS# 220227638Listed by: CASCADE HASSON SIR - New
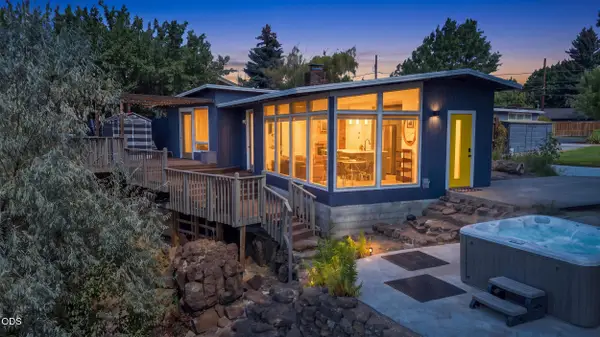 $650,000Active3 beds 2 baths1,646 sq. ft.
655 NW Canyon Drive, Redmond, OR 97756
MLS# 220227632Listed by: NEXUS 360 REALTY - New
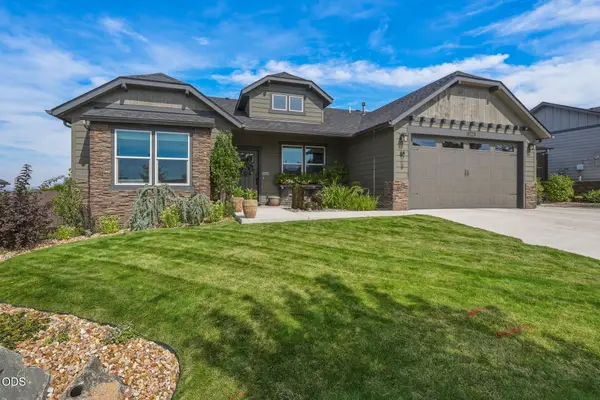 $749,000Active4 beds 2 baths2,046 sq. ft.
2440 SW 43rd Place, Redmond, OR 97756
MLS# 220227633Listed by: SUNNY IN BEND 1% REALTY - Open Sat, 10am to 1pmNew
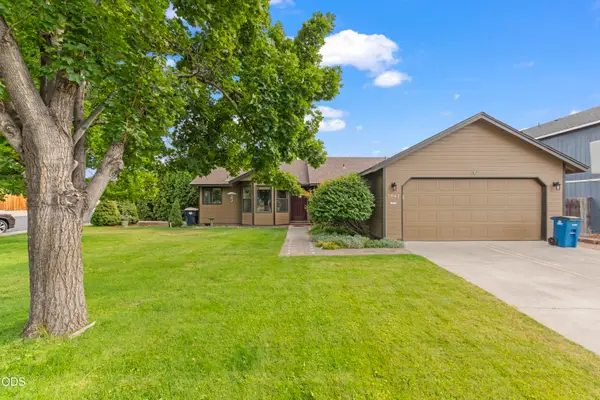 $435,000Active3 beds 2 baths1,279 sq. ft.
2942 SW Quartz Avenue, Redmond, OR 97756
MLS# 220227626Listed by: THE FAHLGREN GROUP  $548,400Active3 beds 2 baths1,817 sq. ft.
2511 NW 23rd Loop South, Redmond, OR 97756
MLS# 220223791Listed by: LENNAR SALES CORP


Protect your home and budget from life's surprises with an Assurant Home Warranty, backed by a partner that supports you through every step of homeownership. Explore Plans.
© 2023 - 2026 ERA Franchise Systems LLC. All rights reserved. ERA Franchise Systems LLC fully supports the principles of the Fair Housing Act and the Equal Opportunity Act. ERA, ERA Real Estate powered, and their respective logos are registered service marks of ERA Franchise Systems LLC. Each office is independently owned and operated.