
2425 NW 7th Street, Redmond, OR 97756
Local realty services provided by:Duke Warner Realty ERA Powered
Listed by: brian shannon
Office: stellar realty northwest
MLS#:220222344
Source:OR_SOMLS
Price summary
- Price:$509,900
- Price per sq. ft.:$345.46
About this home
ASSUMABLE 3.25% VA LOAN -- a rare and compelling financing advantage in today's market! This well-maintained single-level home is ideally located in NW Redmond with convenient access to Hwy 97, shopping, schools, and neighborhood park.
This open-concept floor plan offers comfortable living, easy entertaining, and central A/C. Outside, the large yard features underground sprinklers, RV parking, shared alley access, and a spacious detached shed providing excellent flexibility for storage. Thoughtfully cared for and move-in ready, this property combines location, functionality, and exceptional financing potential.
Contact an agent
Home facts
- Year built:2017
- Listing ID #:220222344
- Added:16 day(s) ago
- Updated:June 14, 2026 at 02:37 PM
Rooms and interior
- Bedrooms:3
- Total bathrooms:2
- Full bathrooms:2
- Flooring:Carpet, Simulated Wood, Tile
- Bathrooms Description:Double Vanity, Fiberglass Stall Shower
- Kitchen Description:Dishwasher, Microwave, Oven, Range, Refrigerator
- Bedroom Description:Primary Downstairs
- Living area:1,476 sq. ft.
Heating and cooling
- Cooling:Central Air, Heat Pump
- Heating:Forced Air, Natural Gas
- Central air:Yes
Structure and exterior
- Roof:Composition
- Year built:2017
- Building area:1,476 sq. ft.
- Lot area:0.17 Acres
- Lot Features:Fenced, Landscaped, Level, Sprinkler Timer(s), Sprinklers In Front, Sprinklers In Rear
- Architectural Style:Ranch
- Construction Materials:Frame
- Foundation Description:Concrete Perimeter
- Levels:1 Story
Schools
- High school:Redmond High
- Middle school:Elton Gregory Middle
- Elementary school:Tom McCall Elem
Utilities
- Water:Public
- Sewer:Public Sewer
Finances and disclosures
- Price:$509,900
- Price per sq. ft.:$345.46
- Tax amount:$3,128 (2025)
Features and amenities
- Appliances:Dishwasher, Microwave, Oven, Range, Refrigerator, Water Heater
Parking
- Parking description:Alley Access, Asphalt, Garage Door Opener, RV Access/Parking, Shared Driveway
- Garage:Yes
- Garage spaces:2
New listings near 2425 NW 7th Street
- New
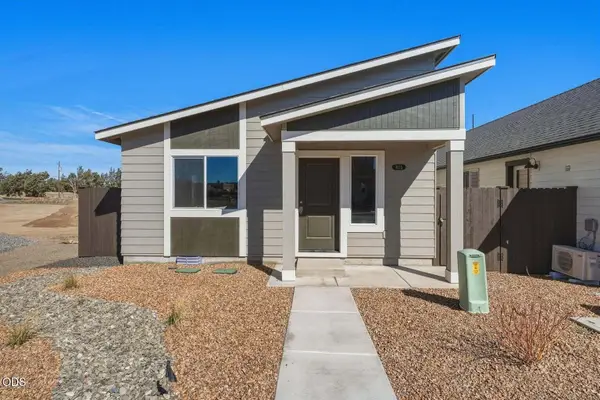 $414,000Active2 beds 2 baths970 sq. ft.
4067 SW Pumice Avenue #96, Redmond, OR 97756
MLS# 220223348Listed by: PACWEST REALTY GROUP 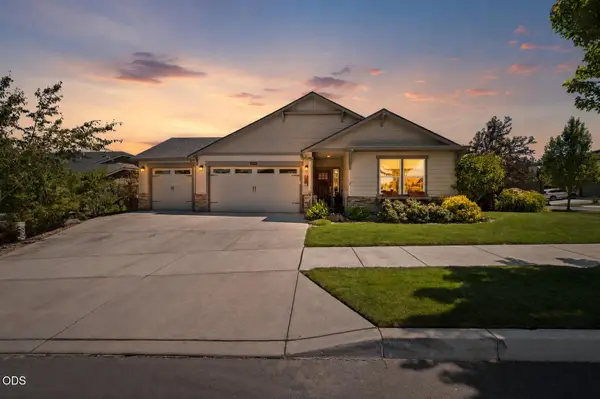 $699,500Pending4 beds 2 baths2,059 sq. ft.
2462 SW 43rd Place, Redmond, OR 97756
MLS# 220223208Listed by: CASCADE HASSON SIR- New
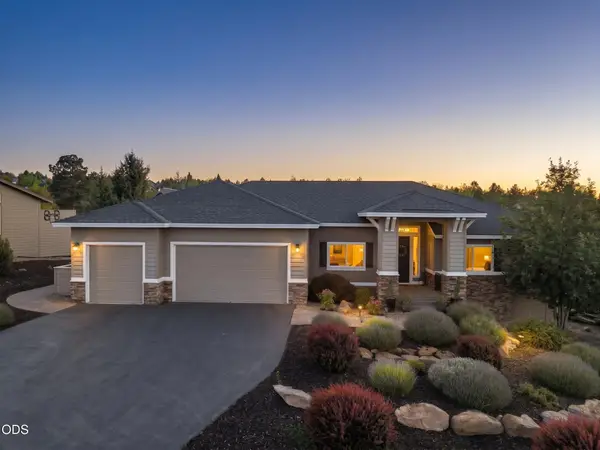 $1,095,000Active3 beds 3 baths2,681 sq. ft.
257 Highland Meadow Loop, Redmond, OR 97756
MLS# 220223264Listed by: EAGLE CREST PROPERTIES INC - New
 $824,900Active3 beds 3 baths1,660 sq. ft.
4444 NE 40th Street, Redmond, OR 97756
MLS# 220223229Listed by: KELLER WILLIAMS REALTY CENTRAL OREGON - New
 $429,000Active3 beds 2 baths1,120 sq. ft.
1425 SW 31st Street, Redmond, OR 97756
MLS# 220223212Listed by: STELLAR REALTY NORTHWEST - New
 $424,900Active3 beds 3 baths1,482 sq. ft.
3537 Nw 7th St, Redmond, OR 97756
MLS# 220223180Listed by: LENNAR SALES CORP - New
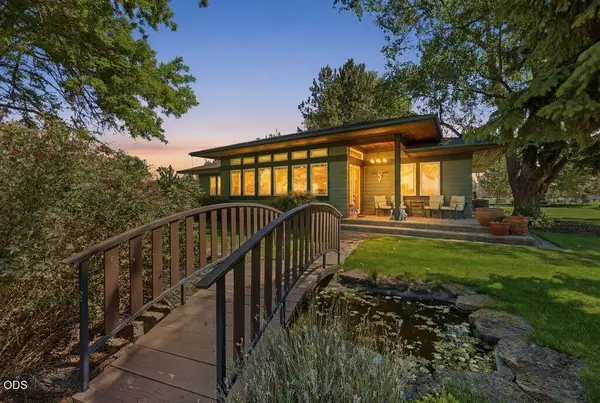 $1,266,000Active3 beds 3 baths2,275 sq. ft.
6967 SW Quarry Avenue, Redmond, OR 97756
MLS# 220223184Listed by: WINDERMERE REALTY TRUST - New
 $519,900Active4 beds 3 baths1,798 sq. ft.
919 NW Oak Lane, Redmond, OR 97756
MLS# 220223155Listed by: C O PROPERTIES INC. - New
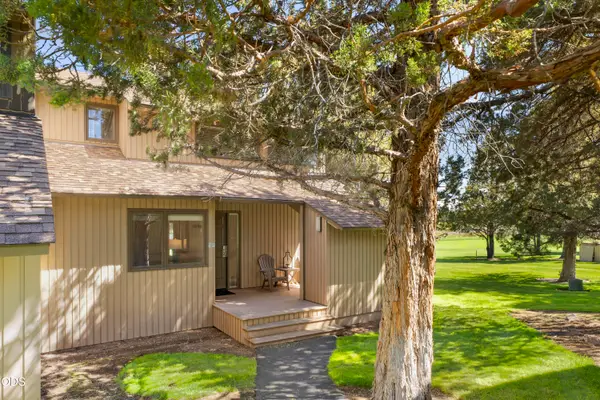 $485,000Active2 beds 2 baths1,168 sq. ft.
6969 Robin Court, Redmond, OR 97756
MLS# 220223127Listed by: RELEVANT REAL ESTATE LLC - New
 $475,000Active3 beds 2 baths1,448 sq. ft.
2142 NW Elm Avenue, Redmond, OR 97756
MLS# 220223100Listed by: ELITE REAL ESTATE LLC


Protect your home and budget from life's surprises with an Assurant Home Warranty, backed by a partner that supports you through every step of homeownership. Explore Plans.
© 2023 - 2026 ERA Franchise Systems LLC. All rights reserved. ERA Franchise Systems LLC fully supports the principles of the Fair Housing Act and the Equal Opportunity Act. ERA, ERA Real Estate powered, and their respective logos are registered service marks of ERA Franchise Systems LLC. Each office is independently owned and operated.