
2477 SW Newberry Loop, Redmond, OR 97756
Local realty services provided by:Duke Warner Realty ERA Powered
2477 SW Newberry Loop,Redmond, OR 97756
$525,000
- 3 Beds
- 2 Baths
- 1,868 sq. ft.
- Single family
- Active
Listed by: justin christopher drake
Office: reger homes, llc.
MLS#:220227794
Source:OR_SOMLS
Price summary
- Price:$525,000
- Price per sq. ft.:$281.05
- Monthly HOA dues:$34.33
About this home
Craftsman-style charm meets comfortable, easy living in this thoughtfully designed one level home. The inviting open floor plan is filled with natural light, while vaulted ceilings in the great room create a bright and spacious setting for everyday living and entertaining. The kitchen features quartz countertops, a generous island with breakfast bar seating, stainless-steel appliances, and a sleek European-style hood fan. The spacious primary suite offers a relaxing place to unwind with a well-appointed ensuite bathroom and walk-in closet. Outside, enjoy a completely fenced backyard and covered patio with plenty of space for outdoor dining, entertaining, pets, or play. Parks within the community (one of them you can see from the front porch!) add even more room to enjoy the outdoors. Ideally located near Redmond's Dry Canyon and its extensive trails and recreation, with convenient access to shopping, restaurants, and the charm of Historic Downtown Redmond. Come see it for yourself!
Contact an agent
Home facts
- Year built:2019
- Subdivision & Development:Mirage
- Listing ID #:220227794
- Added:1 day(s) ago
- Updated:August 28, 2026 at 04:44 AM
Rooms and interior
- Bedrooms:3
- Total bathrooms:2
- Full bathrooms:2
- Flooring:Carpet, Laminate, Vinyl
- Bathrooms Description:Double Vanity, Enclosed Toilet(s), Soaking Tub
- Kitchen Description:Dishwasher, Microwave, Range, Range Hood, Refrigerator
- Bedroom Description:Primary Downstairs
- Living area:1,868 sq. ft.
Heating and cooling
- Cooling:Central Air
- Heating:Forced Air, Natural Gas
- Central air:Yes
Structure and exterior
- Roof:Composition
- Year built:2019
- Building area:1,868 sq. ft.
- Lot area:0.14 Acres
- Lot Features:Fenced
- Architectural Style:Ranch
- Construction Materials:Frame
- Foundation Description:Stemwall
- Levels:1 Story
Schools
- High school:Ridgeview High
- Middle school:Obsidian Middle
- Elementary school:Vern Patrick Elem
Utilities
- Water:Public
- Sewer:Public Sewer
Finances and disclosures
- Price:$525,000
- Price per sq. ft.:$281.05
- Tax amount:$3,933 (2025)
Features and amenities
- Appliances:Dishwasher, Microwave, Range, Range Hood, Refrigerator, Washer
Parking
- Parking description:Attached, Driveway, Garage Door Opener
- Garage:Yes
- Garage spaces:2
New listings near 2477 SW Newberry Loop
- Open Sat, 11am to 1pmNew
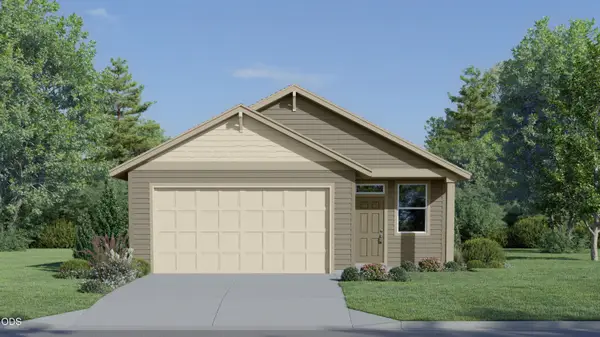 $399,900Active2 beds 2 baths1,306 sq. ft.
2725 NW 26th Loop North, Redmond, OR 97756
MLS# 220227895Listed by: LENNAR SALES CORP - New
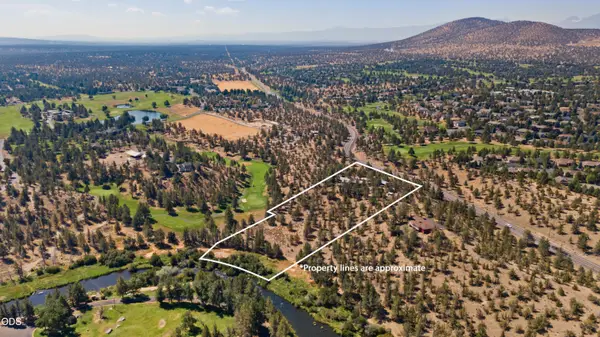 $1,325,000Active3 beds 3 baths2,388 sq. ft.
910 SW Cline Falls Road, Redmond, OR 97756
MLS# 220227896Listed by: COLDWELL BANKER BAIN - New
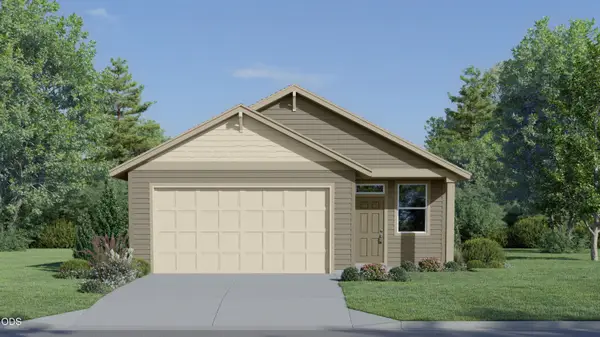 $399,900Active2 beds 2 baths1,306 sq. ft.
2720 NW 26th Loop North, Redmond, OR 97756
MLS# 220227897Listed by: LENNAR SALES CORP - New
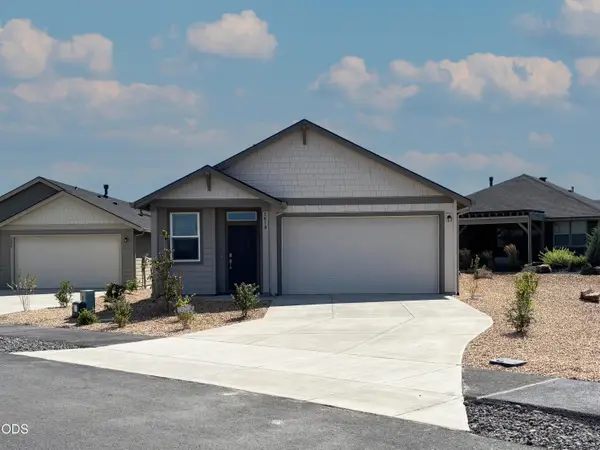 $434,900Active3 beds 2 baths1,495 sq. ft.
2618 NW 26th Loop North, Redmond, OR 97756
MLS# 220227900Listed by: LENNAR SALES CORP - New
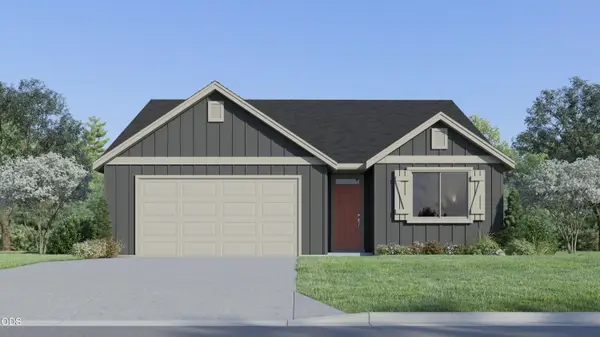 $533,400Active3 beds 2 baths1,711 sq. ft.
2487 NW 23rd Loop South, Redmond, OR 97756
MLS# 220227877Listed by: LENNAR SALES CORP - New
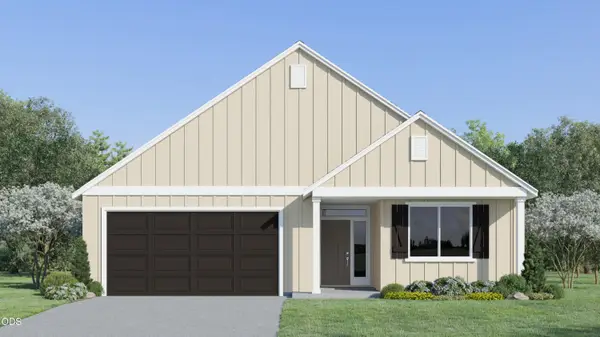 $549,900Active3 beds 2 baths1,817 sq. ft.
2499 NW 23rd Loop South, Redmond, OR 97756
MLS# 220227886Listed by: LENNAR SALES CORP - New
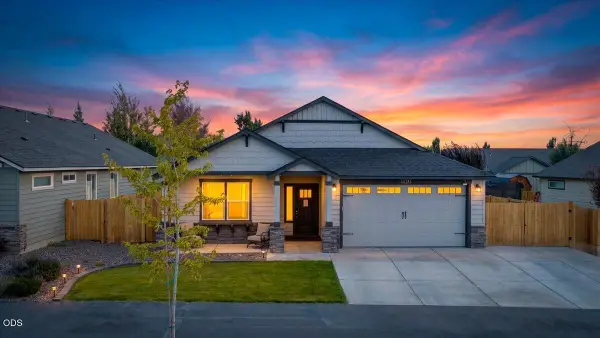 $569,000Active3 beds 2 baths1,800 sq. ft.
1734 NW Upas Place, Redmond, OR 97756
MLS# 220227890Listed by: CASCADE HASSON SIR - New
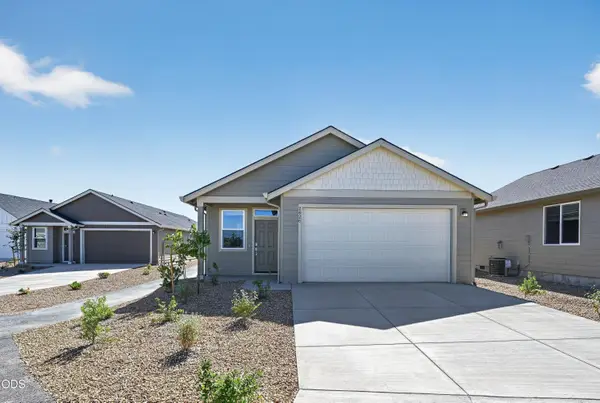 $402,400Active2 beds 2 baths1,306 sq. ft.
2626 NW 26th Loop North, Redmond, OR 97756
MLS# 220227892Listed by: LENNAR SALES CORP - New
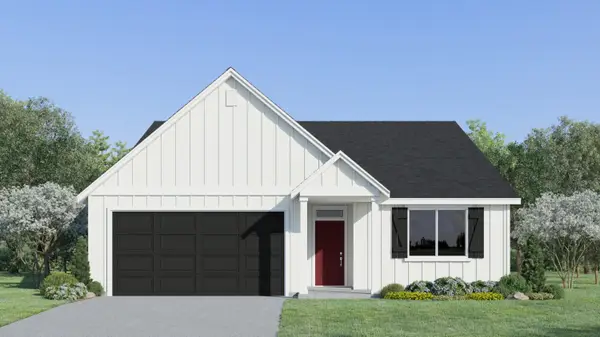 $568,400Active4 beds 2 baths1,946 sq. ft.
2493 NW 23rd Loop South, Redmond, OR 97756
MLS# 220227865Listed by: LENNAR SALES CORP - New
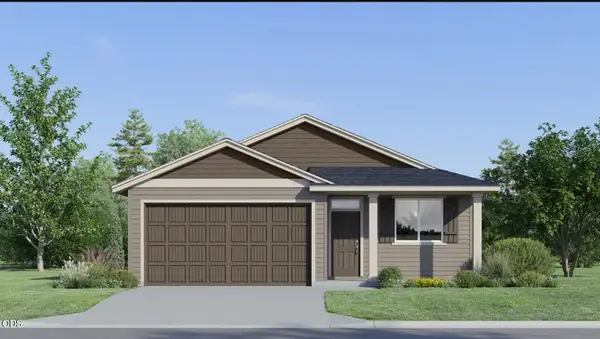 $389,900Active3 beds 2 baths1,219 sq. ft.
2728 NW 26th Loop North, Redmond, OR 97756
MLS# 220227871Listed by: LENNAR SALES CORP


Protect your home and budget from life's surprises with an Assurant Home Warranty, backed by a partner that supports you through every step of homeownership. Explore Plans.
© 2023 - 2026 ERA Franchise Systems LLC. All rights reserved. ERA Franchise Systems LLC fully supports the principles of the Fair Housing Act and the Equal Opportunity Act. ERA, ERA Real Estate powered, and their respective logos are registered service marks of ERA Franchise Systems LLC. Each office is independently owned and operated.