
2504 SW 32nd Street, Redmond, OR 97756
Local realty services provided by:Duke Warner Realty ERA Powered
2504 SW 32nd Street,Redmond, OR 97756
$624,900
- 3 Beds
- 3 Baths
- 2,366 sq. ft.
- Single family
- Active
Listed by:
 Kimberly Morse(541) 383 - 1426Duke Warner Realty ERA Powered
- Jason Boone(541) 383 - 1426Duke Warner Realty ERA Powered
Office: duke warner realty era powered
MLS#:220229204
Source:OR_SOMLS
Price summary
- Price:$624,900
- Price per sq. ft.:$264.12
- Monthly HOA dues:$70
About this home
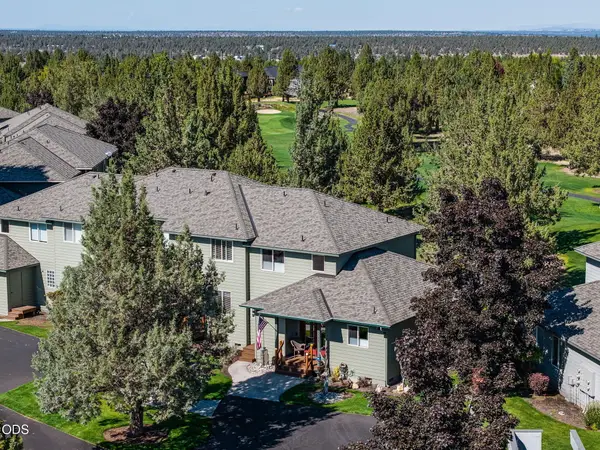
Perched on a quiet street in SW Redmond's Valleyview neighborhood, this elevated home combines an open layout with ideal separation of space. The main-level vaulted living area features a kitchen with a Bluestar 6-burner range, new cabinetry, a large island, and views of Smith Rock from the deck. The main level primary suite has vaulted ceilings, a bathroom with double vanities, a soaking tub and two walk-in closets. The lower level features a huge bonus room, two additional bedrooms, a full bath, laundry and access to a fully fenced yard with low-maintenance turf. Amenities include an instant hot water recirculating system and a 2-car garage equipped with an EV charger & plumbing. Privacy easements to the north and east enhance the setting, while an oversized driveway provides secure parking for an RV or adventure gear. Just minutes from downtown Redmond & endless outdoor activities!
Contact an agent
Home facts
- Year built:1999
- Subdivision & Development:Valleyview
- Listing ID #:220229204
- Added:1 day(s) ago
- Updated:September 25, 2026 at 10:02 PM
Rooms and interior
- Bedrooms:3
- Total bathrooms:3
- Full bathrooms:2
- Half bathrooms:1
- Flooring:Carpet, Laminate, Simulated Wood
- Bathrooms Description:Double Vanity, Enclosed Toilet(s), Shower/Tub Combo, Soaking Tub, Tile Shower
- Kitchen Description:Dishwasher, Microwave, Oven, Range, Refrigerator
- Living area:2,366 sq. ft.
Heating and cooling
- Cooling:Central Air
- Heating:Forced Air, Natural Gas
- Central air:Yes
Structure and exterior
- Roof:Composition
- Year built:1999
- Building area:2,366 sq. ft.
- Lot area:0.14 Acres
- Lot Features:Drip System, Fenced, Garden, Landscaped, Sloped, Sprinkler Timer(s), Sprinklers In Front, Sprinklers In Rear
- Architectural Style:Northwest
- Construction Materials:Frame
- Exterior Features:Fire Pit
- Foundation Description:Stemwall
- Levels:2 Story
Schools
- High school:Ridgeview High
- Middle school:Obsidian Middle
- Elementary school:Sage Elem
Utilities
- Water:Public
- Sewer:Public Sewer
Finances and disclosures
- Price:$624,900
- Price per sq. ft.:$264.12
- Tax amount:$4,452 (2025)
Features and amenities
- Appliances:Dishwasher, Microwave, Oven, Range, Refrigerator, Washer, Water Heater
Parking
- Parking description:Asphalt, Driveway, Electric Vehicle Charging Station(s), Garage Door Opener
- Garage:Yes
- Garage spaces:2
New listings near 2504 SW 32nd Street
- New
 $439,000Active2 beds 2 baths1,674 sq. ft.
1748 NW Nickernut Place, Redmond, OR 97756
MLS# 220229217Listed by: BEND PREMIER REAL ESTATE LLC - New
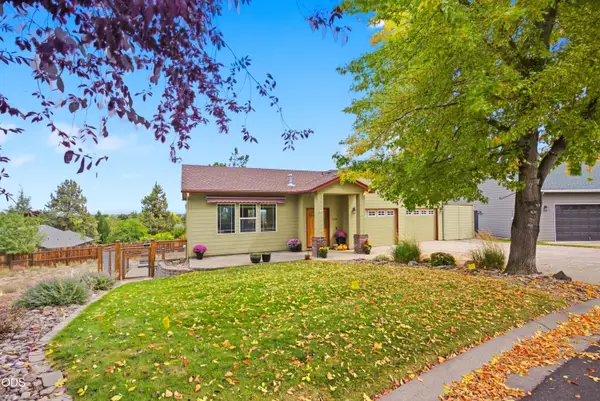 Listed by ERA$624,900Active3 beds 3 baths2,366 sq. ft.
2504 SW 32nd Street, Redmond, OR 97756
MLS# 220229204Listed by: DUKE WARNER REALTY ERA POWERED - New
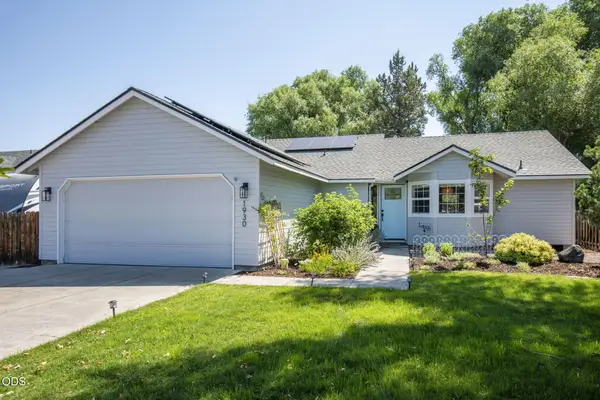 $519,000Active3 beds 2 baths1,379 sq. ft.
1930 SW 27th Street, Redmond, OR 97756
MLS# 220229179Listed by: ENGEL & VOELKERS BEND - New
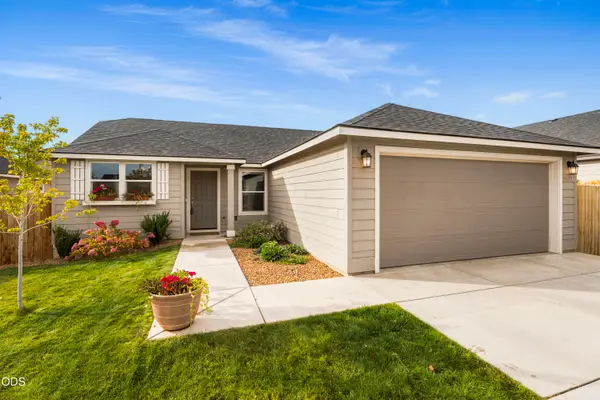 $440,000Active3 beds 2 baths1,235 sq. ft.
3822 SW Pumice Avenue, Redmond, OR 97756
MLS# 220229181Listed by: EXP REALTY, LLC - New
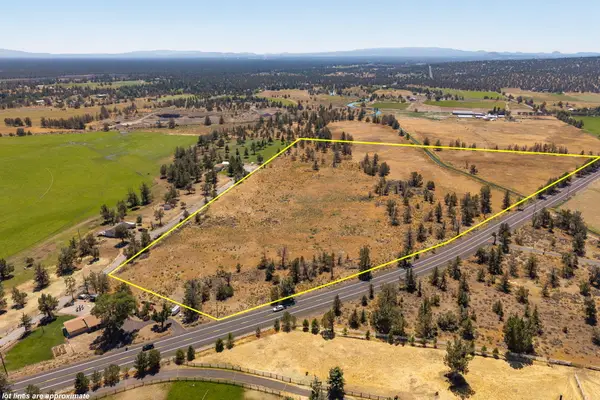 $549,000Active23.75 Acres
8070 SW Canal Boulevard, Redmond, OR 97756
MLS# 220229161Listed by: KNIGHTSBRIDGE INTERNATIONAL - New
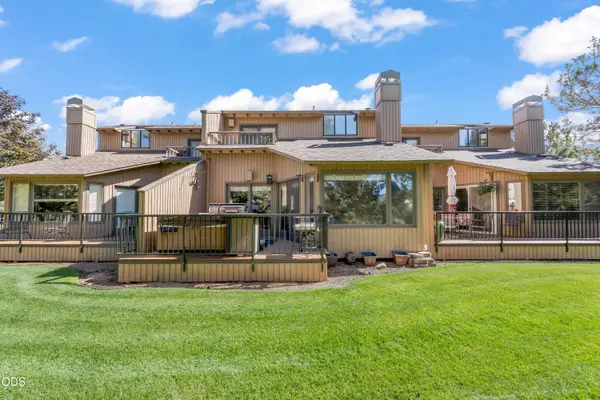 $385,000Active2 beds 2 baths1,168 sq. ft.
1965 Redtail Hawk Drive, Redmond, OR 97756
MLS# 220229088Listed by: KELLER WILLIAMS REALTY CENTRAL OREGON - New
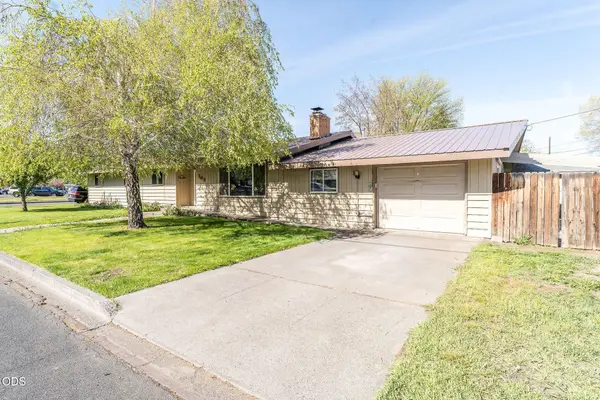 $529,900Active5 beds 2 baths2,059 sq. ft.
309 NW 9th Street, Redmond, OR 97756
MLS# 220229121Listed by: BERKSHIRE HATHAWAY HOMESERVICE - New
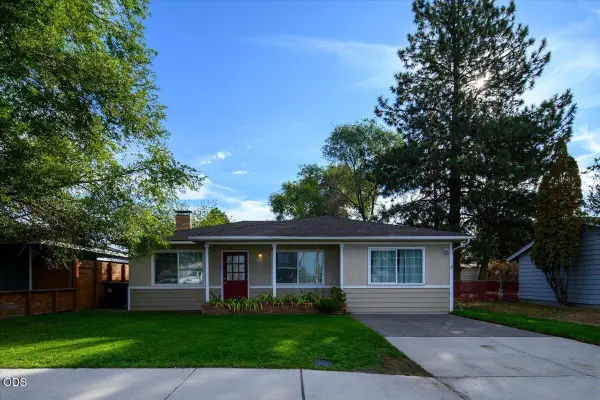 $425,000Active3 beds 2 baths1,125 sq. ft.
914 SW 15th Street, Redmond, OR 97756
MLS# 220229115Listed by: EXP REALTY, LLC - New
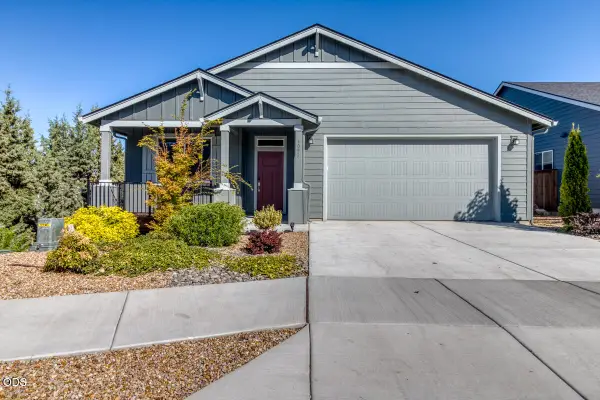 $545,900Active3 beds 2 baths1,659 sq. ft.
4093 SW Reindeer Avenue, Redmond, OR 97756
MLS# 220229106Listed by: REALTY NET OF CENTRAL OREGON - New
 $439,900Active3 beds 3 baths1,484 sq. ft.
1124 Golden Pheasant Drive, Redmond, OR 97756
MLS# 220229035Listed by: KNIGHTSBRIDGE INTERNATIONAL


Protect your home and budget from life's surprises with an Assurant Home Warranty, backed by a partner that supports you through every step of homeownership. Explore Plans.
© 2023 - 2026 ERA Franchise Systems LLC. All rights reserved. ERA Franchise Systems LLC fully supports the principles of the Fair Housing Act and the Equal Opportunity Act. ERA, ERA Real Estate powered, and their respective logos are registered service marks of ERA Franchise Systems LLC. Each office is independently owned and operated.