
2563 SW Cascade Avenue, Redmond, OR 97756
Local realty services provided by:Duke Warner Realty ERA Powered
2563 SW Cascade Avenue,Redmond, OR 97756
$524,900
- 3 Beds
- 2 Baths
- 1,336 sq. ft.
- Single family
- Active
Listed by: lisa marie o'bannon
Office: keller williams realty professionals
MLS#:220226616
Source:OR_SOMLS
Price summary
- Price:$524,900
- Price per sq. ft.:$392.89
About this home
Offering $5000 credit towards buyer's closing cost PLUS our preferred lender is offering a one-year rate buy-down! Situated on nearly 3/4 acre in the heart of Redmond, this single-level home offers space, functionality, & flexibility. With approximately $50K in exterior improvements, a thoughtfully updated front yard features low-maintenance xeriscape landscaping, new driveway, parking pad, & new fencing with gate providing access to a detached 720 sqft shop. Attached 3-car garage provides even more space for storage. The expansive backyard is a blank canvas for a garden, outdoor living, or future projects. Built in 1976, the home features new exterior paint & new front-facing windows. Inside, enjoy an open-concept living, dining, & kitchen area anchored by a cozy pellet stove with wood hearth, 3 bedrooms, 2 bathrooms, & dedicated laundry room. Move right in & make the space your own while enjoying a convenient location near schools, parks, shopping, & all Central Oregon has to offer.
Contact an agent
Home facts
- Year built:1976
- Subdivision & Development:Corks Westside
- Listing ID #:220226616
- Added:58 day(s) ago
- Updated:October 04, 2026 at 02:42 PM
Rooms and interior
- Bedrooms:3
- Total bathrooms:2
- Full bathrooms:2
- Flooring:Laminate
- Bathrooms Description:Shower/Tub Combo, Tile Shower
- Kitchen Description:Dishwasher, Microwave, Range, Refrigerator
- Living area:1,336 sq. ft.
Heating and cooling
- Cooling:Heat Pump
- Heating:Ductless, Electric, Heat Pump
Structure and exterior
- Roof:Composition
- Year built:1976
- Building area:1,336 sq. ft.
- Lot area:0.71 Acres
- Lot Features:Fenced, Level, Native Plants, Xeriscape Landscape
- Architectural Style:Ranch
- Construction Materials:Frame
- Foundation Description:Stemwall
- Levels:1 Story
Schools
- High school:Redmond High
- Middle school:Elton Gregory Middle
- Elementary school:M A Lynch Elem
Utilities
- Water:Public
- Sewer:Septic Tank
Finances and disclosures
- Price:$524,900
- Price per sq. ft.:$392.89
- Tax amount:$3,356 (2025)
Features and amenities
- Appliances:Dishwasher, Microwave, Range, Refrigerator, Washer, Water Heater
Parking
- Parking description:Asphalt, Attached, Driveway, Garage Door Opener, Gravel
- Garage:Yes
- Garage spaces:3
New listings near 2563 SW Cascade Avenue
- New
 $412,500Active3 beds 2 baths1,279 sq. ft.
2014 SW 30th Street, Redmond, OR 97756
MLS# 220229506Listed by: CASCADE HASSON SIR - New
 $824,000Active3 beds 3 baths2,434 sq. ft.
1056 Niagara Falls Drive, Redmond, OR 97756
MLS# 220229510Listed by: EAGLE CREST PROPERTIES INC - New
 $649,900Active3 beds 3 baths2,248 sq. ft.
3635 SW Badger Court, Redmond, OR 97756
MLS# 220229503Listed by: RE/MAX INTEGRITY SALEM - New
 $599,000Active3 beds 3 baths1,840 sq. ft.
2261 Condor Dr, Redmond, OR 97756
MLS# 436222624Listed by: MAL & SEITZ
- New
 $675,000Active4 beds 3 baths2,334 sq. ft.
2023 NW 22nd Street, Redmond, OR 97756
MLS# 220229213Listed by: ROOT & BRANCH REALTY GROUP - New
 $399,900Active3 beds 2 baths1,142 sq. ft.
444 SW 28th Street, Redmond, OR 97756
MLS# 220229466Listed by: KELLER WILLIAMS REALTY CENTRAL OREGON - New
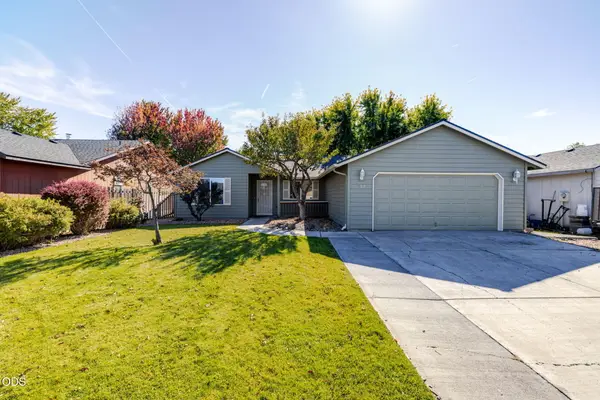 $429,900Active3 beds 2 baths1,678 sq. ft.
752 NE Nickernut Place, Redmond, OR 97756
MLS# 220229459Listed by: DESERT SKY REAL ESTATE LLC - New
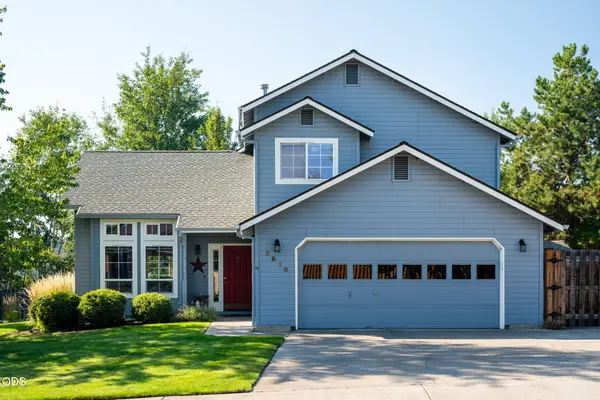 $645,000Active4 beds 3 baths2,103 sq. ft.
3810 SW Volcano Place, Redmond, OR 97756
MLS# 220228715Listed by: CASCADE HASSON SIR - New
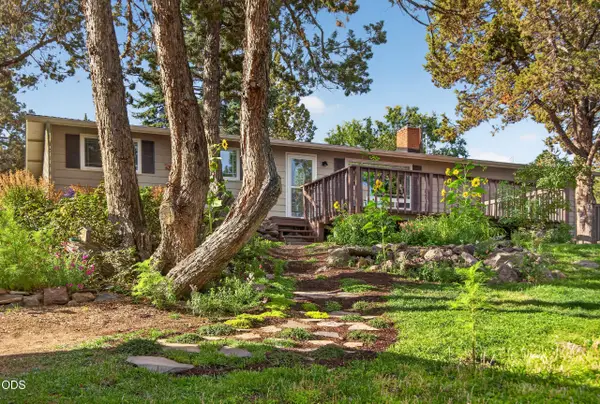 $549,999Active3 beds 1 baths1,040 sq. ft.
3060 SW 35th Court, Redmond, OR 97756
MLS# 220229244Listed by: ENGEL & VOELKERS BEND - New
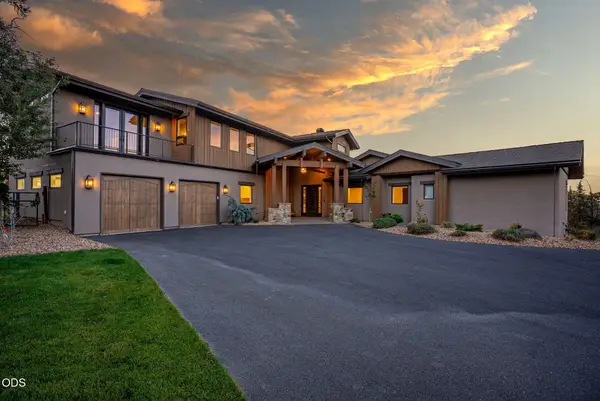 $2,150,000Active4 beds 5 baths4,078 sq. ft.
4655 SW Loma Linda Drive, Redmond, OR 97756
MLS# 220229436Listed by: CASCADE HASSON SIR


Protect your home and budget from life's surprises with an Assurant Home Warranty, backed by a partner that supports you through every step of homeownership. Explore Plans.
© 2023 - 2026 ERA Franchise Systems LLC. All rights reserved. ERA Franchise Systems LLC fully supports the principles of the Fair Housing Act and the Equal Opportunity Act. ERA, ERA Real Estate powered, and their respective logos are registered service marks of ERA Franchise Systems LLC. Each office is independently owned and operated.