
2716 -2718 Sw Umatilla Avenue, Redmond, OR 97756
Local realty services provided by:Duke Warner Realty ERA Powered
2716 -2718 Sw Umatilla Avenue,Redmond, OR 97756
$529,500
- - Beds
- - Baths
- 1,936 sq. ft.
- Multi-family
- Active
Listed by:
 Fred Johnson(541) 788 - 3733Duke Warner Realty ERA Powered
Office: duke warner realty era powered
MLS#:220224831
Source:OR_SOMLS
Price summary
- Price:$529,500
- Price per sq. ft.:$273.5
About this home
Excellent investment opportunity in a desirable southwest Redmond location! The well-maintained duplex offers a strong rental history with reliable tenants already in place, providing immediate income potential. Built in 1995, the property features 1,936 sq.ft. on a generous 0.20-acre lot. Recent improvements include a new roof and updated luxury vinyl plank flooring, helping reduce future maintenance costs while enhancing appeal. Conveniently located near shopping, schools, parks and major commuter routes. This is a solid addition to any investment portfolio. Please respect tenant privacy, shown by appointment only.
Contact an agent
Home facts
- Year built:1995
- Subdivision & Development:Country Park
- Listing ID #:220224831
- Added:93 day(s) ago
- Updated:October 10, 2026 at 02:54 PM
Rooms and interior
- Flooring:Carpet, Vinyl
- Bathrooms Description:Fiberglass Stall Shower, Shower/Tub Combo
- Kitchen Description:Dishwasher, Microwave, Range, Range Hood
- Living area:1,936 sq. ft.
Heating and cooling
- Heating:Electric
Structure and exterior
- Roof:Composition
- Year built:1995
- Building area:1,936 sq. ft.
- Lot area:0.2 Acres
- Lot Features:Corner Lot, Fenced, Landscaped, Sprinklers In Front
- Architectural Style:Traditional
- Construction Materials:Frame
- Foundation Description:Stemwall
- Levels:1 Story
Schools
- High school:Ridgeview High
- Middle school:Obsidian Middle
- Elementary school:Sage Elem
Utilities
- Water:Public
- Sewer:Public Sewer
Finances and disclosures
- Price:$529,500
- Price per sq. ft.:$273.5
- Tax amount:$5,330 (2025)
Features and amenities
- Appliances:Dishwasher, Microwave, Range, Range Hood
Parking
- Parking description:Attached, Driveway, On Street
New listings near 2716 -2718 Sw Umatilla Avenue
- Open Sat, 12 to 2pmNew
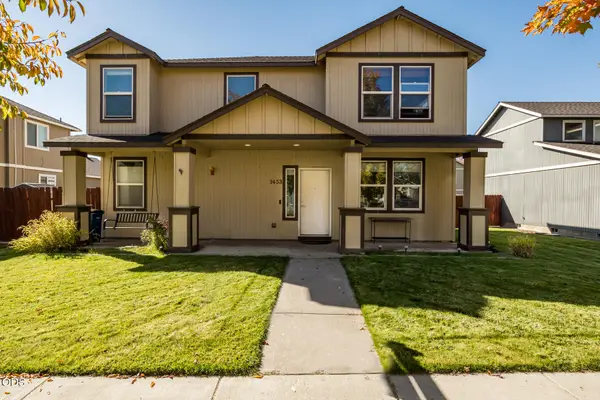 $510,000Active3 beds 3 baths2,010 sq. ft.
1453 NE 4th Street, Redmond, OR 97756
MLS# 220229828Listed by: EXIT REALTY BEND - New
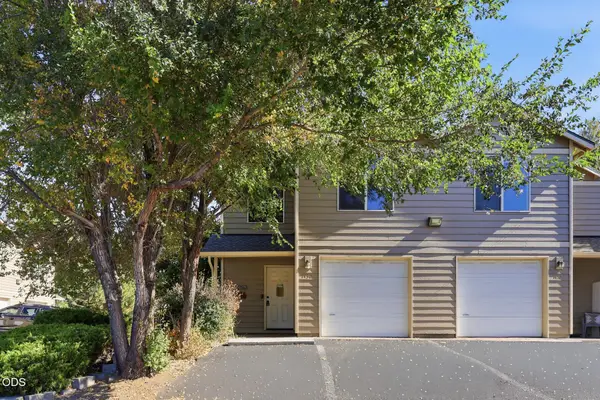 $279,900Active2 beds 3 baths1,500 sq. ft.
1450 SW 16th Street, Redmond, OR 97756
MLS# 220229851Listed by: STELLAR REALTY NORTHWEST - New
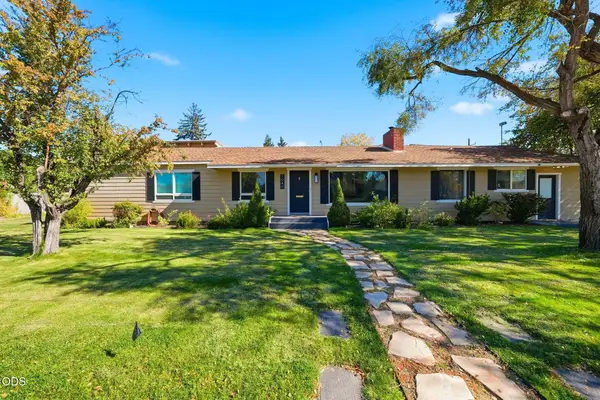 $529,000Active4 beds 5 baths2,099 sq. ft.
1040 SW 15th Street, Redmond, OR 97756
MLS# 220229800Listed by: SIMPLY SOLD REALTY LLC - Open Sat, 12 to 3pmNew
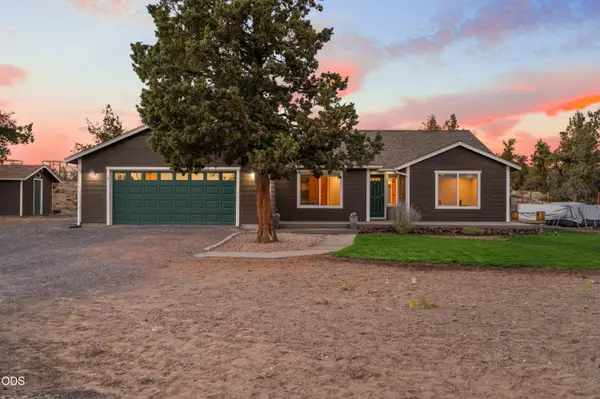 $735,000Active3 beds 2 baths2,152 sq. ft.
5391 NW Frank Way, Redmond, OR 97756
MLS# 220229702Listed by: BRAND REALTY, LLC - New
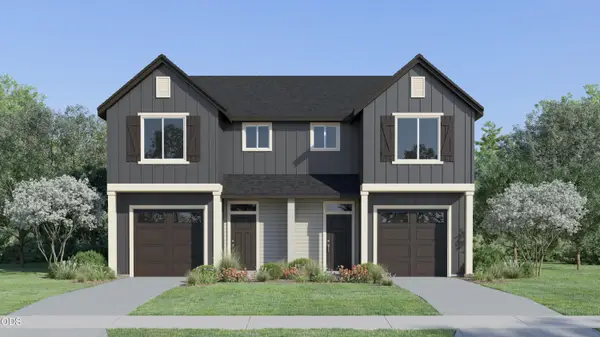 $419,900Active3 beds 3 baths1,482 sq. ft.
717 NW Walnut Avenue, Redmond, OR 97756
MLS# 220229708Listed by: LENNAR SALES CORP - New
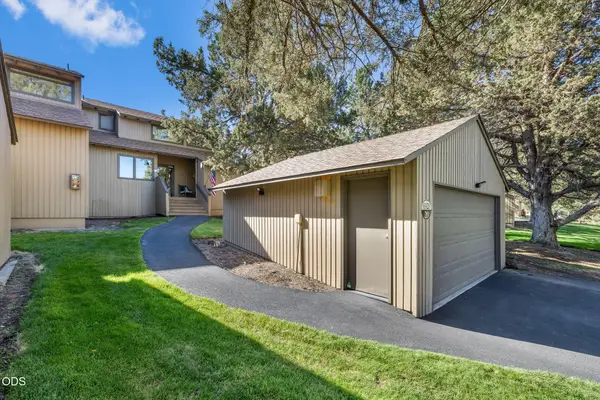 $480,000Active2 beds 2 baths1,168 sq. ft.
6920 Robin Court, Redmond, OR 97756
MLS# 220229754Listed by: NINEBARK REAL ESTATE - New
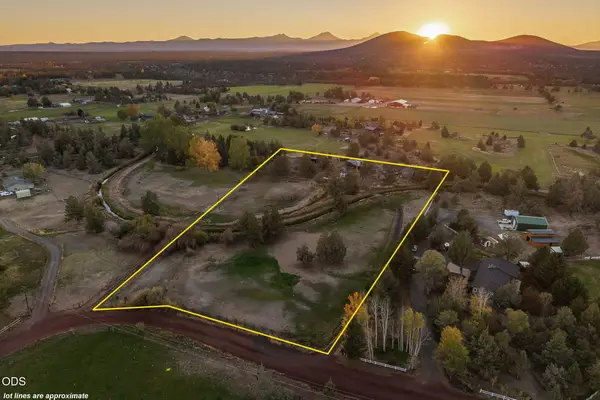 $500,000Active3 beds 2 baths1,816 sq. ft.
1155 SW 53rd Street, Redmond, OR 97756
MLS# 220229786Listed by: JEFF LARKIN REALTY - New
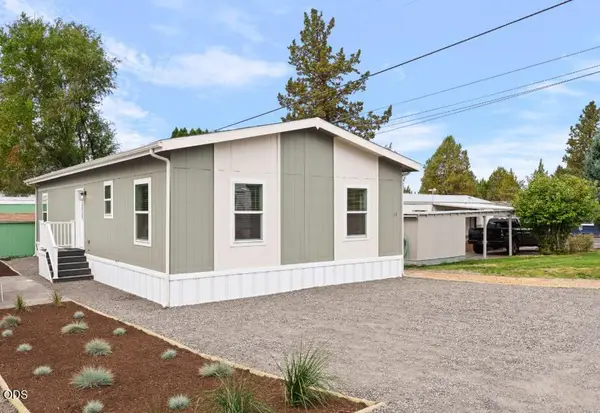 $189,000Active3 beds 2 baths1,264 sq. ft.
5063 S Highway 97 #13, Redmond, OR 97756
MLS# 220229791Listed by: WINDERMERE REALTY TRUST - New
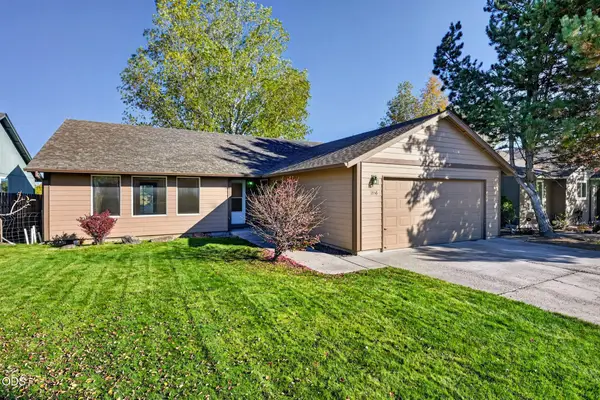 $349,900Active3 beds 2 baths1,704 sq. ft.
1856 NE 8th Street, Redmond, OR 97756
MLS# 220229774Listed by: CASCADE HASSON SIR - New
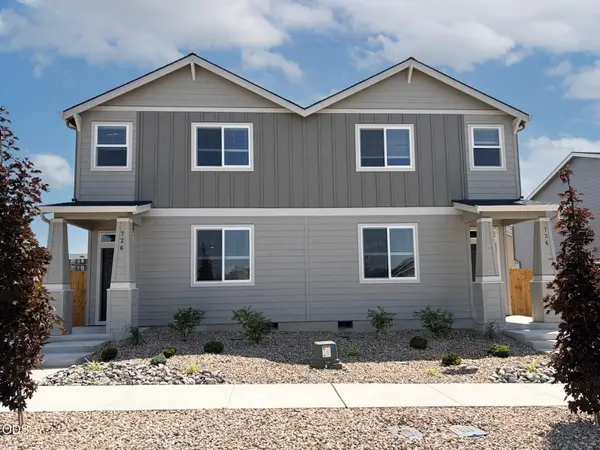 $411,500Active3 beds 3 baths1,627 sq. ft.
778 NW Varnish Place, Redmond, OR 97756
MLS# 220229711Listed by: LENNAR SALES CORP


Protect your home and budget from life's surprises with an Assurant Home Warranty, backed by a partner that supports you through every step of homeownership. Explore Plans.
© 2023 - 2026 ERA Franchise Systems LLC. All rights reserved. ERA Franchise Systems LLC fully supports the principles of the Fair Housing Act and the Equal Opportunity Act. ERA, ERA Real Estate powered, and their respective logos are registered service marks of ERA Franchise Systems LLC. Each office is independently owned and operated.