
2939 SW Reindeer Avenue, Redmond, OR 97756
Local realty services provided by:Duke Warner Realty ERA Powered
2939 SW Reindeer Avenue,Redmond, OR 97756
$430,000
- 3 Beds
- 2 Baths
- - sq. ft.
- Single family
- Sold
Listed by: amy rae moser
Office: fathom realty oregon, llc.
MLS#:220225316
Source:OR_SOMLS
Sorry, we are unable to map this address
Price summary
- Price:$430,000
About this home
This single-level home sits on a large corner lot and offers a floor plan that lives much larger than its 1,279 square feet. The bright kitchen with designated dining area is filled with natural light and offers tons of counter space, cabinetry and storage along with a pantry and built-in desk area. Just beyond the kitchen the butcher-block buffet features a flexible space that works well for entertaining, additional dining or everyday use. The vaulted living room adds to the open comfortable feel. A recently installed ductless mini-split system provides heating and cooling. Outside, the fantastic backyard includes a private enclosed patio area with space for a firepit, hot tub, outdoor seating plus a storage shed. There is also room to park a small trailer, compact RV, Sprinter van or boat. Kitchen appliances are included, there is no HOA, and the SW Redmond location offers easy access to Bend, Highway 97 and the Redmond Airport.
Contact an agent
Home facts
- Year built:1993
- Subdivision & Development:Summerfield
- Listing ID #:220225316
- Added:47 day(s) ago
- Updated:September 01, 2026 at 01:52 AM
Rooms and interior
- Bedrooms:3
- Total bathrooms:2
- Full bathrooms:2
- Flooring:Carpet, Laminate
- Bathrooms Description:Double Vanity, Enclosed Toilet(s), Fiberglass Stall Shower, Shower/Tub Combo
- Kitchen Description:Dishwasher, Microwave, Oven, Range, Range Hood, Refrigerator
- Bedroom Description:Primary Downstairs
Heating and cooling
- Cooling:Central Air, Ductless
- Heating:Ductless, Electric, Wall Furnace
- Central air:Yes
Structure and exterior
- Roof:Composition
- Year built:1993
- Lot Features:Corner Lot, Fenced, Landscaped, Level, Sprinkler Timer(s), Sprinklers In Front, Sprinklers In Rear
- Architectural Style:Ranch
- Construction Materials:Frame
- Foundation Description:Stemwall
- Levels:1 Story
Schools
- High school:Ridgeview High
- Middle school:Obsidian Middle
- Elementary school:Vern Patrick Elem
Utilities
- Water:Public
- Sewer:Public Sewer
Finances and disclosures
- Price:$430,000
- Tax amount:$3,446 (2025)
Features and amenities
- Appliances:Dishwasher, Microwave, Oven, Range, Range Hood, Refrigerator, Water Heater
Parking
- Parking description:Concrete, Garage Door Opener, On Street, RV Access/Parking
- Garage:Yes
- Garage spaces:2
New listings near 2939 SW Reindeer Avenue
- New
 $622,000Active4 beds 2 baths1,906 sq. ft.
4082 SW Pumice Avenue #79, Redmond, OR 97756
MLS# 220227984Listed by: PACWEST REALTY GROUP - New
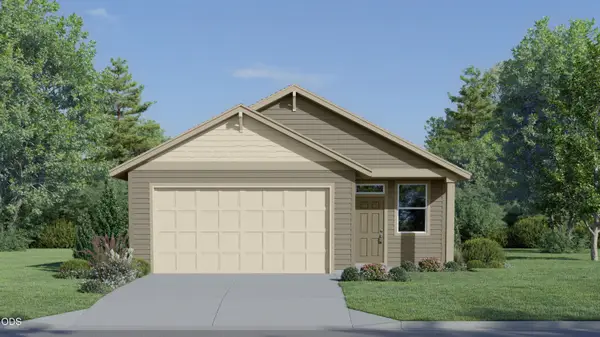 $399,900Active2 beds 2 baths1,306 sq. ft.
2725 NW 26th Loop North, Redmond, OR 97756
MLS# 220227895Listed by: LENNAR SALES CORP - New
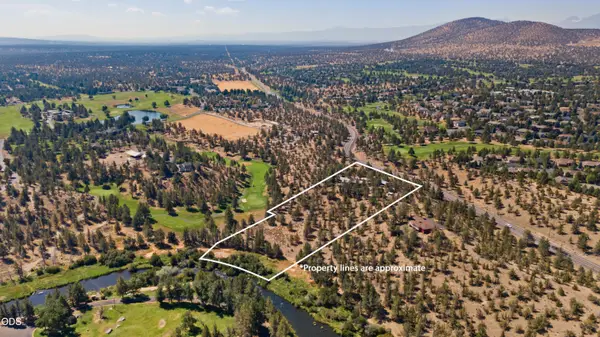 $1,325,000Active3 beds 3 baths2,388 sq. ft.
910 SW Cline Falls Road, Redmond, OR 97756
MLS# 220227896Listed by: COLDWELL BANKER BAIN - New
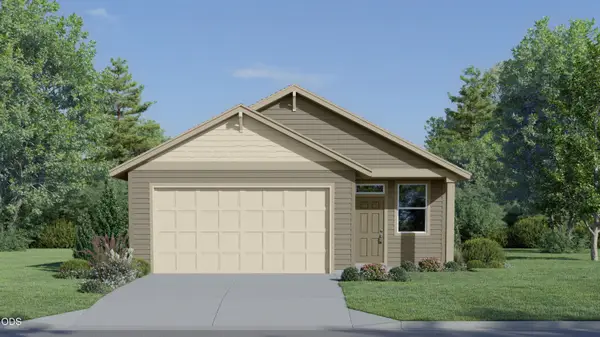 $399,900Active2 beds 2 baths1,306 sq. ft.
2720 NW 26th Loop North, Redmond, OR 97756
MLS# 220227897Listed by: LENNAR SALES CORP - New
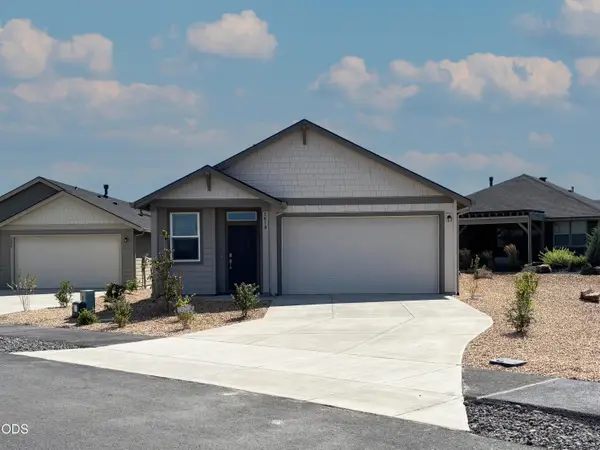 $434,900Active3 beds 2 baths1,495 sq. ft.
2618 NW 26th Loop North, Redmond, OR 97756
MLS# 220227900Listed by: LENNAR SALES CORP - New
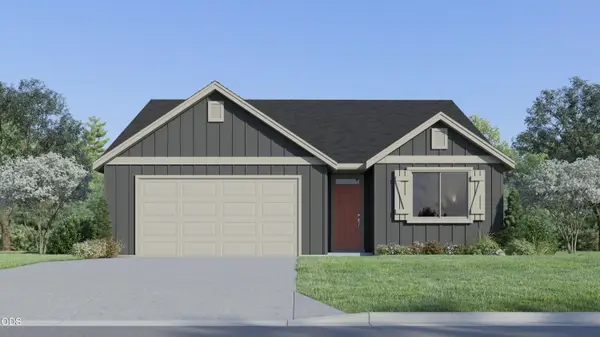 $533,400Active3 beds 2 baths1,711 sq. ft.
2487 NW 23rd Loop South, Redmond, OR 97756
MLS# 220227877Listed by: LENNAR SALES CORP - New
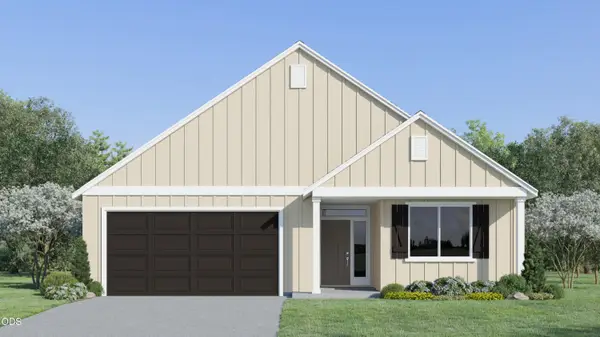 $549,900Active3 beds 2 baths1,817 sq. ft.
2499 NW 23rd Loop South, Redmond, OR 97756
MLS# 220227886Listed by: LENNAR SALES CORP - New
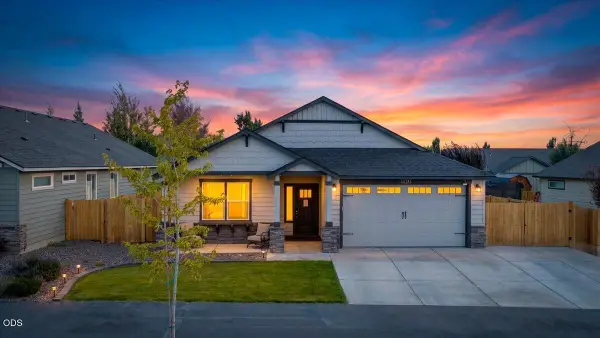 $569,000Active3 beds 2 baths1,800 sq. ft.
1734 NW Upas Place, Redmond, OR 97756
MLS# 220227890Listed by: CASCADE HASSON SIR - New
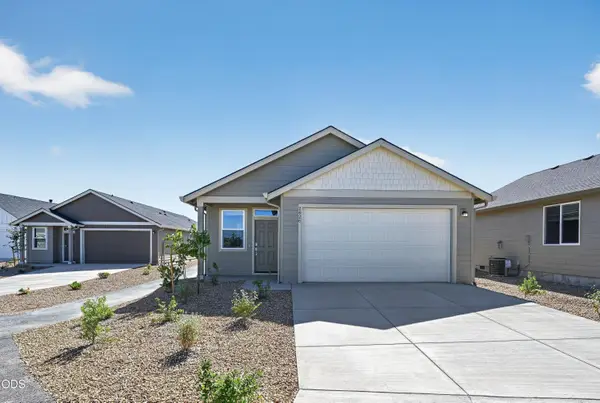 $402,400Active2 beds 2 baths1,306 sq. ft.
2626 NW 26th Loop North, Redmond, OR 97756
MLS# 220227892Listed by: LENNAR SALES CORP - New
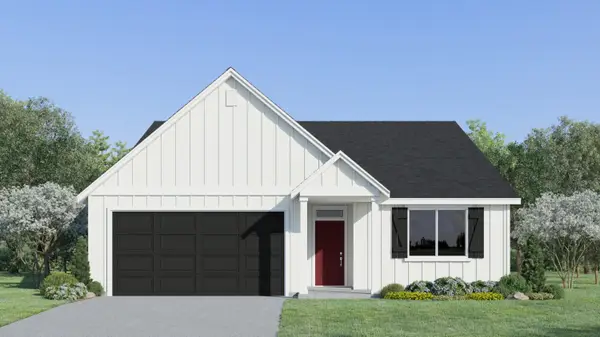 $568,400Active4 beds 2 baths1,946 sq. ft.
2493 NW 23rd Loop South, Redmond, OR 97756
MLS# 220227865Listed by: LENNAR SALES CORP


Protect your home and budget from life's surprises with an Assurant Home Warranty, backed by a partner that supports you through every step of homeownership. Explore Plans.
© 2023 - 2026 ERA Franchise Systems LLC. All rights reserved. ERA Franchise Systems LLC fully supports the principles of the Fair Housing Act and the Equal Opportunity Act. ERA, ERA Real Estate powered, and their respective logos are registered service marks of ERA Franchise Systems LLC. Each office is independently owned and operated.