
4466 SW Umatilla Avenue, Redmond, OR 97756
Local realty services provided by:Duke Warner Realty ERA Powered
Listed by: alex virginia bolden
Office: real broker
MLS#:220224912
Source:OR_SOMLS
Price summary
- Price:$638,250
- Price per sq. ft.:$311.95
- Monthly HOA dues:$38.67
About this home
Cascade Mountain views meet fresh, move-in-ready upgrades in this beloved Snowbrush floorplan! This 2,046 sqft, 4-bedroom, 2-bathroom home has been beautifully refreshed with new hardwood oak flooring (2025) and fresh interior paint. Vaulted ceilings and abundant windows fill every room with natural light. The kitchen offers stainless steel appliances, quartz counters, and a pantry. The primary suite is a true retreat: soaking tub, spacious walk-in closet, and a private entrance to the paver patio where Cascade views greet you every morning. Three additional bedrooms sit privately apart from the primary, and the full bath and laundry room now feature elegant new granite counters. Outside, upgraded tiered landscaping bursts into bloom each spring. Attached 2-car garage offers plenty of storage, plus a cozy fireplace & AC for year-round comfort. 1/2 mile to Summit Crest Park. Just minutes from schools, shopping, & parks this one is ready for its next chapter.
Contact an agent
Home facts
- Year built:2015
- Subdivision & Development:Summit Crest
- Listing ID #:220224912
- Added:48 day(s) ago
- Updated:August 26, 2026 at 02:56 PM
Rooms and interior
- Bedrooms:4
- Total bathrooms:2
- Full bathrooms:2
- Flooring:Carpet, Hardwood, Tile, Vinyl
- Bathrooms Description:Double Vanity, Enclosed Toilet(s), Fiberglass Stall Shower, Shower/Tub Combo, Soaking Tub
- Kitchen Description:Dishwasher, Microwave, Range, Range Hood, Refrigerator
- Bedroom Description:Primary Downstairs
- Living area:2,046 sq. ft.
Heating and cooling
- Cooling:Central Air
- Heating:Forced Air, Natural Gas
- Central air:Yes
Structure and exterior
- Roof:Composition
- Year built:2015
- Building area:2,046 sq. ft.
- Lot area:0.21 Acres
- Lot Features:Drip System, Fenced, Garden, Landscaped, Sprinklers In Front, Sprinklers In Rear
- Architectural Style:Craftsman, Northwest
- Construction Materials:Frame
- Foundation Description:Stemwall
- Levels:1 Story
Schools
- High school:Ridgeview High
- Middle school:Obsidian Middle
- Elementary school:Sage Elem
Utilities
- Water:Public
- Sewer:Public Sewer
Finances and disclosures
- Price:$638,250
- Price per sq. ft.:$311.95
- Tax amount:$5,002 (2025)
Features and amenities
- Appliances:Dishwasher, Microwave, Range, Range Hood, Refrigerator, Water Heater
Parking
- Parking description:Attached, Concrete, Driveway, Garage Door Opener
- Garage:Yes
- Garage spaces:2
New listings near 4466 SW Umatilla Avenue
- New
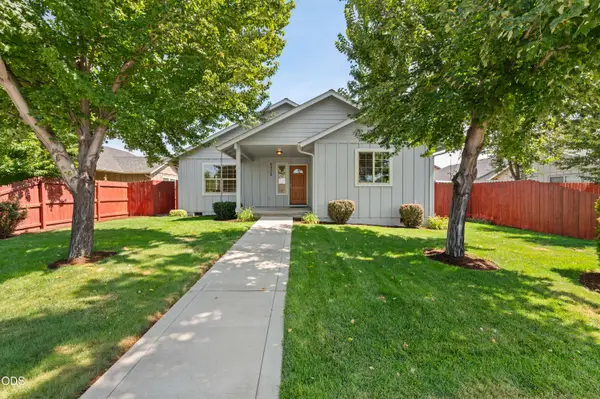 $500,000Active3 beds 2 baths1,576 sq. ft.
2330 NW 10th Street, Redmond, OR 97756
MLS# 220227638Listed by: CASCADE HASSON SIR - New
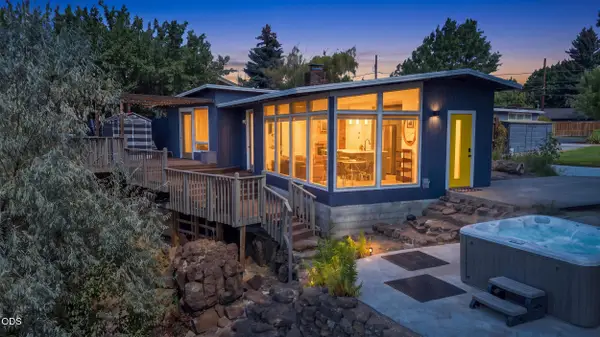 $650,000Active3 beds 2 baths1,646 sq. ft.
655 NW Canyon Drive, Redmond, OR 97756
MLS# 220227632Listed by: NEXUS 360 REALTY - New
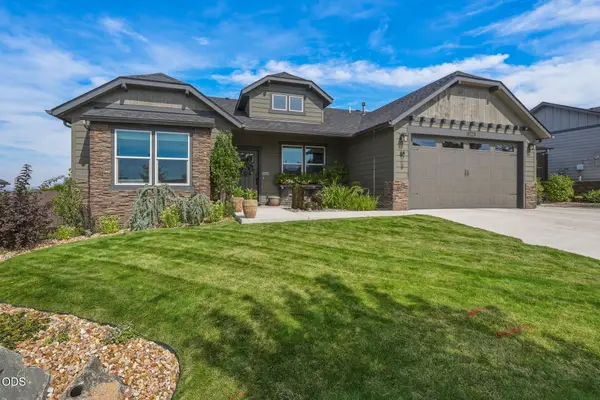 $749,000Active4 beds 2 baths2,046 sq. ft.
2440 SW 43rd Place, Redmond, OR 97756
MLS# 220227633Listed by: SUNNY IN BEND 1% REALTY - Open Sat, 10am to 1pmNew
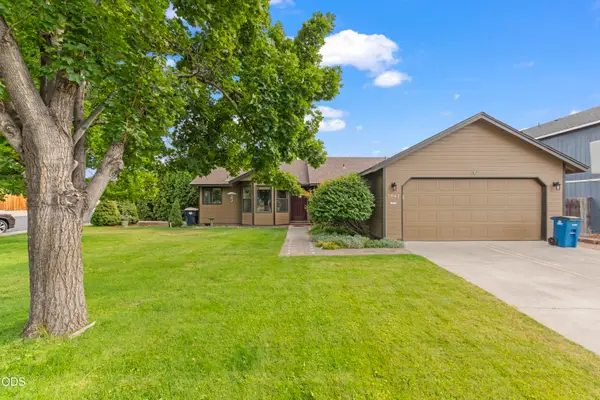 $435,000Active3 beds 2 baths1,279 sq. ft.
2942 SW Quartz Avenue, Redmond, OR 97756
MLS# 220227626Listed by: THE FAHLGREN GROUP 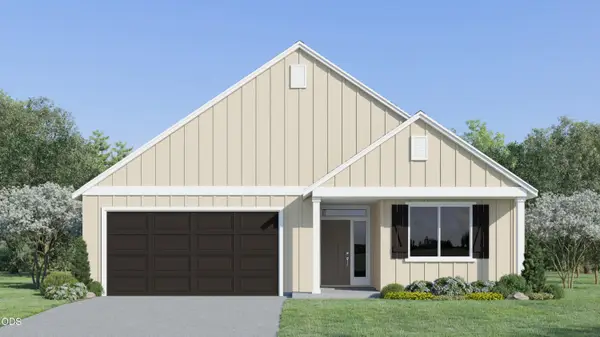 $548,400Active3 beds 2 baths1,817 sq. ft.
2511 NW 23rd Loop South, Redmond, OR 97756
MLS# 220223791Listed by: LENNAR SALES CORP- New
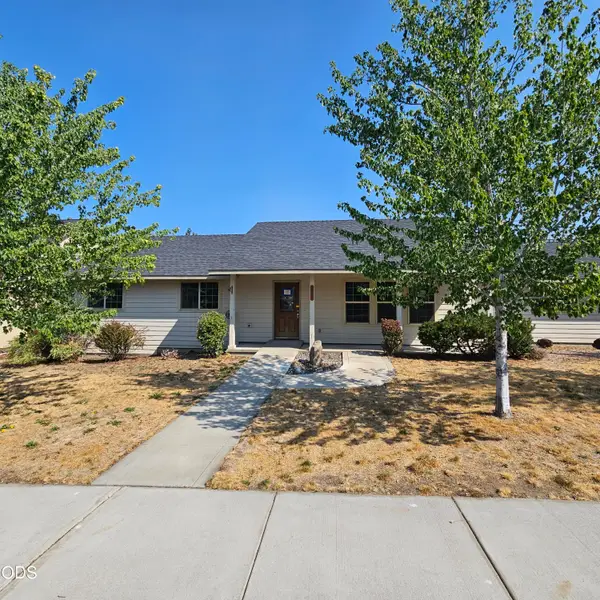 $417,250Active3 beds 2 baths1,500 sq. ft.
825 NW Poplar Place, Redmond, OR 97756
MLS# 220227609Listed by: DESERT SKY REAL ESTATE LLC - New
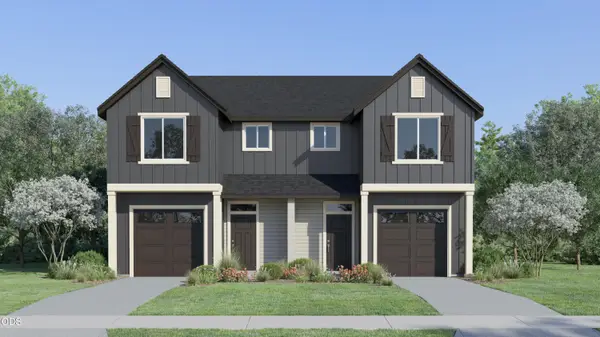 $409,900Active3 beds 3 baths1,482 sq. ft.
3525 NW 7th Street, Redmond, OR 97756
MLS# 220227617Listed by: LENNAR SALES CORP - New
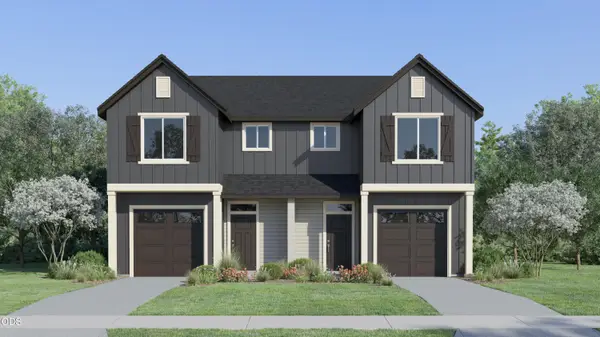 $423,400Active3 beds 3 baths1,482 sq. ft.
708 NW Walnut Avenue, Redmond, OR 97756
MLS# 220227618Listed by: LENNAR SALES CORP - New
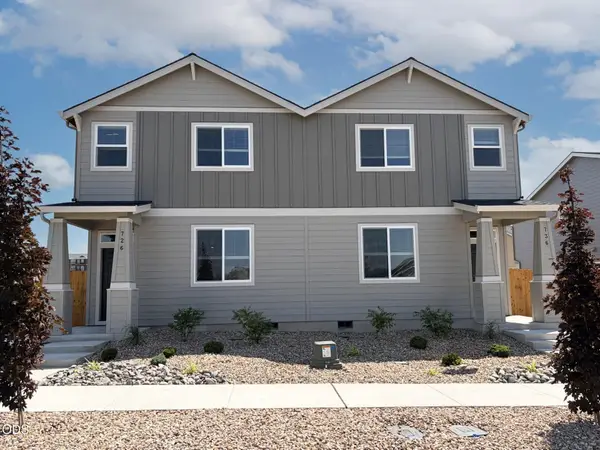 $410,000Active3 beds 3 baths1,627 sq. ft.
745 NW Upas Avenue, Redmond, OR 97756
MLS# 220227620Listed by: LENNAR SALES CORP - New
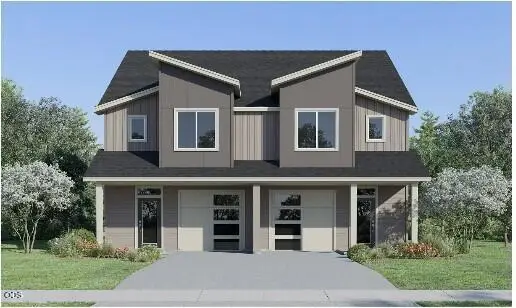 $439,900Active3 beds 3 baths1,772 sq. ft.
705 NW Walnut Avenue, Redmond, OR 97756
MLS# 220227621Listed by: LENNAR SALES CORP


Protect your home and budget from life's surprises with an Assurant Home Warranty, backed by a partner that supports you through every step of homeownership. Explore Plans.
© 2023 - 2026 ERA Franchise Systems LLC. All rights reserved. ERA Franchise Systems LLC fully supports the principles of the Fair Housing Act and the Equal Opportunity Act. ERA, ERA Real Estate powered, and their respective logos are registered service marks of ERA Franchise Systems LLC. Each office is independently owned and operated.