
559 NW Rimrock Ct, Redmond, OR 97756
Local realty services provided by:ERA Freeman & Associates, Realtors
559 NW Rimrock Ct,Redmond, OR 97756
$525,000
- 3 Beds
- 2 Baths
- 1,612 sq. ft.
- Single family
- Active
Listed by: corey clark
Office: century 21 north homes realty541-548-2131
MLS#:387485599
Source:PORTLAND
Price summary
- Price:$525,000
- Price per sq. ft.:$325.68
- Monthly HOA dues:$21.17
About this home
Nestled in the highly coveted Canyon Rim Village, this stunning custom home that is currently being used as a vacation rental offers an exceptional blend of luxury, lifestyle, & community. Enjoy direct access to the Dry Canyon trail system, nearby parks, dog park, disc golf, music venues, skate park, & Sam Johnson Park w/pickleball & tennis courts. Just blocks away, the new Dry Canyon Club features food trucks, a coffee shop & 30 beers on tap. Inside this beautiful home, an open-concept design showcases elegant flow & thoughtful finishes w/custom cabinets, quartz counters w/full height tile backsplash, & SS appliances. The primary suite offers a large walk-in closet & dual vanities. The gourmet kitchen features abundant storage & a statement island ideal for entertaining. Outdoors, relax on the back deck, host gatherings in the fully fenced yard, or unwind in the hot tub. Fenced & gated RV parking, a fire pit, automatic sprinklers & a vibrant social neighborhood complete this extraordinary home. Short Term Rental permit is in place....
Contact an agent
Home facts
- Year built:2021
- Listing ID #:387485599
- Added:50 day(s) ago
- Updated:September 06, 2026 at 11:43 AM
Rooms and interior
- Bedrooms:3
- Total bathrooms:2
- Full bathrooms:2
- Kitchen Description:Free Standing Refrigerator
- Living area:1,612 sq. ft.
Heating and cooling
- Heating:Forced Air, Heat Pump
Structure and exterior
- Roof:Composition
- Year built:2021
- Building area:1,612 sq. ft.
- Lot area:0.15 Acres
- Lot Features:Corner Lot, Level
- Architectural Style:1 Story, Craftsman
- Exterior Features:Covered Deck, Deck, Fenced, Fire Pit, Patio, RV Parking
- Foundation Description:Stem Wall
- Levels:1 Story
Schools
- High school:Redmond
- Middle school:Elton Gregory
- Elementary school:John Tuck
Utilities
- Water:Public Water
- Sewer:Public Sewer
Finances and disclosures
- Price:$525,000
- Price per sq. ft.:$325.68
- Tax amount:$4,111 (2025)
Features and amenities
- Amenities:Double Pane Window(s), Vinyl Floors, Vinyl Frame Windows, Wall To Wall Carpet
Parking
- Total parking spaces:2
- Garage spaces:2
 All information provided is deemed reliable but is not guaranteed and should be independently verified. The content relating to real estate for sale on this web site comes in part from the IDX program of the RMLS of Portland Oregon. Real estate listings held by brokerage firms other than ERA Freeman & Associates, Realtors are marked with the RMLS logo and detailed information about these properties includes the names of the listing brokers. Copyright 2026 RMLS, Portland, Oregon. Last updated: September 6, 2026
New listings near 559 NW Rimrock Ct
- New
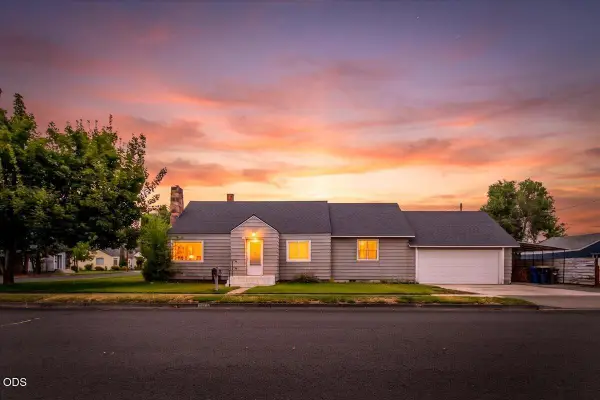 $419,900Active3 beds 1 baths1,422 sq. ft.
737 NW Elm Avenue, Redmond, OR 97756
MLS# 220228239Listed by: CASCADE HASSON SIR - New
 $399,900Active3 beds 3 baths1,668 sq. ft.
3634 SW Badger Avenue, Redmond, OR 97756
MLS# 220228199Listed by: ENGEL & VOELKERS BEND - New
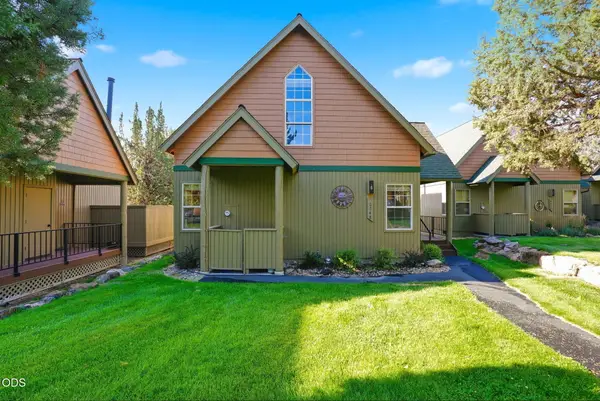 $470,000Active3 beds 2 baths1,356 sq. ft.
8848 Cliff Swallow Drive, Redmond, OR 97756
MLS# 220228176Listed by: REDFIN - New
 $439,900Active3 beds 3 baths1,760 sq. ft.
281 NW 29th Street, Redmond, OR 97756
MLS# 220228158Listed by: PREFERRED RESIDENTIAL - Open Sun, 9 to 11amNew
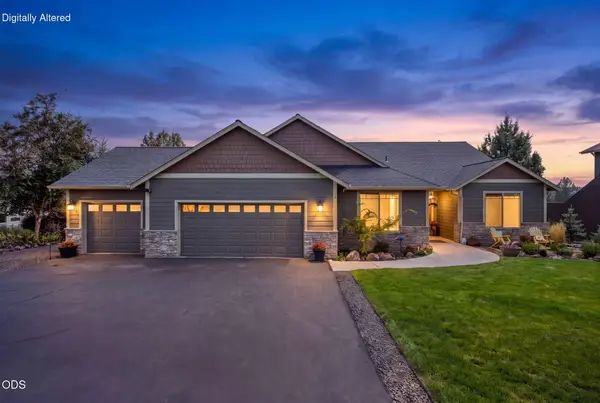 $950,000Active4 beds 3 baths2,432 sq. ft.
1890 Murrelet Drive, Redmond, OR 97756
MLS# 220228108Listed by: KELLER WILLIAMS REALTY CENTRAL OREGON - New
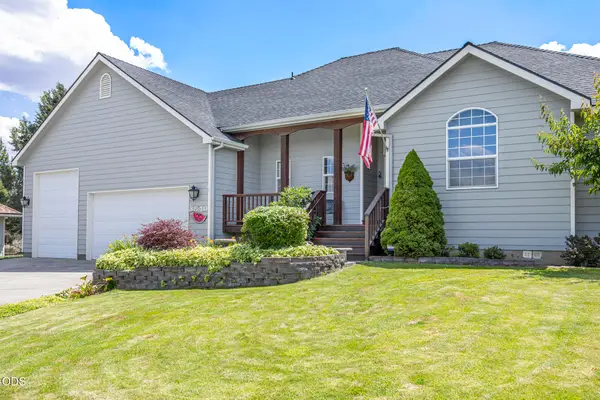 $639,900Active3 beds 3 baths1,837 sq. ft.
3840 SW Summit Avenue, Redmond, OR 97756
MLS# 220228099Listed by: CASCADE HASSON SIR - Open Sun, 11:30am to 1:30pmNew
 $749,900Active3 beds 3 baths2,205 sq. ft.
3909 SW Antelope Way #Lot 52, Redmond, OR 97756
MLS# 220228105Listed by: KELLER WILLIAMS REALTY CENTRAL OREGON - New
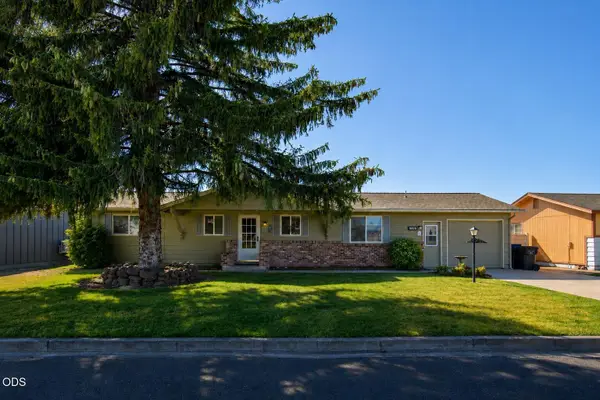 $459,000Active3 beds 2 baths1,785 sq. ft.
1509 NW 8th Street, Redmond, OR 97756
MLS# 220228009Listed by: JONES GROUP REALTORS LLC - New$459,000Active3 beds 2 baths1,785 sq. ft.
1509 NW 8th Street, Redmond, OR 97756
MLS# 220228009Listed by: JONES GROUP REALTORS LLC - New
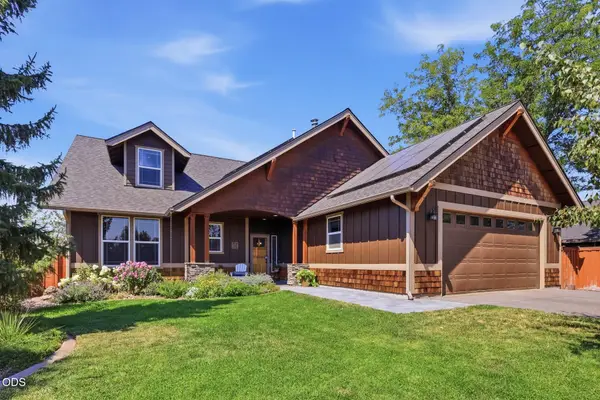 $813,000Active4 beds 3 baths2,982 sq. ft.
2238 NW Oak Avenue, Redmond, OR 97756
MLS# 220228090Listed by: EXP REALTY, LLC


Protect your home and budget from life's surprises with an Assurant Home Warranty, backed by a partner that supports you through every step of homeownership. Explore Plans.
© 2023 - 2026 ERA Franchise Systems LLC. All rights reserved. ERA Franchise Systems LLC fully supports the principles of the Fair Housing Act and the Equal Opportunity Act. ERA, ERA Real Estate powered, and their respective logos are registered service marks of ERA Franchise Systems LLC. Each office is independently owned and operated.