
6125 SW Canal Boulevard Sw, Redmond, OR 97756
Local realty services provided by:Duke Warner Realty ERA Powered
6125 SW Canal Boulevard Sw,Redmond, OR 97756
$329,000
- 3 Beds
- 2 Baths
- - sq. ft.
- Single family
- Sold
Listed by: paul ray carter
Office: john l scott bend
MLS#:220225596
Source:OR_SOMLS
Sorry, we are unable to map this address
Price summary
- Price:$329,000
About this home
Great opportunity for the investor to acquire a highly sought after acreage property location between Redmond and Bend! Included is the 2230 sq. ft. home, small shop and outbuilding, plenty of room for the animals, RV's, toys, pool???, or whatever! This 2.27 acre property has limitless potential to tailor to your ideas! Better get with your Realtor right away!
Contact an agent
Home facts
- Year built:1980
- Subdivision & Development:Chaparral Estates
- Listing ID #:220225596
- Added:48 day(s) ago
- Updated:September 05, 2026 at 07:18 AM
Rooms and interior
- Bedrooms:3
- Total bathrooms:2
- Full bathrooms:2
- Flooring:Carpet, Vinyl
- Bathrooms Description:Fiberglass Stall Shower
- Kitchen Description:Dishwasher, Range
- Bedroom Description:Primary Downstairs
Heating and cooling
- Cooling:Ductless
- Heating:Electric
Structure and exterior
- Roof:Composition
- Year built:1980
- Lot Features:Corner Lot, Landscaped
- Architectural Style:Ranch
- Foundation Description:Block
- Levels:1 Story
Schools
- High school:Ridgeview High
- Middle school:Obsidian Middle
- Elementary school:Sage Elem
Utilities
- Water:Public
- Sewer:Private Sewer, Septic Tank, Standard Leach Field
Finances and disclosures
- Price:$329,000
- Tax amount:$3,095 (2025)
Features and amenities
- Appliances:Dishwasher, Range, Water Heater
Parking
- Parking description:Driveway, Gravel, RV Access/Parking
New listings near 6125 SW Canal Boulevard Sw
- New
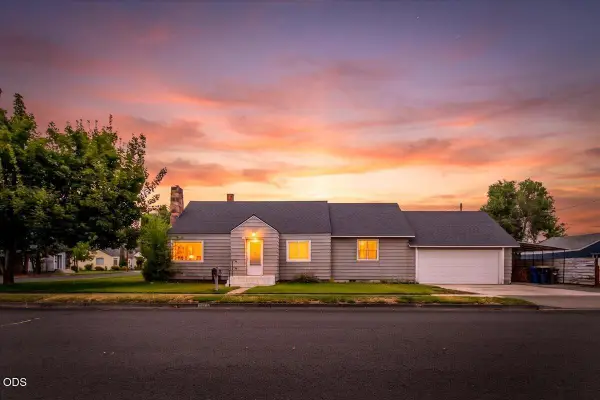 $419,900Active3 beds 1 baths1,422 sq. ft.
737 NW Elm Avenue, Redmond, OR 97756
MLS# 220228239Listed by: CASCADE HASSON SIR - New
 $399,900Active3 beds 3 baths1,668 sq. ft.
3634 SW Badger Avenue, Redmond, OR 97756
MLS# 220228199Listed by: ENGEL & VOELKERS BEND - New
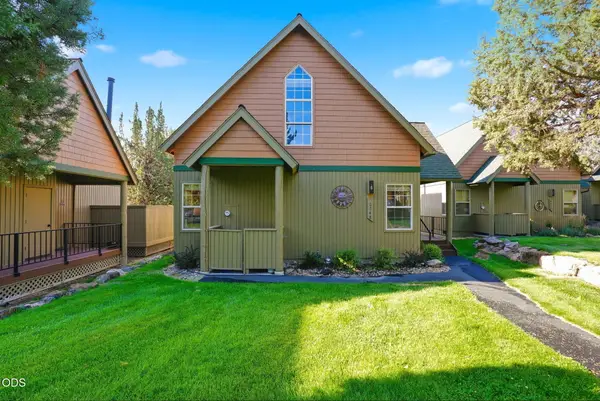 $470,000Active3 beds 2 baths1,356 sq. ft.
8848 Cliff Swallow Drive, Redmond, OR 97756
MLS# 220228176Listed by: REDFIN - New
 $439,900Active3 beds 3 baths1,760 sq. ft.
281 NW 29th Street, Redmond, OR 97756
MLS# 220228158Listed by: PREFERRED RESIDENTIAL - Open Sat, 9am to 12pmNew
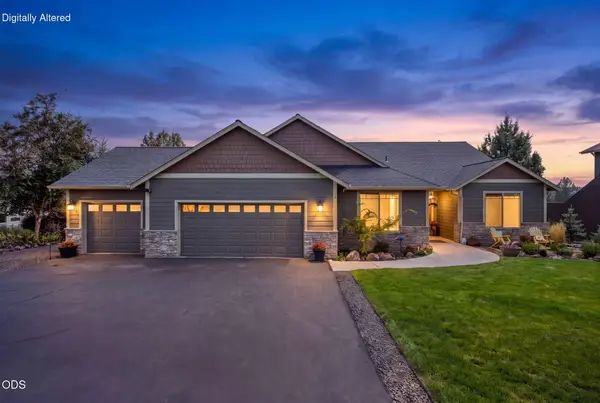 $950,000Active4 beds 3 baths2,432 sq. ft.
1890 Murrelet Drive, Redmond, OR 97756
MLS# 220228108Listed by: KELLER WILLIAMS REALTY CENTRAL OREGON - Open Sat, 10am to 1pmNew
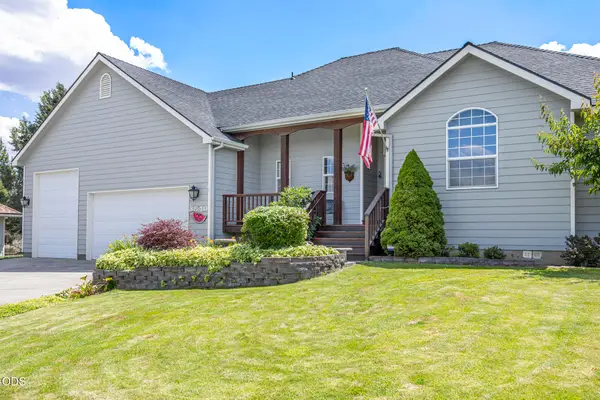 $639,900Active3 beds 3 baths1,837 sq. ft.
3840 SW Summit Avenue, Redmond, OR 97756
MLS# 220228099Listed by: CASCADE HASSON SIR - New
 $749,900Active3 beds 3 baths2,205 sq. ft.
3909 SW Antelope Way #Lot 52, Redmond, OR 97756
MLS# 220228105Listed by: KELLER WILLIAMS REALTY CENTRAL OREGON - New
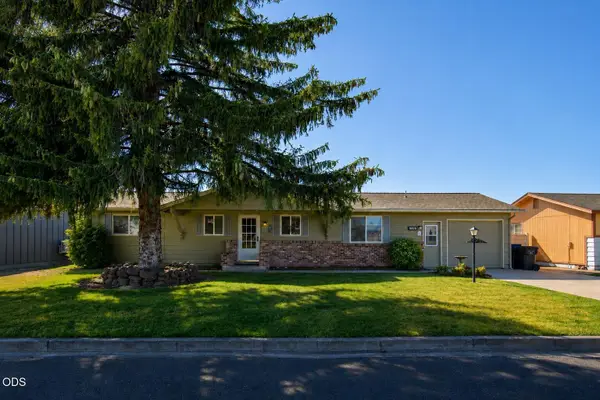 $459,000Active3 beds 2 baths1,785 sq. ft.
1509 NW 8th Street, Redmond, OR 97756
MLS# 220228009Listed by: JONES GROUP REALTORS LLC - New$459,000Active3 beds 2 baths1,785 sq. ft.
1509 NW 8th Street, Redmond, OR 97756
MLS# 220228009Listed by: JONES GROUP REALTORS LLC - Open Sat, 10am to 12pmNew
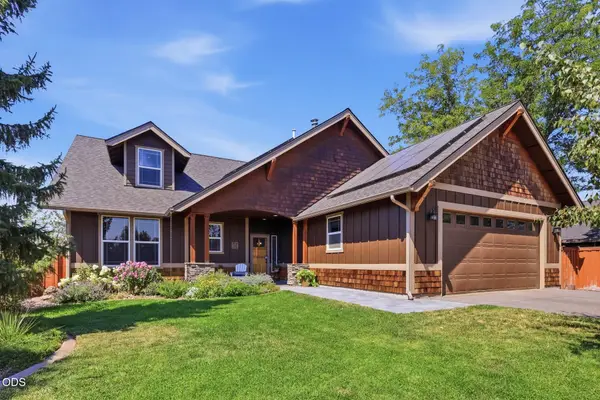 $813,000Active4 beds 3 baths2,982 sq. ft.
2238 NW Oak Avenue, Redmond, OR 97756
MLS# 220228090Listed by: EXP REALTY, LLC


Protect your home and budget from life's surprises with an Assurant Home Warranty, backed by a partner that supports you through every step of homeownership. Explore Plans.
© 2023 - 2026 ERA Franchise Systems LLC. All rights reserved. ERA Franchise Systems LLC fully supports the principles of the Fair Housing Act and the Equal Opportunity Act. ERA, ERA Real Estate powered, and their respective logos are registered service marks of ERA Franchise Systems LLC. Each office is independently owned and operated.