
6565 NW Homestead Way, Redmond, OR 97756
Local realty services provided by:Duke Warner Realty ERA Powered
6565 NW Homestead Way,Redmond, OR 97756
$674,900
- 3 Beds
- 2 Baths
- 1,716 sq. ft.
- Single family
- Pending
Listed by: angela m boothroyd
Office: windermere realty trust
MLS#:220223279
Source:OR_SOMLS
Price summary
- Price:$674,900
- Price per sq. ft.:$393.3
- Monthly HOA dues:$33.33
About this home
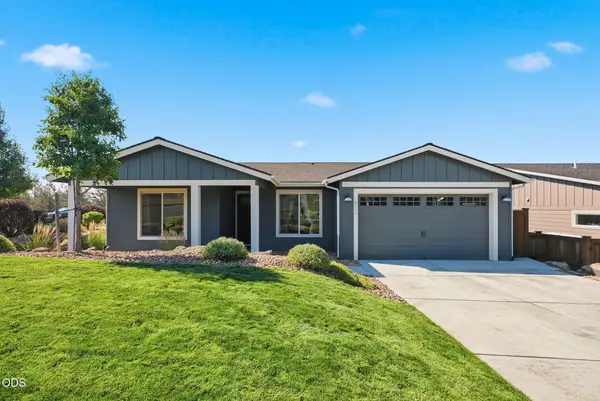
NEW ROOF! Opportunity awaits on 4.21 acres in this desirable Tetherow Crossing community! This 1.716 square foot single-level ranch-style home offers 3 bedrooms, 2 bathrooms, an attached 2-car garage plus an impressive 900 square foot detached shop/garage-perfect for hobbies, storage, vehicles, or projects. The home features a functional floor plan and is very livable as-is and had a new well installed in 2024. Interior remains largely original and could benefit from updating. This property presents an excellent chance to add your own style and build equity over time. Enjoy the space privacy and rural atmosphere of acreage living while remaining conveniently close to Redmond amenities. There's even a back-up generator to add a little more Peace of Mind!
Contact an agent
Home facts
- Year built:1997
- Subdivision & Development:Tetherow Crossing
- Listing ID #:220223279
- Added:37 day(s) ago
- Updated:August 14, 2026 at 04:02 PM
Rooms and interior
- Bedrooms:3
- Total bathrooms:2
- Full bathrooms:2
- Flooring:Carpet, Vinyl
- Bathrooms Description:Fiberglass Stall Shower, Shower/Tub Combo
- Kitchen Description:Dishwasher, Microwave, Range, Range Hood, Refrigerator
- Bedroom Description:Primary Downstairs
- Living area:1,716 sq. ft.
Heating and cooling
- Cooling:Heat Pump
- Heating:Electric, Forced Air, Heat Pump, Wall Furnace
Structure and exterior
- Roof:Composition
- Year built:1997
- Building area:1,716 sq. ft.
- Lot area:4.21 Acres
- Lot Features:Fenced, Level
- Architectural Style:Ranch
- Construction Materials:Frame
- Foundation Description:Stemwall
- Levels:1 Story
Schools
- High school:Ridgeview High
- Middle school:Obsidian Middle
- Elementary school:Sage Elem
Utilities
- Water:Well
- Sewer:Private Sewer, Standard Leach Field
Finances and disclosures
- Price:$674,900
- Price per sq. ft.:$393.3
- Tax amount:$4,930 (2025)
Features and amenities
- Appliances:Dishwasher, Microwave, Range, Range Hood, Refrigerator, Water Heater
Parking
- Parking description:Asphalt, Attached, Concrete, Detached, Driveway, Garage Door Opener, Gated, RV Access/Parking
- Garage:Yes
- Garage spaces:2
New listings near 6565 NW Homestead Way
- New
 $509,900Active4 beds 2 baths1,683 sq. ft.
1943 NE 5th Street, Redmond, OR 97756
MLS# 220226928Listed by: STELLAR REALTY NORTHWEST - New
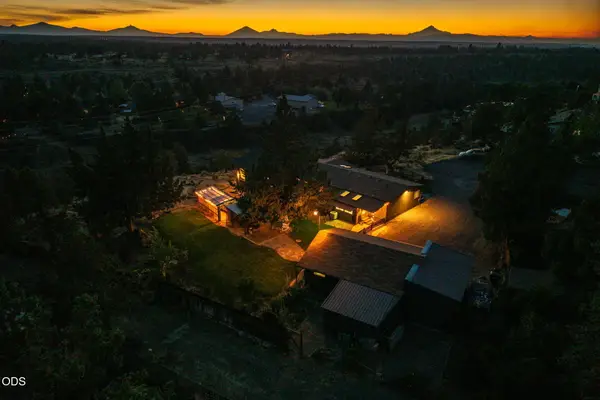 $620,000Active3 beds 3 baths1,991 sq. ft.
3940 NW Redwood Lane, Redmond, OR 97756
MLS# 220227040Listed by: JEFF LARKIN REALTY - New
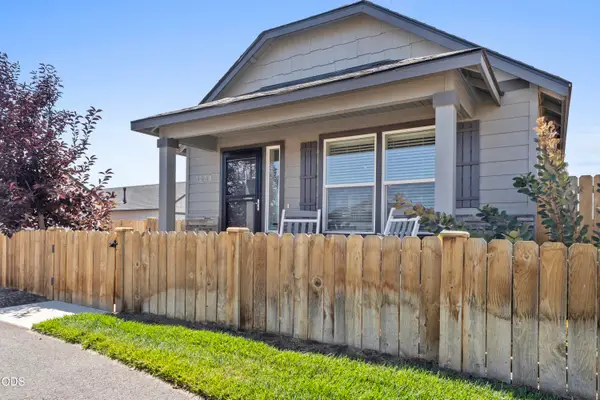 $370,000Active2 beds 1 baths880 sq. ft.
3230 NW 9th Street, Redmond, OR 97756
MLS# 220227045Listed by: CASCADE HASSON SIR - New
 $1,375,000Active3 beds 4 baths2,321 sq. ft.
3500 NW Ivancovich Way, Redmond, OR 97756
MLS# 220227029Listed by: EXP REALTY, LLC - New
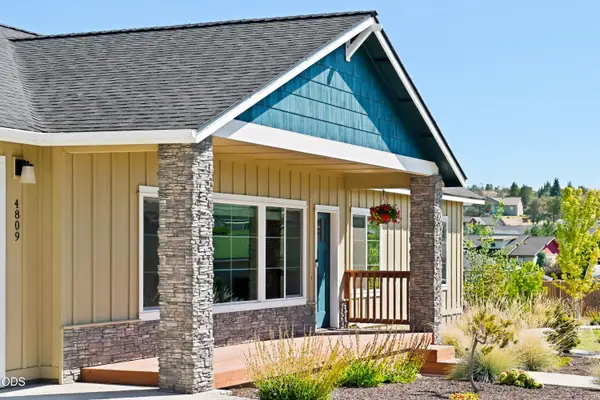 $615,000Active3 beds 2 baths1,708 sq. ft.
4809 SW Yew Place, Redmond, OR 97756
MLS# 220227037Listed by: CASCADE HASSON SIR - Open Fri, 3 to 5pmNew
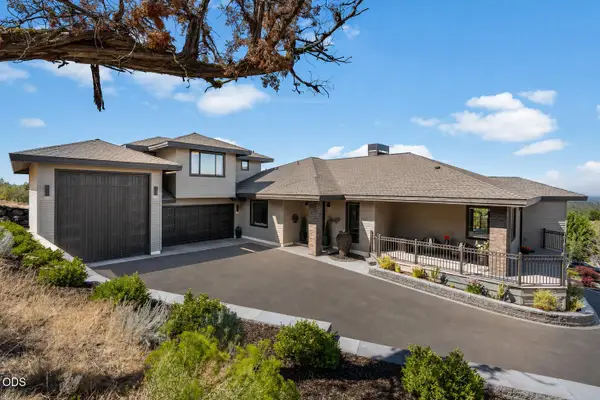 $1,925,000Active3 beds 4 baths3,390 sq. ft.
10504 Bitterbrush Court, Redmond, OR 97756
MLS# 220226974Listed by: CASCADE HASSON SIR - New
 $860,000Active4 beds 3 baths2,418 sq. ft.
4312 SW Yew Avenue, Redmond, OR 97756
MLS# 220226976Listed by: REGER HOMES, LLC - New
 $525,000Active3 beds 3 baths1,871 sq. ft.
718 Sage Country Court, Redmond, OR 97756
MLS# 220226964Listed by: HOMESMART REALTY GROUP - Open Sat, 10am to 12pmNew
 $410,000Active2 beds 2 baths1,008 sq. ft.
3217 SW Quartz Avenue, Redmond, OR 97756
MLS# 220226961Listed by: CASCADE HASSON SIR - New
 $440,000Active3 beds 2 baths1,279 sq. ft.
1934 SW 28th Court, Redmond, OR 97756
MLS# 220226952Listed by: STELLAR REALTY NORTHWEST


Protect your home and budget from life's surprises with an Assurant Home Warranty, backed by a partner that supports you through every step of homeownership. Explore Plans.
© 2023 - 2026 ERA Franchise Systems LLC. All rights reserved. ERA Franchise Systems LLC fully supports the principles of the Fair Housing Act and the Equal Opportunity Act. ERA, ERA Real Estate powered, and their respective logos are registered service marks of ERA Franchise Systems LLC. Each office is independently owned and operated.