
850 NW Quince Avenue, Redmond, OR 97756
Local realty services provided by:Duke Warner Realty ERA Powered
850 NW Quince Avenue,Redmond, OR 97756
$505,100
- 3 Beds
- 2 Baths
- 1,602 sq. ft.
- Single family
- Active
Listed by: isaiah mason
Office: exp realty, llc.
MLS#:220222377
Source:OR_SOMLS
Price summary
- Price:$505,100
- Price per sq. ft.:$315.29
About this home
Beautiful single-level home in desirable NW Redmond! This well-maintained 3 bedroom, 2 bathroom home offers 1,602 sq ft of comfortable living space on an oversized fenced and landscaped lot. Inside you'll find vaulted ceilings, knotty alder cabinetry, stainless steel appliances, pantry storage, and an open, functional floor plan designed for everyday living and entertaining. The spacious primary suite features dual vanities and a walk-in closet. Additional highlights include central A/C, a large 24x24 garage, RV parking, covered front porch, and efficient natural gas heating. Conveniently located near schools, parks, medical facilities, shopping, and all that Redmond has to offer. Move-in ready with great curb appeal and plenty of room for all your Central Oregon adventures!
Contact an agent
Home facts
- Year built:2012
- Subdivision & Development:Heritage Ranch
- Listing ID #:220222377
- Added:77 day(s) ago
- Updated:August 15, 2026 at 03:00 PM
Rooms and interior
- Bedrooms:3
- Total bathrooms:2
- Full bathrooms:2
- Flooring:Carpet, Laminate
- Bathrooms Description:Double Vanity, Fiberglass Stall Shower
- Kitchen Description:Cooktop, Dishwasher, Microwave, Oven, Range, Refrigerator
- Living area:1,602 sq. ft.
Heating and cooling
- Cooling:Central Air
- Heating:Forced Air
- Central air:Yes
Structure and exterior
- Roof:Composition
- Year built:2012
- Building area:1,602 sq. ft.
- Lot area:0.21 Acres
- Lot Features:Fenced, Landscaped, Level, Sprinklers In Front, Sprinklers In Rear
- Architectural Style:Ranch
- Construction Materials:Frame
- Foundation Description:Stemwall
- Levels:1 Story
Schools
- High school:Redmond High
- Middle school:Elton Gregory Middle
- Elementary school:Tom McCall Elem
Utilities
- Water:Backflow Irrigation, Public
- Sewer:Public Sewer
Finances and disclosures
- Price:$505,100
- Price per sq. ft.:$315.29
- Tax amount:$4,445 (2025)
Features and amenities
- Appliances:Cooktop, Dishwasher, Microwave, Oven, Range, Refrigerator, Washer, Water Heater
Parking
- Parking description:Alley Access, Asphalt, Concrete, Driveway, Garage Door Opener, RV Access/Parking
- Garage:Yes
- Garage spaces:2
New listings near 850 NW Quince Avenue
- New
 $619,990Active4 beds 3 baths2,470 sq. ft.
3310 NW 8th Street, Redmond, OR 97756
MLS# 220226376Listed by: NEW HOME STAR OREGON, LLC - New
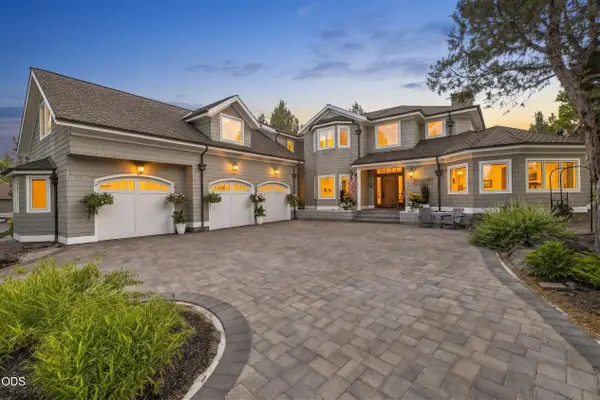 $1,598,000Active3 beds 5 baths4,744 sq. ft.
2021 Osprey Drive, Redmond, OR 97756
MLS# 220227106Listed by: EAGLE CREST PROPERTIES INC - New
 $649,000Active3 beds 3 baths2,074 sq. ft.
764 NW 19th Place, Redmond, OR 97756
MLS# 220227083Listed by: BEND RIVER REALTY INC - New
 $2,050,000Active9.85 Acres
900 NW Pershall Way, Redmond, OR 97756
MLS# 220227075Listed by: WINDERMERE REALTY TRUST - Open Sat, 11am to 1pmNew
 $460,000Active3 beds 2 baths1,340 sq. ft.
3029 SW Peridot Avenue, Redmond, OR 97756
MLS# 220227064Listed by: KNIGHTSBRIDGE INTERNATIONAL - New
 $509,900Active4 beds 2 baths1,683 sq. ft.
1943 NE 5th Street, Redmond, OR 97756
MLS# 220226928Listed by: STELLAR REALTY NORTHWEST - New
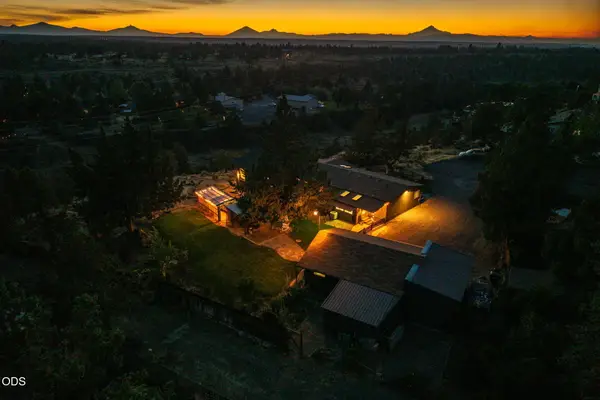 $620,000Active3 beds 3 baths1,991 sq. ft.
3940 NW Redwood Lane, Redmond, OR 97756
MLS# 220227040Listed by: JEFF LARKIN REALTY - New
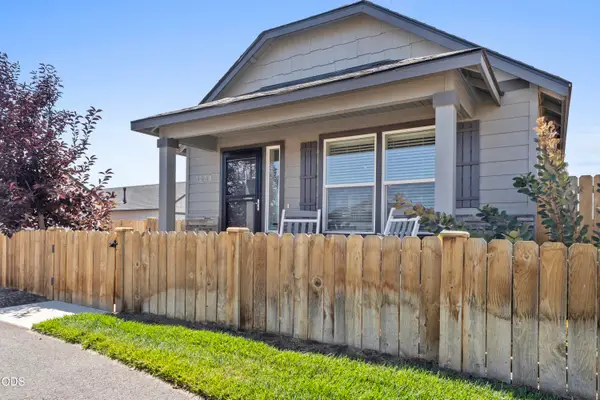 $370,000Active2 beds 1 baths880 sq. ft.
3230 NW 9th Street, Redmond, OR 97756
MLS# 220227045Listed by: CASCADE HASSON SIR - New
 $1,375,000Active4 beds 4 baths2,321 sq. ft.
3500 NW Ivancovich Way, Redmond, OR 97756
MLS# 220227029Listed by: EXP REALTY, LLC - Open Sat, 12 to 2pmNew
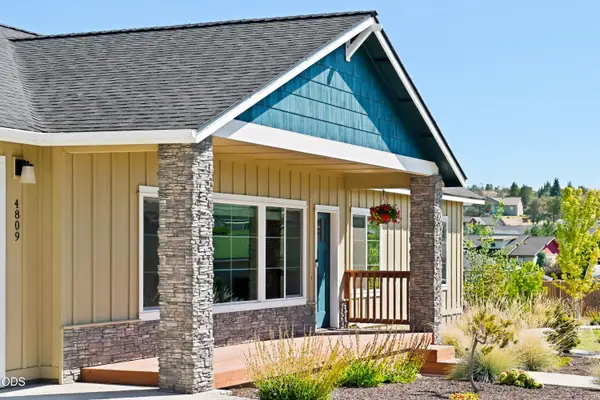 $615,000Active3 beds 2 baths1,708 sq. ft.
4809 SW Yew Place, Redmond, OR 97756
MLS# 220227037Listed by: CASCADE HASSON SIR


Protect your home and budget from life's surprises with an Assurant Home Warranty, backed by a partner that supports you through every step of homeownership. Explore Plans.
© 2023 - 2026 ERA Franchise Systems LLC. All rights reserved. ERA Franchise Systems LLC fully supports the principles of the Fair Housing Act and the Equal Opportunity Act. ERA, ERA Real Estate powered, and their respective logos are registered service marks of ERA Franchise Systems LLC. Each office is independently owned and operated.