
21220 E Crater Ct, Rhododendron, OR 97049
Local realty services provided by:Knipe Realty ERA Powered
21220 E Crater Ct,Rhododendron, OR 97049
$580,000
- 3 Beds
- 2 Baths
- - sq. ft.
- Single family
- Sold
Listed by: becca kolibaba
Office: premiere property group llc.503-670-9000
MLS#:451551848
Source:PORTLAND
Sorry, we are unable to map this address
Price summary
- Price:$580,000
- Monthly HOA dues:$275
About this home
Welcome to Arrokoth Lodge, a beautifully appointed 3-bedroom, 2-bathroom Chalet in Rhododendron offering the ultimate Mt. Hood getaway. Perfectly suited as a premium turnkey vacation rental or a private mountain retreat, this spacious home comfortably accommodates up to 6 guests. The main level features a cozy living room with a wood-burning stove and fireplace, a fully equipped kitchen and dining room, and two queen bedrooms—one with direct access to the front porch. The entire upper level is dedicated to a private primary loft suite featuring a king-size bed, en-suite bathroom, and your own private sauna.Designed for year-round entertaining, the outdoor living space offers a private forest oasis complete with a hot tub, fire pit, and gas grill. Situated right off Lolo Pass Road, the property enjoys easy, reliable winter access with plowed roads, plus a dedicated 3-car driveway. Location is everything: enjoy a short 6-minute walk to a secluded beach on the Sandy River, and close proximity to summer community pool and tennis courts. Adventure is at your doorstep, located under 15 minutes from Sandy Ridge mountain biking, 20 minutes from Ski Bowl, and less than 30 minutes to Timberline Lodge and Mt. Hood Meadows. Local dining and amenities in Welches and Zigzag are just a 5-minute drive away. Don't miss this incredible opportunity to own a piece of Mt. Hood paradise!...
Contact an agent
Home facts
- Year built:1977
- Listing ID #:451551848
- Added:50 day(s) ago
- Updated:July 25, 2026 at 04:25 AM
Rooms and interior
- Bedrooms:3
- Total bathrooms:2
- Full bathrooms:2
- Kitchen Description:Built In Oven, Cooktop, Dishwasher, Disposal, Double Oven, Free Standing Refrigerator, Island, Pantry, Quartz
- Basement Description:Crawl Space
Heating and cooling
- Heating:Forced Air, Wood Stove
Structure and exterior
- Roof:Metal
- Year built:1977
- Lot Features:Cul De Sac, Level, Trees, Wooded
- Architectural Style:2 Story, Chalet
- Exterior Features:Deck, Free Standing Hot Tub, Storm Door, Tool Shed
- Foundation Description:Concrete Perimeter
- Levels:2 Stories
Schools
- High school:Sandy
- Middle school:Welches
- Elementary school:Welches
Utilities
- Water:Community
- Sewer:Public Sewer
Finances and disclosures
- Price:$580,000
- Tax amount:$3,845 (2025)
Features and amenities
- Laundry features:Washer/Dryer
- Amenities:Double Pane Window(s), Hardwood Floors, High Ceilings, Laundry, Storm Windows, Tile Floor, Vaulted Ceiling, Wall To Wall Carpet, Wood Floors
- Pool features:Pool
Parking
- Parking description:Driveway
 All information provided is deemed reliable but is not guaranteed and should be independently verified. The content relating to real estate for sale on this web site comes in part from the IDX program of the RMLS of Portland Oregon. Real estate listings held by brokerage firms other than Knipe Realty ERA Powered are marked with the RMLS logo and detailed information about these properties includes the names of the listing brokers. Copyright 2026 RMLS, Portland, Oregon. Last updated: July 25, 2026
New listings near 21220 E Crater Ct
- Open Sun, 4 to 6pmNew
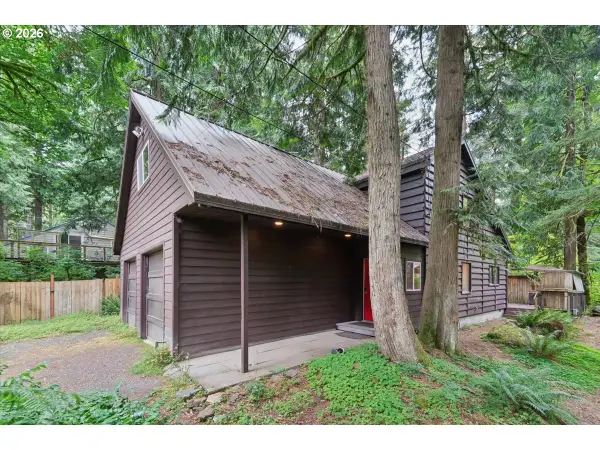 $595,000Active3 beds 2 baths1,903 sq. ft.
70548 E Mountain Dr, Rhododendron, OR 97049
MLS# 305716854Listed by: WINDERMERE REALTY TRUST - Open Sat, 1:30 to 3:30pmNew
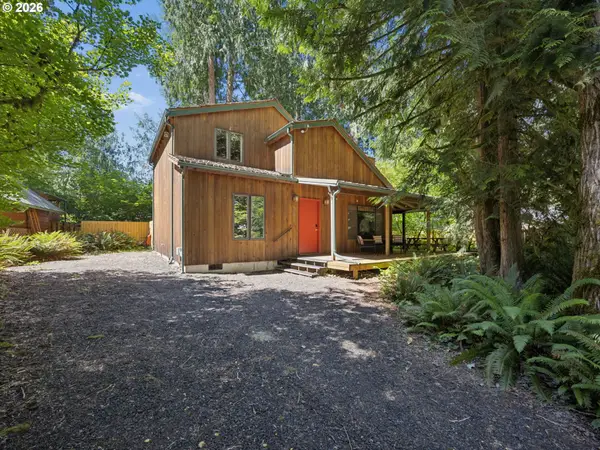 $549,999Active3 beds 2 baths1,300 sq. ft.
65582 E Timberline Dr, Rhododendron, OR 97049
MLS# 588029355Listed by: PREMIERE PROPERTY GROUP LLC 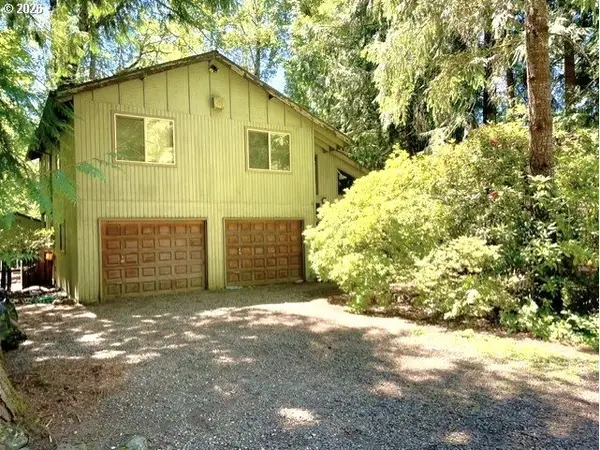 $419,900Active4 beds 3 baths1,683 sq. ft.
64920 E Mountain Meadow Ln, Rhododendron, OR 97049
MLS# 495952064Listed by: JOHN L. SCOTT PORTLAND SOUTH $444,000Active2 beds 1 baths1,428 sq. ft.
75721 E Road 28, Rhododendron, OR 97049
MLS# 249359671Listed by: WALCZYK ASSOCIATES REALTY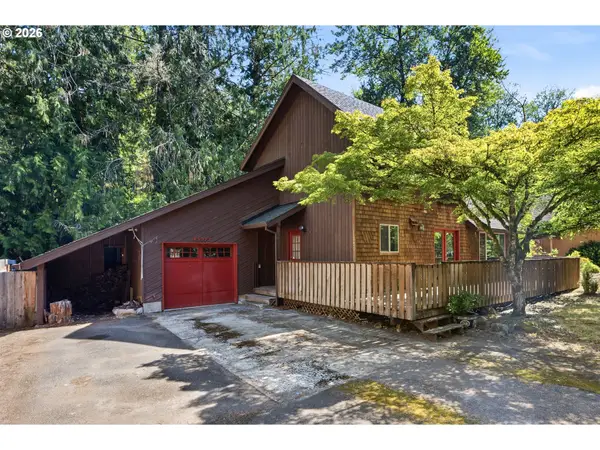 $375,000Pending3 beds 2 baths1,372 sq. ft.
65377 E Alpine Way, Rhododendron, OR 97049
MLS# 657891389Listed by: JOHN L. SCOTT PORTLAND CENTRAL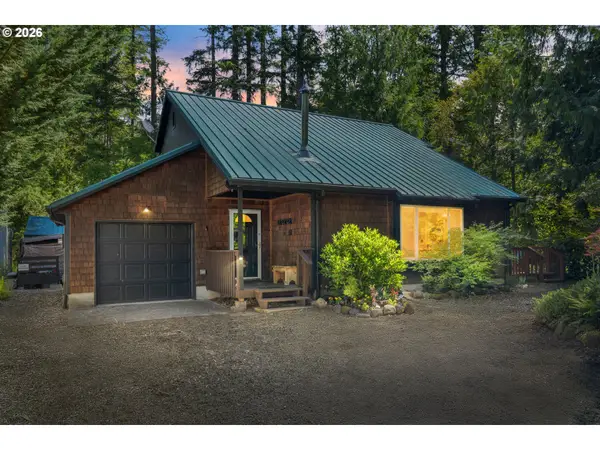 $599,000Active3 beds 2 baths1,497 sq. ft.
64785 E Sandy River Ln, Rhododendron, OR 97049
MLS# 407587490Listed by: REAL BROKER $425,000Pending2 beds 1 baths930 sq. ft.
71780 E Linden Rd, Rhododendron, OR 97049
MLS# 678910219Listed by: KELLER WILLIAMS REALTY PORTLAND ELITE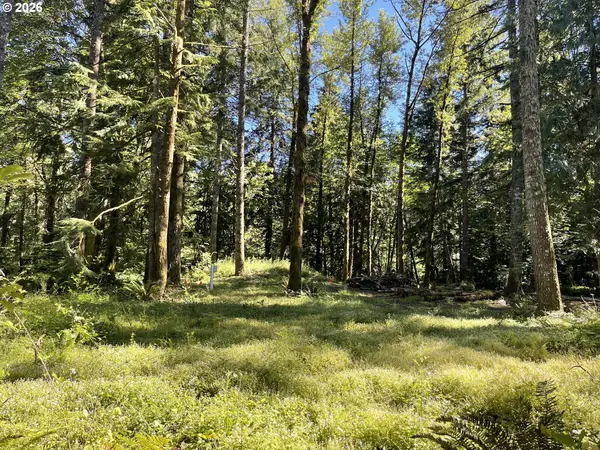 $225,000Pending0.44 Acres
23282 E Sandy Ave, Rhododendron, OR 97049
MLS# 400683480Listed by: EMERALD CREEK PROPERTIES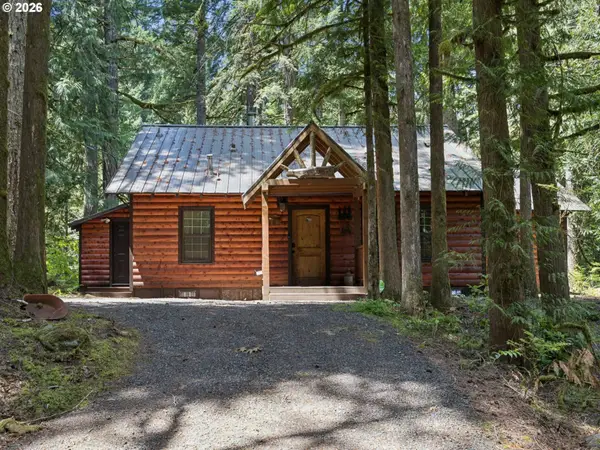 $649,500Active3 beds 2 baths1,686 sq. ft.
26845 E Rolling Riffle Ln, Rhododendron, OR 97049
MLS# 681623592Listed by: PREMIERE PROPERTY GROUP LLC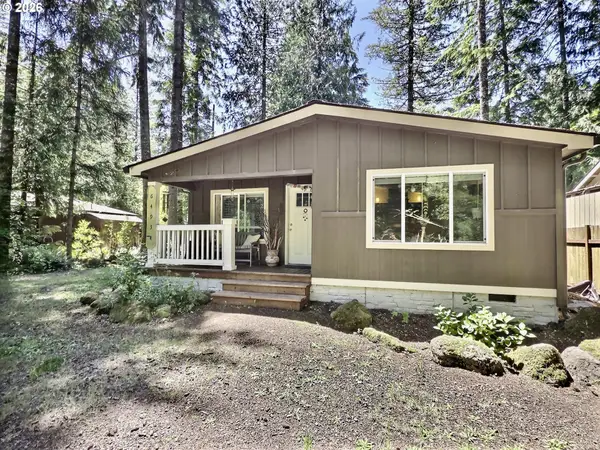 $375,000Active3 beds 2 baths1,456 sq. ft.
64934 E Lupine Dr, Rhododendron, OR 97049
MLS# 371563489Listed by: JOHN L. SCOTT PORTLAND CENTRAL


Protect your home and budget from life's surprises with an Assurant Home Warranty, backed by a partner that supports you through every step of homeownership. Explore Plans.
© 2023 - 2026 ERA Franchise Systems LLC. All rights reserved. ERA Franchise Systems LLC fully supports the principles of the Fair Housing Act and the Equal Opportunity Act. ERA, ERA Real Estate powered, and their respective logos are registered service marks of ERA Franchise Systems LLC. Each office is independently owned and operated.