
21383 E Meadow Crest Dr, Rhododendron, OR 97049
Local realty services provided by:Knipe Realty ERA Powered
21383 E Meadow Crest Dr,Rhododendron, OR 97049
$495,000
- 3 Beds
- 2 Baths
- 1,560 sq. ft.
- Single family
- Active
Listed by: kaya liden, lindsey butler
Office: keller williams pdx central503-548-4848
MLS#:377380259
Source:PORTLAND
Price summary
- Price:$495,000
- Price per sq. ft.:$317.31
- Monthly HOA dues:$34.17
About this home
Experience the best of mountain living with convenient access to both Portland and Mt. Hood! Ideally situated between the city and the mountain, this home offers easy access to everyday conveniences while keeping skiing, snowboarding, hiking, and year-round outdoor recreation within reach. The beautiful wraparound porch provides the perfect setting to relax, entertain, and enjoy the surrounding natural beauty, while a covered outdoor area offers potential space for a hot tub, subject to buyer verification of installation requirements. Located in the desirable Timberline Rim community, residents enjoy access to HOA amenities including a swimming pool and various sports courts, perfect for enjoying the warmer months. The HOA also reportedly permits short-term rentals, offering additional flexibility for those considering a second home or potential investment property. Buyers to independently verify all HOA rules, rental restrictions, and applicable short-term rental requirements. Whether enjoying snowy mountain weekends or sunny summer adventures, this property offers a wonderful opportunity to experience the Mt. Hood lifestyle!...
Contact an agent
Home facts
- Year built:1974
- Listing ID #:377380259
- Added:1 day(s) ago
- Updated:October 31, 2026 at 12:30 AM
Rooms and interior
- Bedrooms:3
- Total bathrooms:2
- Full bathrooms:2
- Kitchen Description:Free Standing Range, Range Hood, Stainless Steel Appliance
- Basement Description:Full Basement
- Living area:1,560 sq. ft.
Heating and cooling
- Cooling:Central Air
- Heating:Forced Air
Structure and exterior
- Roof:Metal
- Year built:1974
- Building area:1,560 sq. ft.
- Lot Features:Trees
- Architectural Style:Chalet
- Exterior Features:Fenced, Porch
- Levels:2 Stories
Schools
- High school:Sandy
- Middle school:Welches
- Elementary school:Welches
Utilities
- Water:Public Water
- Sewer:Public Sewer
Finances and disclosures
- Price:$495,000
- Price per sq. ft.:$317.31
- Tax amount:$3,116 (2025)
Features and amenities
- Amenities:Athletic Court, Hardwood Floors
- Pool features:Pool
Parking
- Total parking spaces:1
- Parking description:Off Street
- Garage spaces:1
 All information provided is deemed reliable but is not guaranteed and should be independently verified. The content relating to real estate for sale on this web site comes in part from the IDX program of the RMLS of Portland Oregon. Real estate listings held by brokerage firms other than Knipe Realty ERA Powered are marked with the RMLS logo and detailed information about these properties includes the names of the listing brokers. Copyright 2026 RMLS, Portland, Oregon. Last updated: October 31, 2026
New listings near 21383 E Meadow Crest Dr
- New
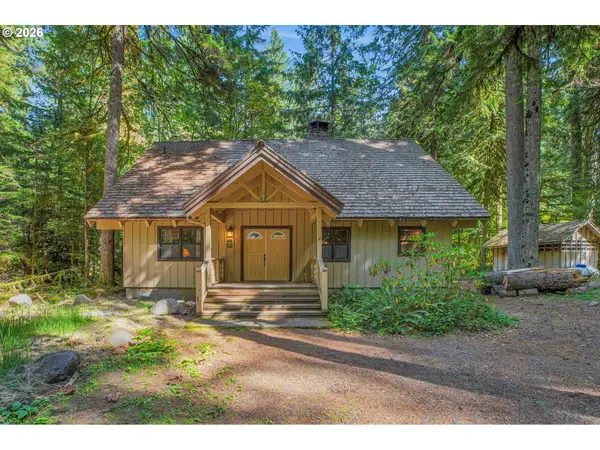 $630,000Active3 beds 3 baths2,432 sq. ft.
76753 E Road 30b, Rhododendron, OR 97049
MLS# 249764516Listed by: BETTER HOMES & GARDENS REALTY - New
 $761,000Active4 beds 2 baths2,328 sq. ft.
68924 E Barlow Trail Rd, Rhododendron, OR 97049
MLS# 556004458Listed by: OREGON DIGS REAL ESTATE - New
 $164,950Active1 beds 1 baths440 sq. ft.
69947 E Hwy 26 Unit 4 #4, Rhododendron, OR 97049
MLS# 746124390Listed by: VANTAGE POINT PROPERTIES INC - New
 $385,000Active3 beds 2 baths1,738 sq. ft.
65353 E Barlow Trail Rd, Rhododendron, OR 97049
MLS# 671759714Listed by: RE/MAX ADVANTAGE GROUP  $379,000Active3 beds 2 baths1,650 sq. ft.
65365 E Barlow Trail Rd, Rhododendron, OR 97049
MLS# 536554919Listed by: EQUITY OREGON REAL ESTATE $299,000Active2.94 Acres
67159 E Barlow Trail Rd, Rhododendron, OR 97049
MLS# 463548474Listed by: THINK REAL ESTATE $975,000Active3 beds 2 baths1,498 sq. ft.
22833 E Winnie Rd, Rhododendron, OR 97049
MLS# 521990386Listed by: THINK REAL ESTATE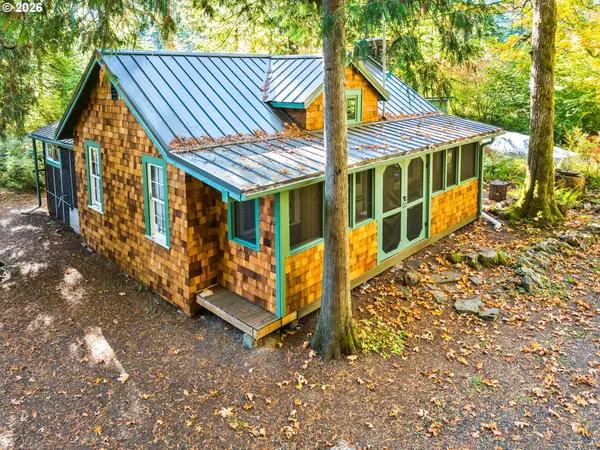 $479,000Active1 beds 1 baths719 sq. ft.
21820 E Ez Ln, Rhododendron, OR 97049
MLS# 650096040Listed by: PREMIERE PROPERTY GROUP LLC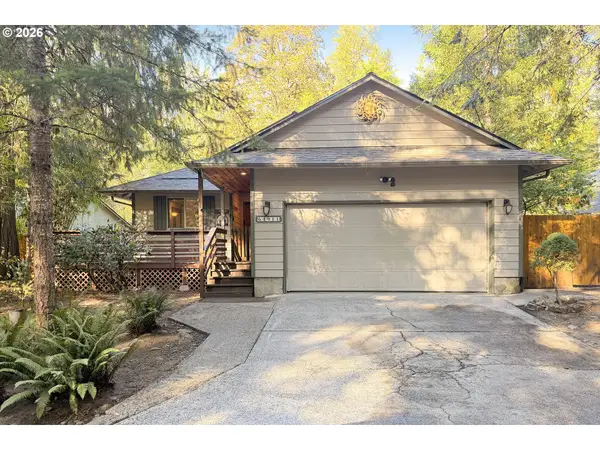 $499,500Active3 beds 2 baths1,362 sq. ft.
64911 E Sandy River Ln, Rhododendron, OR 97049
MLS# 216335301Listed by: PREMIERE PROPERTY GROUP, LLC


Protect your home and budget from life's surprises with an Assurant Home Warranty, backed by a partner that supports you through every step of homeownership. Explore Plans.
© 2023 - 2026 ERA Franchise Systems LLC. All rights reserved. ERA Franchise Systems LLC fully supports the principles of the Fair Housing Act and the Equal Opportunity Act. ERA, ERA Real Estate powered, and their respective logos are registered service marks of ERA Franchise Systems LLC. Each office is independently owned and operated.