
35327 Whitnah Ln, Richland, OR 97870
Local realty services provided by:ERA Freeman & Associates, Realtors
35327 Whitnah Ln,Richland, OR 97870
$625,000
- 3 Beds
- 3 Baths
- 2,384 sq. ft.
- Single family
- Active
Listed by: courtney benson
Office: sage to pine properties541-519-8300
MLS#:260932915
Source:PORTLAND
Price summary
- Price:$625,000
- Price per sq. ft.:$262.16
About this home
Perched atop a peaceful hillside overlooking the beautiful Richland Valley, this one-of-a-kind tri-level country home offers breathtaking vineyard, valley, and mountain range views, often dotted with grazing cattle and local wildlife. This serene 3-bedroom, 2.5-bath retreat combines comfort, charm, and unforgettable scenery in every direction.Inside, you’ll find warm and inviting living spaces featuring granite countertops, a custom built-in propane range, and a stunning custom propane fireplace that creates the perfect cozy atmosphere year-round. The finished basement offers a spacious bonus family/game room ideal for entertaining, relaxing, or gathering with loved ones.Step outside to the covered deck and soak in peaceful summer evenings under wide-open skies while taking in the sweeping countryside views. Multiple outbuildings provide endless possibilities for hobbies, storage, animals, or recreational use.A rare opportunity to own a truly special country property where tranquility, beauty, and rural charm come together....
Contact an agent
Home facts
- Year built:1979
- Listing ID #:260932915
- Added:93 day(s) ago
- Updated:August 24, 2026 at 11:39 AM
Rooms and interior
- Bedrooms:3
- Total bathrooms:3
- Full bathrooms:2
- Half bathrooms:1
- Kitchen Description:Built In Oven, Built In Range, Dishwasher, Free Standing Refrigerator, Gas Appliances
- Basement Description:Partial Finished
- Living area:2,384 sq. ft.
Heating and cooling
- Cooling:Heat Pump
- Heating:Forced Air
Structure and exterior
- Roof:Metal
- Year built:1979
- Building area:2,384 sq. ft.
- Lot area:1.67 Acres
- Architectural Style:Tri Level
- Exterior Features:Barn, Covered Deck, Fenced, Outbuilding, Yard
- Foundation Description:Block
- Levels:3 Stories
Schools
- High school:Pine Eagle
- Middle school:Pine Eagle
- Elementary school:Pine Eagle
Utilities
- Water:Well
- Sewer:Septic Tank
Finances and disclosures
- Price:$625,000
- Price per sq. ft.:$262.16
- Tax amount:$2,912 (2025)
Features and amenities
- Amenities:Vaulted Ceiling, Wood Frame Windows
Parking
- Total parking spaces:1
- Parking description:Driveway
- Garage spaces:1
 All information provided is deemed reliable but is not guaranteed and should be independently verified. The content relating to real estate for sale on this web site comes in part from the IDX program of the RMLS of Portland Oregon. Real estate listings held by brokerage firms other than ERA Freeman & Associates, Realtors are marked with the RMLS logo and detailed information about these properties includes the names of the listing brokers. Copyright 2026 RMLS, Portland, Oregon. Last updated: August 24, 2026
New listings near 35327 Whitnah Ln
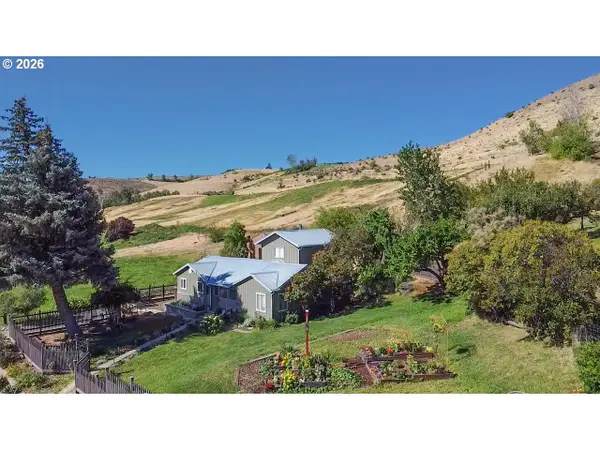 $379,000Active2 beds 1 baths1,608 sq. ft.
43580 Old Foothill Rd, Richland, OR 97870
MLS# 190372966Listed by: THE OREGON REALTY GROUP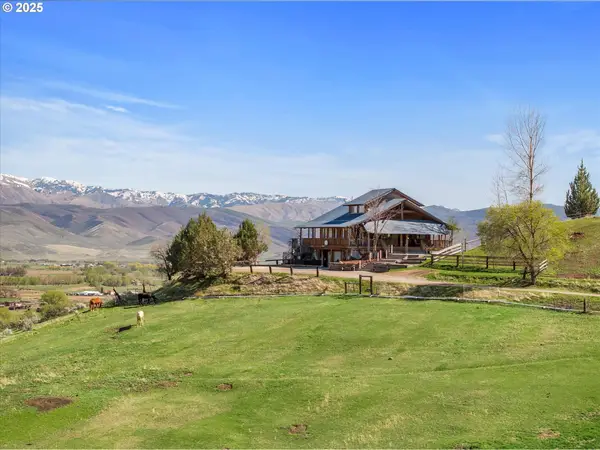 $850,000Active3 beds 3 baths3,173 sq. ft.
35555 Sparta Ln, Richland, OR 97870
MLS# 721049942Listed by: BAKER CITY REALTY, INC.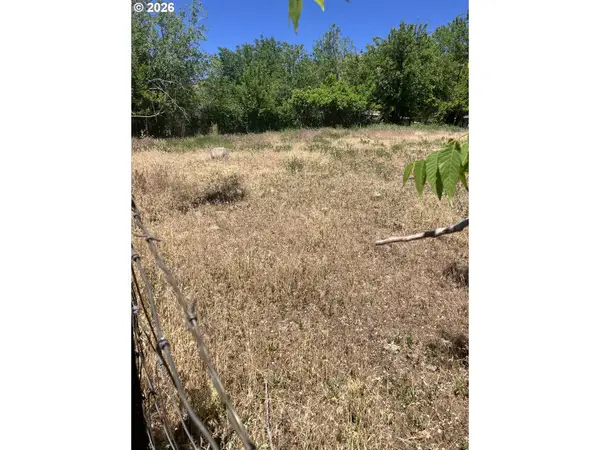 $49,000Active0.1 Acres
43149 Summit Creek Rd, Richland, OR 97870
MLS# 627569955Listed by: THE OREGON REALTY GROUP $125,700Active0.33 Acres
43135 Summit Creek Rd, Richland, OR 97870
MLS# 585303959Listed by: THE OREGON REALTY GROUP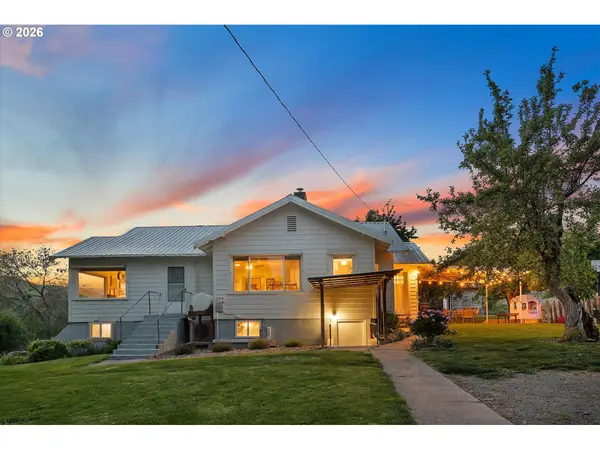 $375,000Active4 beds 2 baths2,380 sq. ft.
35943 Carnahan Ln, Richland, OR 97870
MLS# 321337318Listed by: RED LEAF REALTY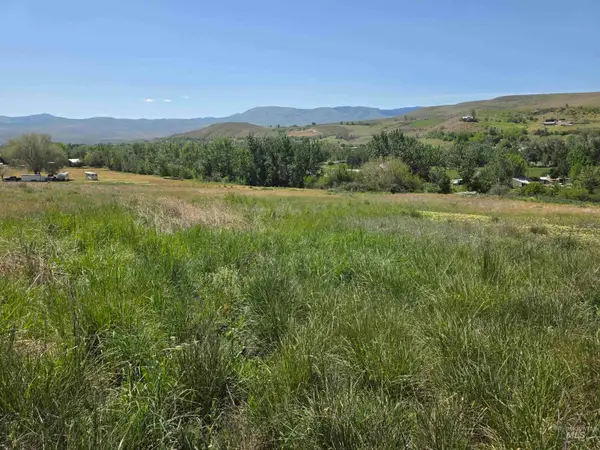 $165,000Active5.34 Acres
43310 Eagle Creek Rd, Richland, OR 97870
MLS# 98986295Listed by: THE OREGON REALTY GROUP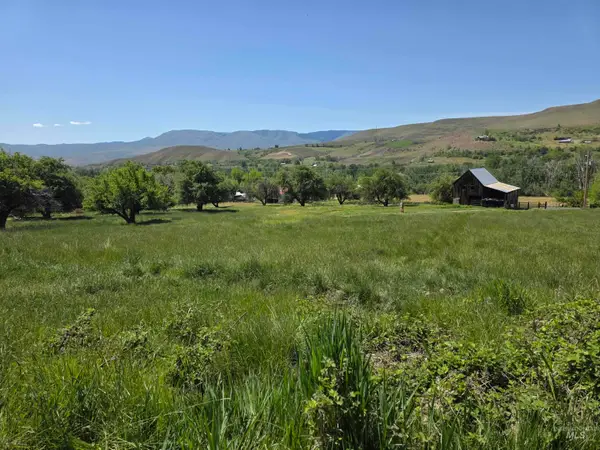 $323,000Active6.87 Acres
43310 Eagle Creek Rd, Richland, OR 97870
MLS# 98986309Listed by: THE OREGON REALTY GROUP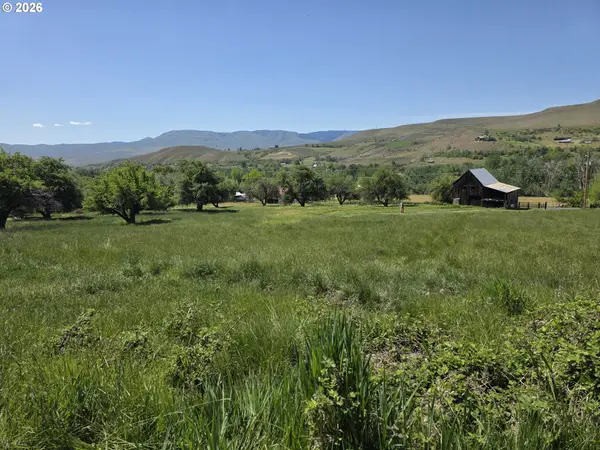 $323,000Active6.87 Acres
Address Withheld By Seller, Richland, OR 97870
MLS# 405429635Listed by: THE OREGON REALTY GROUP $165,000Active5.34 Acres
0 Eagle Creek Rd #500, Richland, OR 97870
MLS# 764653538Listed by: THE OREGON REALTY GROUP


Protect your home and budget from life's surprises with an Assurant Home Warranty, backed by a partner that supports you through every step of homeownership. Explore Plans.
© 2023 - 2026 ERA Franchise Systems LLC. All rights reserved. ERA Franchise Systems LLC fully supports the principles of the Fair Housing Act and the Equal Opportunity Act. ERA, ERA Real Estate powered, and their respective logos are registered service marks of ERA Franchise Systems LLC. Each office is independently owned and operated.