
5309 Childs Rd, Rivergrove, OR 97035
Local realty services provided by:Knipe Realty ERA Powered
5309 Childs Rd,Lakeoswego, OR 97035
$848,000
- 4 Beds
- 2 Baths
- - sq. ft.
- Single family
- Sold
Listed by: pam waldman, lara james
Office: keller williams realty portland premiere503-597-2444
MLS#:523843633
Source:PORTLAND
Sorry, we are unable to map this address
Price summary
- Price:$848,000
About this home
Peaceful setting, room to grow, and a backyard built for making memories come together in this inviting home in Lake Oswego's Rosewood neighborhood! Set back from the road on a generously sized, fully fenced lot, this property offers flexible living spaces, abundant storage, and exceptional outdoor amenities in a tranquil yet highly accessible location. A spacious living room with a fireplace opens to the dining area and updated kitchen with white shaker cabinetry, stainless steel appliances, a gas range, and backyard views. A versatile bonus room is ideal for a home office, formal dining room, or playroom. Two bedrooms and a full bathroom on the main level offer the possibility of primary-level living. Upstairs, two additional bedrooms and a bonus room/5th bedroom share a beautifully remodeled full bathroom. Enjoy a covered patio overlooking the expansive and level backyard with raised garden beds, two storage sheds, and a 20-foot chicken coop that could also serve as a gardening shed, or dog run. Recent updates include a brand new roof (2026), paved asphalt driveway (2025), luxury vinyl plank flooring, remodeled upstairs bathroom, fresh interior and exterior paint, and more. Located in the Rosewood neighborhood within the highly regarded Lake Oswego School District, which includes the newly built River Grove Elementary, this home offers a quiet setting with room to grow and enjoy for years to come....
Contact an agent
Home facts
- Year built:1968
- Subdivision & Development:RIVERGROVE
- Listing ID #:523843633
- Added:42 day(s) ago
- Updated:September 11, 2026 at 06:25 AM
Rooms and interior
- Bedrooms:4
- Total bathrooms:2
- Full bathrooms:2
- Kitchen Description:Appliance Garage, Dishwasher, Disposal, ENERGY STAR Qualified Appliances, Free Standing Range, Free Standing Refrigerator, Gas Appliances, Range Hood, Stainless Steel Appliance, Tile
- Basement Description:Crawl Space
Heating and cooling
- Cooling:Central Air
- Heating:Forced Air
Structure and exterior
- Roof:Composition
- Year built:1968
- Lot Features:Level, On Busline, Private, Trees
- Architectural Style:2 Story, Traditional
- Exterior Features:Covered Patio, Deck, Fenced, Garden, Patio, Porch, Poultry Coop, RV Parking, Tool Shed, Yard
- Levels:2 Stories
Schools
- High school:Lakeridge
- Middle school:Lakeridge
- Elementary school:River Grove
Utilities
- Water:Public Water
- Sewer:Public Sewer
Finances and disclosures
- Price:$848,000
- Tax amount:$6,075 (2025)
Features and amenities
- Laundry features:Washer/Dryer
- Amenities:Ceiling Fan, High Speed Internet, Laundry, Vinyl Frame Windows, Wall To Wall Carpet
Parking
- Parking description:Carport
 All information provided is deemed reliable but is not guaranteed and should be independently verified. The content relating to real estate for sale on this web site comes in part from the IDX program of the RMLS of Portland Oregon. Real estate listings held by brokerage firms other than Knipe Realty ERA Powered are marked with the RMLS logo and detailed information about these properties includes the names of the listing brokers. Copyright 2026 RMLS, Portland, Oregon. Last updated: September 11, 2026
New listings near 5309 Childs Rd
- Open Sat, 12 to 2pm
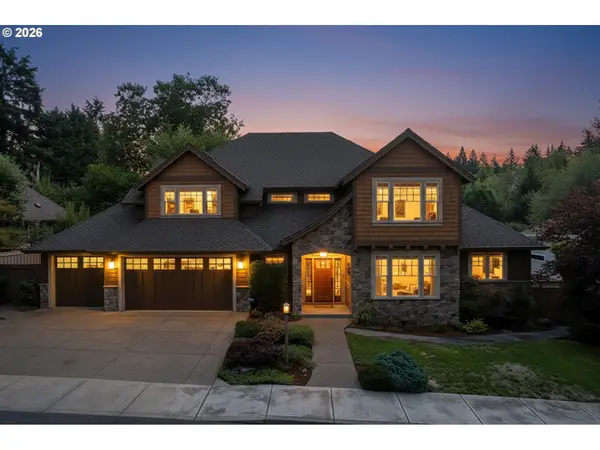 $1,425,000Active4 beds 3 baths4,362 sq. ft.
19484 SW Lorna Ln, LakeOswego, OR 97035
MLS# 767168224Listed by: JESSE UDOM REAL ESTATE  $759,000Pending3 beds 3 baths1,839 sq. ft.
19232 Pilkington Rd, LakeOswego, OR 97035
MLS# 578547544Listed by: KAER PROPERTY GROUP $1,799,000Active3 beds 3 baths3,516 sq. ft.
4550 Dogwood Dr, LakeOswego, OR 97035
MLS# 162738707Listed by: BERKSHIRE HATHAWAY HOMESERVICES NW REAL ESTATE


Protect your home and budget from life's surprises with an Assurant Home Warranty, backed by a partner that supports you through every step of homeownership. Explore Plans.
© 2023 - 2026 ERA Franchise Systems LLC. All rights reserved. ERA Franchise Systems LLC fully supports the principles of the Fair Housing Act and the Equal Opportunity Act. ERA, ERA Real Estate powered, and their respective logos are registered service marks of ERA Franchise Systems LLC. Each office is independently owned and operated.