
126 N Harbor, Rockaway Beach, OR 97136
Local realty services provided by:Knipe Realty ERA Powered
126 N Harbor,Rockaway Beach, OR 97136
$495,000
- 4 Beds
- 2 Baths
- 1,828 sq. ft.
- Single family
- Active
Listed by: jacob torres mata - team torres, judy d sours - team torres
Office: real broker
MLS#:26-785
Source:OR_LCBR
Price summary
- Price:$495,000
- Price per sq. ft.:$270.79
About this home
Great home located on a quiet, established street! Fresh interior paint and new carpet throughout. The ground level features two bedrooms, one bathroom, a large laundry area, and a single-car garage. Upstairs offers a spacious great room with an open kitchen and dining area, along with two additional bedrooms and a full bath. Enjoy the wraparound deck with a peek of ocean views—perfect for relaxing and taking in beautiful sunsets at the end of the day. Come take a look!
Contact an agent
Home facts
- Year built:1989
- Subdivision & Development:Rockaway Beach
- Listing ID #:26-785
- Added:183 day(s) ago
- Updated:October 01, 2026 at 04:45 AM
Rooms and interior
- Bedrooms:4
- Total bathrooms:2
- Full bathrooms:2
- Rooms Total:1
- Flooring:Carpet
- Kitchen Description:Dishwasher, Microwave, Refrigerator
- Basement Description:Concrete Perimeter
- Living area:1,828 sq. ft.
Heating and cooling
- Heating:Electric, Wall Furnace
Structure and exterior
- Year built:1989
- Building area:1,828 sq. ft.
- Lot area:0.12 Acres
- Architectural Style:Craftsman
- Construction Materials:Wood Siding
- Foundation Description:Concrete Perimeter
Utilities
- Water:Public
- Sewer:Public Sewer
Finances and disclosures
- Price:$495,000
- Price per sq. ft.:$270.79
- Tax amount:$1,896 (2025)
Features and amenities
- Appliances:Dishwasher, Dryer, Microwave, Refrigerator, Washer
- Laundry features:Dryer, Washer
Parking
- Parking description:RV Access/Parking
- Garage:Yes
- Garage spaces:2
New listings near 126 N Harbor
- New
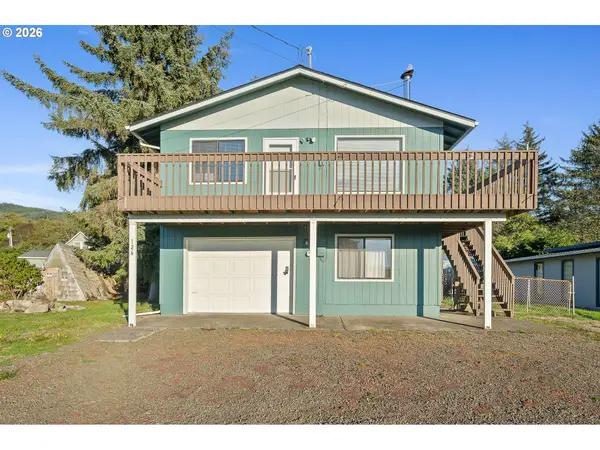 $495,000Active2 beds 2 baths1,828 sq. ft.
126 N Harbor St, RockawayBeach, OR 97136
MLS# 795799694Listed by: REAL BROKER
- New
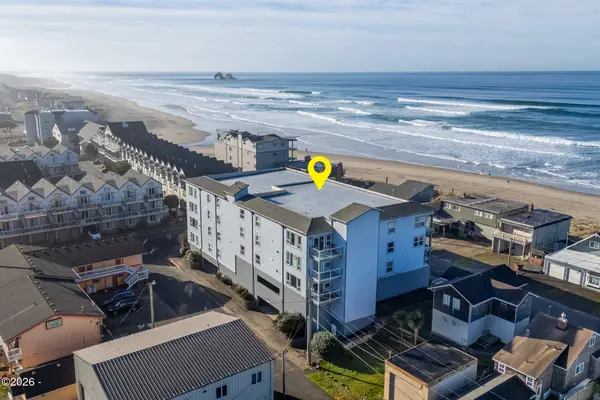 $519,000Active2 beds 2 baths987 sq. ft.
300 N Pacific, Rockaway Beach, OR 97136
MLS# 26-2629Listed by: COLDWELL BANKER PROFESSIONAL G - New
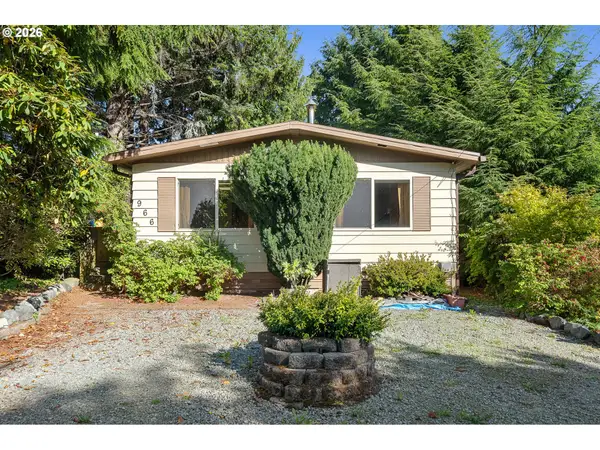 $179,000Active2 beds 2 baths960 sq. ft.
966 S Dolphin St, RockawayBeach, OR 97136
MLS# 249353841Listed by: REAL BROKER - New
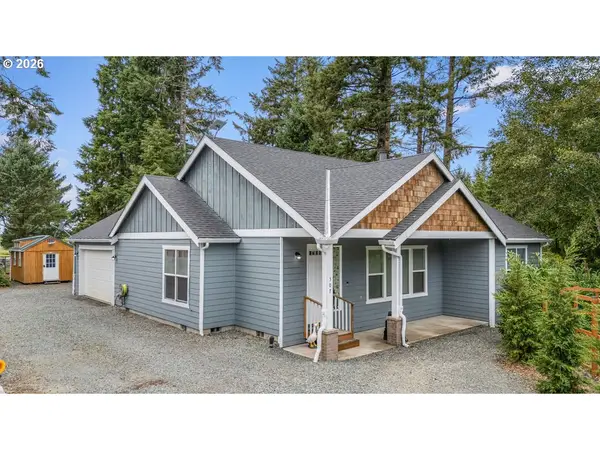 $576,000Active3 beds 2 baths1,806 sq. ft.
507 Cedar Creek Cir, RockawayBeach, OR 97136
MLS# 272269908Listed by: KELLER WILLIAMS SUNSET CORRIDOR - New
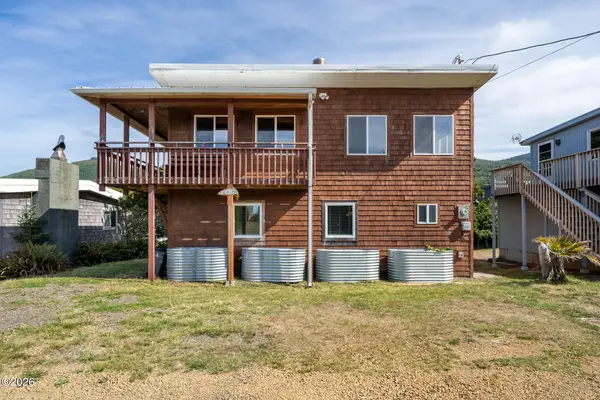 $499,000Active2 beds 1 baths1,080 sq. ft.
26135 Beach, Rockaway Beach, OR 97136
MLS# 26-2582Listed by: ROB TROST REAL ESTATE - TILLAM - New
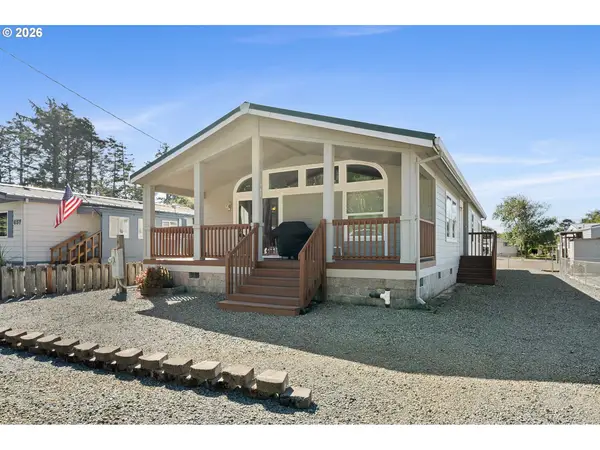 $359,900Active3 beds 2 baths1,404 sq. ft.
645 S Easy St, RockawayBeach, OR 97136
MLS# 357241833Listed by: ALL PROFESSIONALS REAL ESTATE  $1,150,000Active5 beds 3 baths2,544 sq. ft.
17490 Ocean, Rockaway Beach, OR 97136
MLS# 26-2510Listed by: ROB TROST REAL ESTATE, LLC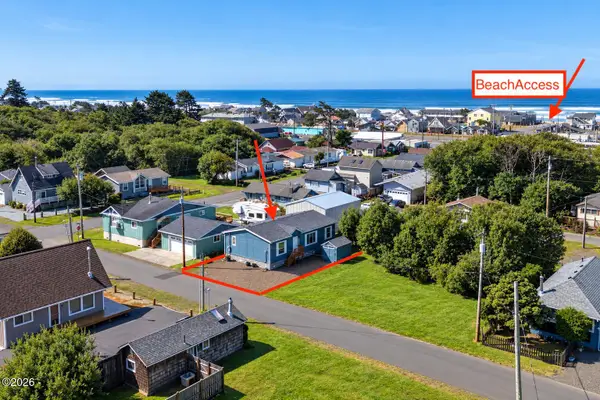 $379,900Active3 beds 2 baths1,272 sq. ft.
177 S Dolphin, Rockaway Beach, OR 97136
MLS# 26-2479Listed by: ROB TROST REAL ESTATE, LLC $440,000Active3 beds 2 baths1,224 sq. ft.
1045 NE 13th Ave, RockawayBeach, OR 97136
MLS# 456672979Listed by: ROB TROST REAL ESTATE LLC $335,000Active2 beds 1 baths672 sq. ft.
206 S Falcon St, RockawayBeach, OR 97136
MLS# 315585820Listed by: EXP REALTY, LLC


Protect your home and budget from life's surprises with an Assurant Home Warranty, backed by a partner that supports you through every step of homeownership. Explore Plans.
© 2023 - 2026 ERA Franchise Systems LLC. All rights reserved. ERA Franchise Systems LLC fully supports the principles of the Fair Housing Act and the Equal Opportunity Act. ERA, ERA Real Estate powered, and their respective logos are registered service marks of ERA Franchise Systems LLC. Each office is independently owned and operated.