
104 Vista Circle, Rogue River, OR 97537
Local realty services provided by:Duke Warner Realty ERA Powered
104 Vista Circle,Rogue River, OR 97537
$429,000
- 3 Beds
- 2 Baths
- 1,554 sq. ft.
- Single family
- Active
Listed by: suzie matney p.c.
Office: windermere real estate southern oregon
MLS#:220229297
Source:OR_SOMLS
Price summary
- Price:$429,000
- Price per sq. ft.:$276.06
About this home
Cul-De-Sac location in Rogue River. Featuring a 3 bedroom, 2 bath with 1554 sf. built in 2019. Open floor plan has large Great Room with soaring ceilings and ceiling fan. Kitchen with granite countertops, Gas cooktop and numerous cabinets. Primary bedroom with walk-in closet, dual sinks, step-in shower and enclosed toilet. Mature; low maintenance landscaping with sprinklers and drip on .19 of an acre. Put this on your list to show.
Contact an agent
Home facts
- Year built:2019
- Subdivision & Development:N/A
- Listing ID #:220229297
- Added:1 day(s) ago
- Updated:September 30, 2026 at 03:21 PM
Rooms and interior
- Bedrooms:3
- Total bathrooms:2
- Full bathrooms:2
- Flooring:Carpet, Laminate, Vinyl
- Bathrooms Description:Double Vanity, Shower/Tub Combo
- Kitchen Description:Dishwasher, Microwave, Oven, Range, Refrigerator
- Bedroom Description:Primary Downstairs
- Living area:1,554 sq. ft.
Heating and cooling
- Cooling:Central Air
- Heating:Forced Air, Natural Gas
- Central air:Yes
Structure and exterior
- Roof:Composition
- Year built:2019
- Building area:1,554 sq. ft.
- Lot area:0.19 Acres
- Lot Features:Drip System, Landscaped, Level, Sloped, Sprinkler Timer(s), Sprinklers In Front, Sprinklers In Rear
- Architectural Style:Contemporary
- Construction Materials:Frame
- Foundation Description:Block
- Levels:1 Story
Schools
- High school:Rogue River Jr/Sr High
- Middle school:Rogue River Middle
- Elementary school:Rogue River Elem
Utilities
- Water:Public
- Sewer:Public Sewer
Finances and disclosures
- Price:$429,000
- Price per sq. ft.:$276.06
- Tax amount:$4,303 (2025)
Features and amenities
- Appliances:Dishwasher, Microwave, Oven, Range, Refrigerator, Water Heater
Parking
- Parking description:Attached, Concrete, Garage Door Opener, On Street
- Garage:Yes
- Garage spaces:2
New listings near 104 Vista Circle
- New
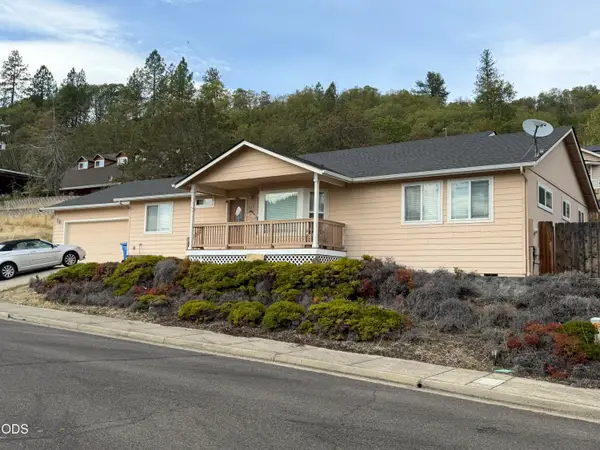 $450,000Active3 beds 2 baths1,847 sq. ft.
605 Lia Way, Rogue River, OR 97537
MLS# 220229281Listed by: MORE REALTY - New
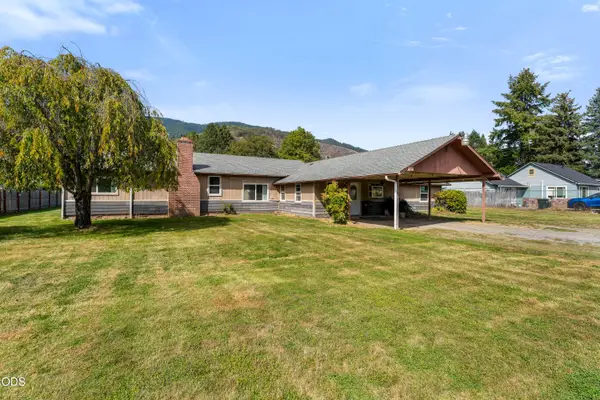 $349,000Active3 beds 2 baths1,738 sq. ft.
175 W Evans Creek Road, Rogue River, OR 97537
MLS# 220229239Listed by: JOHN L SCOTT REAL ESTATE GRANTS PASS - New
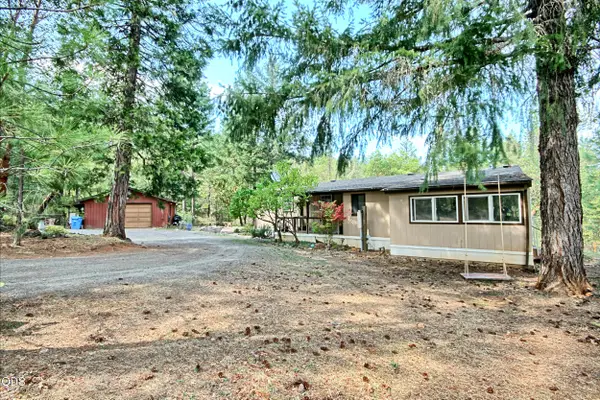 $374,000Active3 beds 1 baths480 sq. ft.
2461 W Evans Creek Road, Rogue River, OR 97537
MLS# 220229221Listed by: RAMSAY REALTY - New
 $405,000Active3 beds 2 baths1,556 sq. ft.
1780 Wards Creek Road, Rogue River, OR 97537
MLS# 220229186Listed by: HOME QUEST REALTY - New
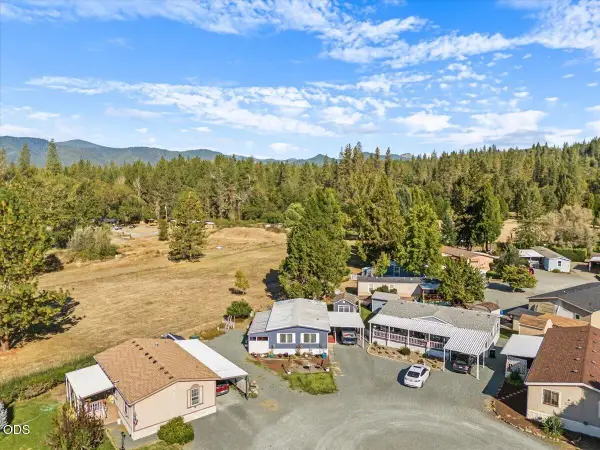 $88,000Active2 beds 1 baths960 sq. ft.
8969 E Evans Creek Road # 23, Rogue River, OR 97537
MLS# 220229149Listed by: EXP REALTY, LLC - New
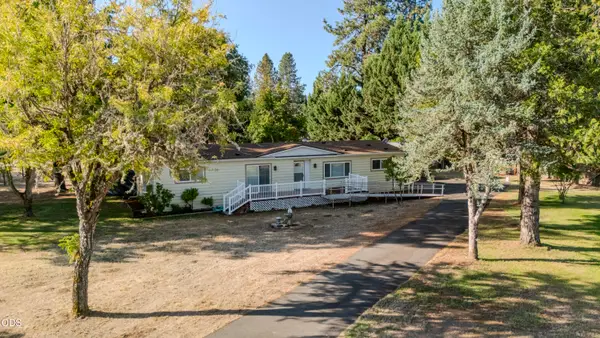 $425,000Active3 beds 2 baths1,848 sq. ft.
8290 E Evans Creek Road, Rogue River, OR 97537
MLS# 220228957Listed by: WINDERMERE VAN VLEET & ASSOC. 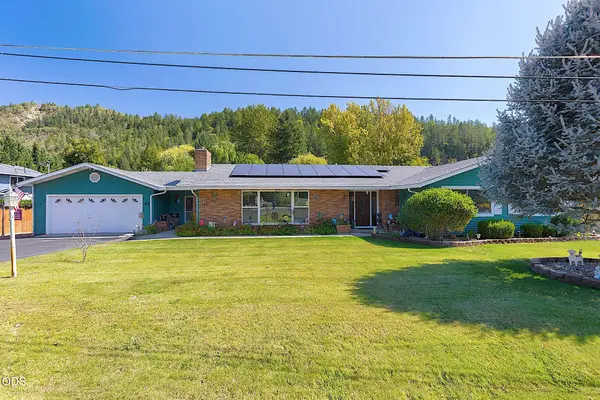 $589,000Active3 beds 2 baths2,028 sq. ft.
55 Lloyellen Drive, Rogue River, OR 97537
MLS# 220228862Listed by: RE/MAX INTEGRITY GRANTS PASS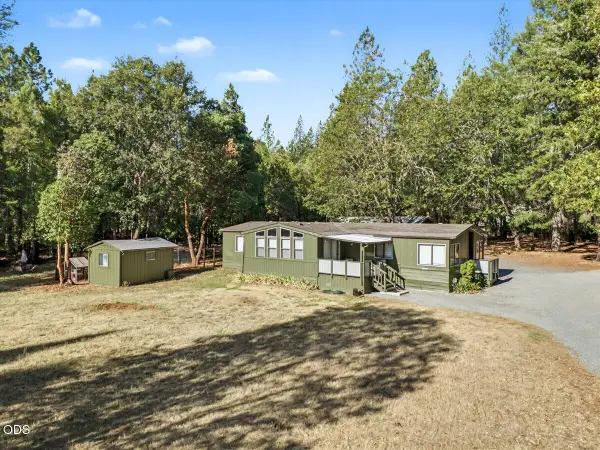 $325,000Pending3 beds 2 baths1,640 sq. ft.
3871 Pleasant Creek Road, Rogue River, OR 97537
MLS# 220228768Listed by: JOHN L. SCOTT MEDFORD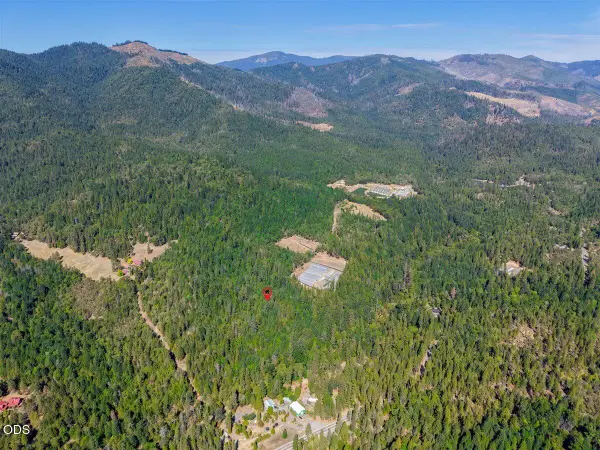 $147,500Pending12.32 Acres
Pleasant Creek Road, Rogue River, OR 97537
MLS# 220228758Listed by: EXP REALTY, LLC


Protect your home and budget from life's surprises with an Assurant Home Warranty, backed by a partner that supports you through every step of homeownership. Explore Plans.
© 2023 - 2026 ERA Franchise Systems LLC. All rights reserved. ERA Franchise Systems LLC fully supports the principles of the Fair Housing Act and the Equal Opportunity Act. ERA, ERA Real Estate powered, and their respective logos are registered service marks of ERA Franchise Systems LLC. Each office is independently owned and operated.