
340 7th Street, Rogue River, OR 97537
Local realty services provided by:Duke Warner Realty ERA Powered
Listed by: michelle helmer
Office: more realty
MLS#:220226899
Source:OR_SOMLS
Price summary
- Price:$355,000
- Price per sq. ft.:$226.11
About this home
Step into the timeless charm of this beautifully updated and meticulously maintained 3 bed, 1 bath 1945 home nestled on a quiet cul-de-sac in the heart of Rogue River. This inviting residence blends vintage character with quality upgrades and handcrafted details throughout. Enjoy morning coffee on the covered front porch & watch the resident peacock pass by. A wheelchair-accessible ramp provides easy entry, while exposed-aggregate concrete steps add distinctive curb appeal. Mature shade trees, natural stone pathways, rock retaining walls, and picturesque mountain views create a peaceful outdoor retreat. The spacious yard offers RV parking, a metal gazebo, storage sheds, and a fenced area for pets. Inside, tile countertops in the kitchen, laminate flooring downstairs, original hardwood floors upstairs, charming dormers, and quality craftsmanship reflect pride of ownership.
Contact an agent
Home facts
- Year built:1945
- Subdivision & Development:Carner And Sabins Second Addition
- Listing ID #:220226899
- Added:23 day(s) ago
- Updated:September 05, 2026 at 08:08 AM
Rooms and interior
- Bedrooms:3
- Total bathrooms:1
- Full bathrooms:1
- Flooring:Carpet, Hardwood, Laminate, Tile
- Bathrooms Description:Shower/Tub Combo
- Kitchen Description:Dishwasher, Microwave, Range, Refrigerator
- Bedroom Description:Primary Downstairs
- Living area:1,570 sq. ft.
Heating and cooling
- Cooling:Ductless, Wall/Window Unit(s)
- Heating:Ductless
Structure and exterior
- Roof:Composition
- Year built:1945
- Building area:1,570 sq. ft.
- Lot area:0.26 Acres
- Lot Features:Fenced, Landscaped, Sloped
- Architectural Style:Traditional
- Construction Materials:Frame
- Exterior Features:RV Hookup
- Foundation Description:Concrete Perimeter
- Levels:2 Story
Schools
- High school:Rogue River Jr/Sr High
- Middle school:Rogue River Middle
- Elementary school:Rogue River Elem
Utilities
- Water:Public
- Sewer:Public Sewer
Finances and disclosures
- Price:$355,000
- Price per sq. ft.:$226.11
- Tax amount:$1,531 (2025)
Features and amenities
- Appliances:Dishwasher, Microwave, Range, Refrigerator, Washer, Water Heater
Parking
- Parking description:Driveway, RV Access/Parking
New listings near 340 7th Street
- New
 $49,999Active2 beds 2 baths1,152 sq. ft.
515 E Main Street #UNIT 4, Rogue River, OR 97537
MLS# 220228244Listed by: EXP REALTY, LLC - New
 $1,000Active0.18 Acres
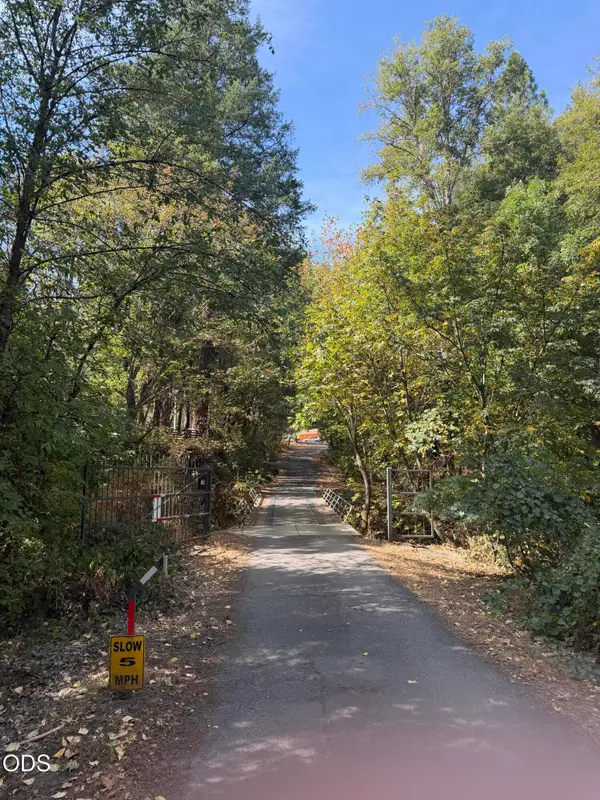
Foots Cr Road, Rogue River, OR 97537
MLS# 220228212Listed by: COLDWELL BANKER PROFESSIONAL GROUP - New
 $545,000Active3 beds 2 baths1,442 sq. ft.
805 Minthorne Road, Rogue River, OR 97537
MLS# 220227986Listed by: JOHN L. SCOTT MEDFORD - New
 $675,000Active4 beds 2 baths3,430 sq. ft.
7875 E Evans Creek Road, Rogue River, OR 97537
MLS# 220228050Listed by: FORD REAL ESTATE - New
 $559,000Active4 beds 2 baths1,920 sq. ft.
1221 E Evans Creek Road, Rogue River, OR 97537
MLS# 220227909Listed by: BEYOND REAL ESTATE BROKERS - New
 $199,000Active1 beds 1 baths470 sq. ft.
7079 Rogue River Highway, Rogue River, OR 97537
MLS# 220227910Listed by: WINDERMERE REAL ESTATE SOUTHERN OREGON  $54,999Pending3 beds 1 baths924 sq. ft.
515 E Main Street #UNIT 6, Rogue River, OR 97537
MLS# 220227876Listed by: EXP REALTY, LLC- New
 $35,000Active2 beds 2 baths938 sq. ft.
315 W Evans Creek Road #UNIT 67, Rogue River, OR 97537
MLS# 220227719Listed by: KELLER WILLIAMS REALTY SOUTHERN OREGON - New
 $147,000Active1.36 Acres
4529 E Evans Creek Road, Rogue River, OR 97537
MLS# 220227587Listed by: KELLY RIGHT REAL ESTATE  $625,000Pending3 beds 3 baths1,735 sq. ft.
1650 Queens Branch Road, Rogue River, OR 97537
MLS# 220227533Listed by: JOHN L SCOTT REAL ESTATE GRANTS PASS


Protect your home and budget from life's surprises with an Assurant Home Warranty, backed by a partner that supports you through every step of homeownership. Explore Plans.
© 2023 - 2026 ERA Franchise Systems LLC. All rights reserved. ERA Franchise Systems LLC fully supports the principles of the Fair Housing Act and the Equal Opportunity Act. ERA, ERA Real Estate powered, and their respective logos are registered service marks of ERA Franchise Systems LLC. Each office is independently owned and operated.