
350 7th Street, Rogue River, OR 97537
Local realty services provided by:Duke Warner Realty ERA Powered
350 7th Street,Rogue River, OR 97537
$579,900
- 3 Beds
- 2 Baths
- 2,215 sq. ft.
- Single family
- Active
Listed by: dylan w schettler-moncus, the moncus group
Office: exp realty, llc.
MLS#:220226388
Source:OR_SOMLS
Price summary
- Price:$579,900
- Price per sq. ft.:$261.81
About this home
Classic 1940s Craftsman nestled on a picturesque one-acre parcel within Rogue River city limits, offering the perfect balance of privacy and convenience. This 2,215 SF, 2-bedroom, 2-bath home showcases timeless character complemented by thoughtful updates, including new flooring, a remodeled bathroom, and a newer roof. Expansive windows and inviting living spaces capture breathtaking mountain and valley views, creating a warm and welcoming atmosphere throughout. Outside, you'll find an oversized 2-car garage, an extensive workshop ideal for hobbies or storage, and a wine cellar for collectors. The spacious acre provides endless opportunities for gardening, a greenhouse, outdoor entertaining, or simply enjoying the surroundings! This unique property offers the rare combination of classic Craftsman appeal, modern improvements, abundant workspace, and room to make it your own!
Contact an agent
Home facts
- Year built:1940
- Subdivision & Development:N/A
- Listing ID #:220226388
- Added:1 day(s) ago
- Updated:August 31, 2026 at 02:04 PM
Rooms and interior
- Bedrooms:3
- Total bathrooms:2
- Full bathrooms:2
- Flooring:Carpet, Hardwood
- Kitchen Description:Cooktop, Dishwasher, Microwave, Oven, Range, Range Hood, Refrigerator
- Bedroom Description:Primary Downstairs
- Living area:2,215 sq. ft.
Heating and cooling
- Cooling:Central Air
- Heating:Forced Air
- Central air:Yes
Structure and exterior
- Roof:Composition
- Year built:1940
- Building area:2,215 sq. ft.
- Lot area:1.05 Acres
- Lot Features:Adjoins Public Lands, Corner Lot, Drip System, Fenced, Landscaped, Level, Pasture, Sloped
- Architectural Style:Craftsman
- Construction Materials:Frame
- Foundation Description:Concrete Perimeter
- Levels:2 Story
Schools
- High school:Rogue River Jr/Sr High
- Middle school:Rogue River Middle
- Elementary school:Rogue River Elem
Utilities
- Water:Public
- Sewer:Public Sewer
Finances and disclosures
- Price:$579,900
- Price per sq. ft.:$261.81
- Tax amount:$3,663 (2025)
Features and amenities
- Appliances:Cooktop, Dishwasher, Microwave, Oven, Range, Range Hood, Refrigerator, Washer, Water Heater
Parking
- Parking description:Asphalt, Detached, Driveway
- Garage:Yes
- Garage spaces:2
New listings near 350 7th Street
- New
 $559,000Active4 beds 2 baths1,920 sq. ft.
1221 E Evans Creek Road, Rogue River, OR 97537
MLS# 220227909Listed by: BEYOND REAL ESTATE BROKERS - New
 $199,000Active1 beds 1 baths470 sq. ft.
7079 Rogue River Highway, Rogue River, OR 97537
MLS# 220227910Listed by: WINDERMERE REAL ESTATE SOUTHERN OREGON - New
 $54,999Active3 beds 1 baths924 sq. ft.
515 E Main Street #UNIT 6, Rogue River, OR 97537
MLS# 220227876Listed by: EXP REALTY, LLC - New
 $35,000Active2 beds 2 baths938 sq. ft.
315 W Evans Creek Road #UNIT 67, Rogue River, OR 97537
MLS# 220227719Listed by: KELLER WILLIAMS REALTY SOUTHERN OREGON - New
 $147,000Active1.36 Acres
4529 E Evans Creek Road, Rogue River, OR 97537
MLS# 220227587Listed by: KELLY RIGHT REAL ESTATE - New
 $625,000Active3 beds 3 baths1,735 sq. ft.
1650 Queens Branch Road, Rogue River, OR 97537
MLS# 220227533Listed by: JOHN L SCOTT REAL ESTATE GRANTS PASS - New
 $740,000Active3 beds 4 baths3,541 sq. ft.
12330 E Evans Creek Road, Rogue River, OR 97537
MLS# 220227462Listed by: JOHN L SCOTT REAL ESTATE GRANTS PASS 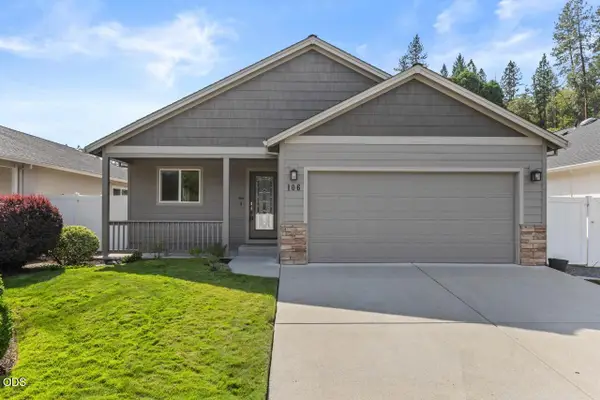 $370,000Pending3 beds 2 baths1,301 sq. ft.
106 Westbrook Drive, Rogue River, OR 97537
MLS# 220227434Listed by: REAL BROKER- New
 $369,900Active3 beds 2 baths1,387 sq. ft.
101 Hickory Drive, Rogue River, OR 97537
MLS# 220227436Listed by: KENDON LEET REAL ESTATE INC


Protect your home and budget from life's surprises with an Assurant Home Warranty, backed by a partner that supports you through every step of homeownership. Explore Plans.
© 2023 - 2026 ERA Franchise Systems LLC. All rights reserved. ERA Franchise Systems LLC fully supports the principles of the Fair Housing Act and the Equal Opportunity Act. ERA, ERA Real Estate powered, and their respective logos are registered service marks of ERA Franchise Systems LLC. Each office is independently owned and operated.