
7875 E Evans Creek Road, Rogue River, OR 97537
Local realty services provided by:Duke Warner Realty ERA Powered
7875 E Evans Creek Road,Rogue River, OR 97537
$675,000
- 4 Beds
- 2 Baths
- 3,430 sq. ft.
- Single family
- Active
Listed by: john ford
Office: ford real estate
MLS#:220228050
Source:OR_SOMLS
Price summary
- Price:$675,000
- Price per sq. ft.:$196.79
About this home
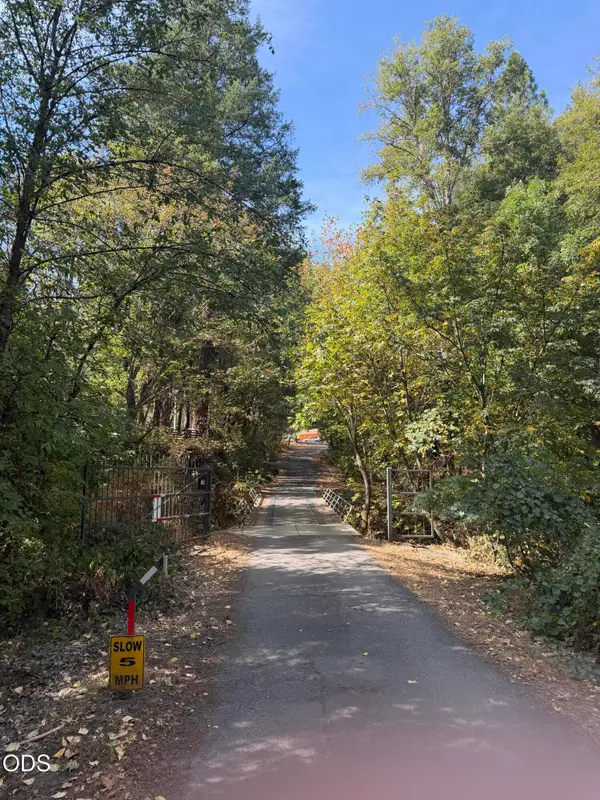
Nestled where Evans Creek and Pleasant Creek meet, this spacious 4 bed/ 2 bath 3,430 sq ft home with a finished basement sits on 2.12 fully irrigated acres with beautiful rural views from the deck. One creek flows year-round while the other is seasonal. The open kitchen flows into the living room and features a Samsung Smart Refrigerator, electric stove converted from gas last year, farmhouse sink, pantry, and breakfast bar. Enjoy wood-burning fireplaces upstairs and downstairs, plus new LVP flooring in the primary bedroom and throughout the entire lower level. Both bathrooms are located upstairs, one has an extra large shower with dual shower heads. The finished basement offers endless possibilities for a workshop, game room, office, crafts, extra bedrooms, spa, or more! A 2-car garage and ample RV/toy parking add convenience. Just 10 minutes from Downtown Rogue River! Schedule a tour today!
Contact an agent
Home facts
- Year built:1978
- Subdivision & Development:N/A
- Listing ID #:220228050
- Added:3 day(s) ago
- Updated:September 05, 2026 at 03:18 PM
Rooms and interior
- Bedrooms:4
- Total bathrooms:2
- Full bathrooms:2
- Flooring:Carpet, Vinyl
- Kitchen Description:Dishwasher, Range, Refrigerator
- Basement Description:Finished
- Living area:3,430 sq. ft.
Heating and cooling
- Cooling:Central Air, Heat Pump
- Heating:Forced Air, Heat Pump
- Central air:Yes
Structure and exterior
- Roof:Composition
- Year built:1978
- Building area:3,430 sq. ft.
- Lot area:2.12 Acres
- Architectural Style:Contemporary
- Foundation Description:Block
- Levels:2 Story
Schools
- High school:Rogue River Jr/Sr High
- Middle school:Rogue River Middle
- Elementary school:Rogue River Elem
Utilities
- Water:Well
- Sewer:Septic Tank
Finances and disclosures
- Price:$675,000
- Price per sq. ft.:$196.79
- Tax amount:$3,643 (2025)
Features and amenities
- Appliances:Dishwasher, Range, Refrigerator
Parking
- Parking description:Attached
- Garage:Yes
- Garage spaces:2
New listings near 7875 E Evans Creek Road
- New
 $49,999Active2 beds 2 baths1,152 sq. ft.
515 E Main Street #UNIT 4, Rogue River, OR 97537
MLS# 220228244Listed by: EXP REALTY, LLC - New
 $1,000Active0.18 Acres
Foots Cr Road, Rogue River, OR 97537
MLS# 220228212Listed by: COLDWELL BANKER PROFESSIONAL GROUP - New
 $545,000Active3 beds 2 baths1,442 sq. ft.
805 Minthorne Road, Rogue River, OR 97537
MLS# 220227986Listed by: JOHN L. SCOTT MEDFORD - New
 $559,000Active4 beds 2 baths1,920 sq. ft.
1221 E Evans Creek Road, Rogue River, OR 97537
MLS# 220227909Listed by: BEYOND REAL ESTATE BROKERS - New
 $199,000Active1 beds 1 baths470 sq. ft.
7079 Rogue River Highway, Rogue River, OR 97537
MLS# 220227910Listed by: WINDERMERE REAL ESTATE SOUTHERN OREGON  $54,999Pending3 beds 1 baths924 sq. ft.
515 E Main Street #UNIT 6, Rogue River, OR 97537
MLS# 220227876Listed by: EXP REALTY, LLC- New
 $35,000Active2 beds 2 baths938 sq. ft.
315 W Evans Creek Road #UNIT 67, Rogue River, OR 97537
MLS# 220227719Listed by: KELLER WILLIAMS REALTY SOUTHERN OREGON - New
 $147,000Active1.36 Acres
4529 E Evans Creek Road, Rogue River, OR 97537
MLS# 220227587Listed by: KELLY RIGHT REAL ESTATE  $625,000Pending3 beds 3 baths1,735 sq. ft.
1650 Queens Branch Road, Rogue River, OR 97537
MLS# 220227533Listed by: JOHN L SCOTT REAL ESTATE GRANTS PASS


Protect your home and budget from life's surprises with an Assurant Home Warranty, backed by a partner that supports you through every step of homeownership. Explore Plans.
© 2023 - 2026 ERA Franchise Systems LLC. All rights reserved. ERA Franchise Systems LLC fully supports the principles of the Fair Housing Act and the Equal Opportunity Act. ERA, ERA Real Estate powered, and their respective logos are registered service marks of ERA Franchise Systems LLC. Each office is independently owned and operated.